Rarely available maintenance-free living in Kennington! This pristine single-level ranch townhome offers the perfect blend of comfort, style, and accessibility. The open-concept floor plan shines with a bright, open and welcoming layout. The fully equipped kitchen features appliances that convey, along with the included washer and dryer. Retreat to the primary suite, thoughtfully designed with extra-wide doors, a spacious walk-in closet, and an attached bath with a seat in the shower and safety handrails. The secondary bedroom is generously sized with plush carpeting and ample storage. Enjoy your morning coffee on the charming front porch or relax on the private, shaded back patio backing to a peaceful wooded view. Storage is abundant with an attached exterior shed plus access to a community-permitted detached shed. Kennington offers an unparalleled lifestyle with lawn maintenance included, a clubhouse, pool complex, fitness center, playground, and basketball court. Do not miss this affordable, turn-key opportunity!
For sale
Price cut: $14K (9/4)
$259,000
2084 Forest Cir, Aylett, VA 23009
2beds
1,120sqft
Townhouse, Single Family Residence
Built in 2017
3,750 Square Feet Lot
$258,700 Zestimate®
$231/sqft
$54/mo HOA
What's special
Attached exterior shedOpen-concept floor planCommunity-permitted detached shedPrivate shaded back patioIncluded washer and dryerCharming front porchExtra-wide doors
- 103 days
- 456
- 28
Zillow last checked:
Listing updated:
Listed by:
Ellen Otey 804-241-4314,
Twin Rivers Realty, Inc 804-769-2445
Source: CVRMLS,MLS#: 2617494 Originating MLS: Central Virginia Regional MLS
Originating MLS: Central Virginia Regional MLSFacts & features
Interior
Bedrooms & bathrooms
- Bedrooms: 2
- Bathrooms: 2
- Full bathrooms: 2
Primary bedroom
- Description: Primary Ensuite- Walk in Closet, carpet
- Level: First
- Dimensions: 0 x 0
Bedroom 2
- Description: Large closet, carpet
- Level: First
- Dimensions: 0 x 0
Other
- Description: Tub & Shower
- Level: First
Kitchen
- Description: Hardwood floors, All appliances convey, pantry
- Level: First
- Dimensions: 0 x 0
Laundry
- Description: Washer & dryer covey
- Level: First
- Dimensions: 0 x 0
Living room
- Description: Hardwood floors, ceiling fan open to kitchen area
- Level: First
- Dimensions: 0 x 0
Heating
- Electric, Heat Pump
Cooling
- Central Air
Appliances
- Included: Dryer, Dishwasher, Electric Cooking, Electric Water Heater, Microwave, Refrigerator, Washer
- Laundry: Washer Hookup, Dryer Hookup
Features
- Bedroom on Main Level, Ceiling Fan(s), Eat-in Kitchen, En Suite Bathroom, French Door(s)/Atrium Door(s), Full Bath on Main Level, Laminate Counters, Bath in Primary Bedroom, Main Level Primary, Pantry, Recessed Lighting, Walk-In Closet(s), Built In Shower Chair
- Flooring: Partially Carpeted, Wood
- Doors: French Doors
- Windows: Screens
- Has basement: No
- Attic: Access Only
Interior area
- Total interior livable area: 1,120 sqft
- Finished area above ground: 1,120
- Finished area below ground: 0
Property
Parking
- Parking features: Off Street
Accessibility
- Accessibility features: Accessible Full Bath, Accessible Bedroom, Grab Bars, Accessible Doors
Features
- Levels: One
- Stories: 1
- Patio & porch: Front Porch, Patio, Porch
- Exterior features: Porch, Storage, Shed
- Pool features: Fenced, In Ground, Outdoor Pool, Pool, Community
Lot
- Size: 3,750 Square Feet
- Features: Corner Lot, Cul-De-Sac, Dead End, Landscaped
Details
- Parcel number: 2211J1
- Zoning description: R-1
Construction
Type & style
- Home type: Townhouse
- Architectural style: Ranch,Row House
- Property subtype: Townhouse, Single Family Residence
- Attached to another structure: Yes
Materials
- Drywall, Frame, Vinyl Siding
- Foundation: Slab
- Roof: Shingle
Condition
- Resale
- New construction: No
- Year built: 2017
Utilities & green energy
- Sewer: Public Sewer
- Water: Public
Community & HOA
Community
- Features: Basketball Court, Common Grounds/Area, Clubhouse, Community Pool, Fitness, Home Owners Association, Playground, Pool, Street Lights, Curbs, Gutter(s)
- Security: Controlled Access, Smoke Detector(s)
- Subdivision: Kennington
HOA
- Has HOA: Yes
- Services included: Clubhouse, Common Areas, Maintenance Grounds, Maintenance Structure, Pool(s), Recreation Facilities, Road Maintenance, Trash
- HOA fee: $163 quarterly
Location
- Region: Aylett
Financial & listing details
- Price per square foot: $231/sqft
- Tax assessed value: $192,800
- Annual tax amount: $1,185
- Date on market: 6/28/2026
- Ownership: Individuals
- Ownership type: Sole Proprietor
Estimated market value
$258,700
$246,000 - $272,000
$1,847/mo
Price history
| Date | Event | Price |
|---|---|---|
| 9/4/2026 | Price change | $259,000-5.1%$231/sqft |
Source:  CVRMLS #2617494 Report a problem CVRMLS #2617494 Report a problem | ||
| 8/7/2026 | Price change | $272,950-0.7%$244/sqft |
Source: CVRMLS #2617494 Report a problem | ||
| 6/29/2026 | Listed for sale | $274,950+66.6%$245/sqft |
Source: CVRMLS #2617494 Report a problem | ||
| 6/6/2018 | Sold | $165,000+4.7%$147/sqft |
Source: Public Record Report a problem | ||
| 8/24/2017 | Sold | $157,575+473%$141/sqft |
Source: Public Record Report a problem | ||
| 11/22/2016 | Sold | $27,500$25/sqft |
Source: Public Record Report a problem | ||
Public tax history
| Year | Property taxes | Tax assessment |
|---|---|---|
| 2025 | $1,186 +6% | $192,800 |
| 2024 | $1,118 | $192,800 |
| 2023 | $1,118 +88.2% | $192,800 +35.5% |
| 2022 | $594 -51.5% | $142,300 |
| 2021 | $1,224 | $142,300 |
| 2020 | $1,224 -2.3% | $142,300 |
| 2019 | $1,252 | $142,300 |
| 2018 | -- | $142,300 +337.8% |
| 2017 | $299 | $32,500 |
| 2016 | $299 -2.1% | $32,500 |
| 2015 | $306 | $32,500 |
| 2011 | -- | -- |
| 2010 | -- | -- |
Find assessor info on the county website
Monthly payment
Est. payment
Payment breakdown
Explore the cost of this home by adjusting the details. Changes won't be saved.Climate risks
Neighborhood: 23009
Nearby schools
Schools provided by the listing agent
- Elementary: Acquinton
- Middle: Hamilton Holmes
- High: King William
Source: CVRMLS. This data may not be complete. We recommend contacting the local school district to confirm school assignments for this home.


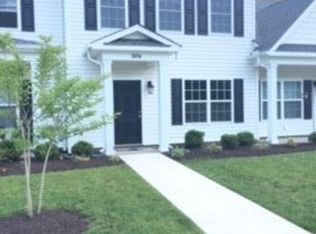
Similar homes
- $273,9502 bd3 ba1.5k sqft2109 Chaucer Ct, Aylett, VA 23009For Sale
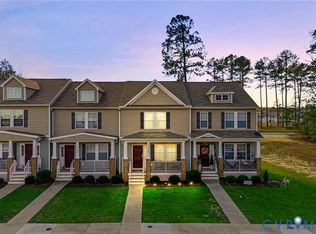 MLS ID #2605014, Gwendolyn Murphy-Johnson, United Real Estate Richmond. CVRMLS
 - $--3 bd1 ba1.1k sqft135 Rainwater Dr, Aylett, VA 23009Auction
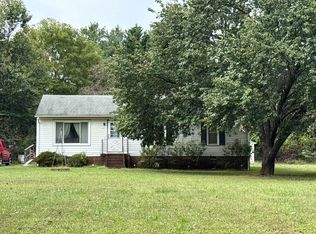 ServiceLink Auction
 - $296,9003 bd3 ba1.5k sqft1944 Kennington Park Rd, Aylett, VA 23009For Sale
 MLS ID #2619751, Ellen Otey, Twin Rivers Realty, Inc. CVRMLS
 - $265,0002 bd1 ba910 sqft581 Smokey Rd, Aylett, VA 23009For Sale
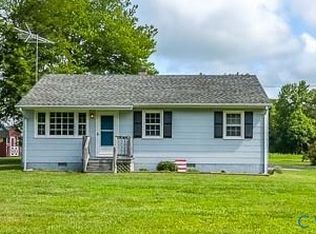 MLS ID #2618479, TD Burford, ERA Woody Hogg & Assoc. CVRMLS
 - $265,0002 bd2 ba1.2k sqft185 Pond Point Ave, Walkerton, VA 23177For Sale
 MLS ID #VAKQ2000218, Roberto Olivo, Pearson Smith Realty LLC. Bright MLS
