Skip main navigation
Sold for $269,950
  • $269,950

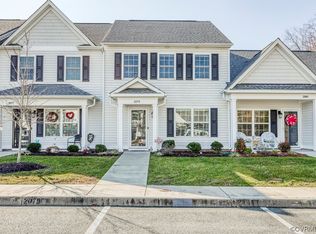
    2081 Forest Cir, Aylett, VA 23009

    2beds
    1,121sqft
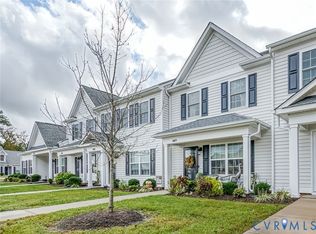
    Townhouse, Single Family Residence
    Built in 2018
    3,750.52 Square Feet Lot
    $283,600 Zestimate®
    $241/sqft
    $1,845 Estimated rent

    Home value

    $283,600

    $269,000 - $298,000

    $1,845/mo

    Zestimate® history
    Loading
    Loading...

    Owner options

    List your home for rent

    $1,845/mo

    Rent Zestimate®

    Find your next renter with Zillow Rental Manager. Plus, with online applications, you can quickly screen prospective tenants – for free.

    Learn more

    $1,845/mo

    Rent Zestimate®

    Refinance and save

    $1,962/mo

    Est. payment

    Refinancing to a lower rate could help reduce your monthly payments and save thousands over the life of the loan.

    See today's rates

    $1,962/mo

    Est. payment

    Explore your selling options

    Work with a Zillow partner agent

    Leverage their expertise and Zillow's premium Showcase listings to get your home seen by more buyers.

    Get started

    List with your own agent

    Get your home in front of millions of buyers by listing it on Zillow.

    Learn how to do it

    Sell it yourself

    Take full control of how buyers see your home on Zillow by listing For Sale by Owner (FSBO).

    List your home

    What's special

    One level living at it's very best! From the moment you open the front door, you know you're looking at a very lovingly cared for home. The Luxury Vinly tile extends from the front door throughout the main living area and kitchen. You will also immediately notice the beautiful painted cabinets and gorgeous Quartz countertops, subway tiled backsplash along with the perfect farmhouse sink to round it all out. Plenty of cabinet and countertop space in this kitchen, and a pantry. This Bright open space lures you through to Breakfast/Dining area where you can relax and enjoy a nice meal or cup of coffee while you survey your fully fenced private retreat out back with extended patio. There is also an attached storage shed that houses your Water Heater and can be used to store other essentials. Back inside you'll find the Primary Bedroom with walk in closet and attached bath that has a step in shower with seat and upgraded fixtures as well. The second bedroom is bright and spacious with luxurious carpet and a nicely oversized closet. This very gently lived in townhome in the very desireable Kennington subdivision is waiting for you to make it yours! Washer and Dryer DO NOT convey. HVAC has been serviced annually since home was built. Refrigerator, microwave, stove and dishwasher convey "as is, where is", with no known defects.

    Zillow last checked:

    Listing updated:

    Listed by:

    Michele Angell 804-241-6287,

    Twin Rivers Realty, Inc

    Bought with:

    Jennifer James, 0225070916

    Broad Sky Realty

    Source: CVRMLS,MLS#: 2402253MLS LogoOriginating MLS: Central Virginia Regional MLS

    Facts & features

    Interior

    Bedrooms & bathrooms
    • Bedrooms: 2
    • Bathrooms: 2
    • Full bathrooms: 2
    Primary bedroom
    • Description: carpet, w/i closet, attached bath, step in shower
    • Level: First
    • Dimensions: 0 x 0
    Bedroom 2
    • Description: carpet, bright, spacious w/large closet
    • Level: First
    • Dimensions: 0 x 0
    Other
    • Description: Tub & Shower
    • Level: First
    Kitchen
    • Description: Open to LR, LVP, Quartz, Tiled Backspash
    • Level: First
    • Dimensions: 0 x 0
    Living room
    • Description: Open to Kitchen Storm Door, Ceiling Fan, LVP
    • Level: First
    • Dimensions: 0 x 0
    Heating
    • Electric, Heat Pump
    Cooling
    • Central Air
    Appliances
    • Included: Dishwasher, Electric Water Heater, Microwave, Refrigerator, Stove
    • Laundry: Washer Hookup, Dryer Hookup
    Features
    • Bedroom on Main Level, Breakfast Area, Ceiling Fan(s), High Ceilings, Bath in Primary Bedroom, Main Level Primary, Pantry, Solid Surface Counters, Wired for Data, Walk-In Closet(s)
    • Flooring: Partially Carpeted, Vinyl
    • Doors: Storm Door(s)
    • Has basement: No
    • Attic: Access Only
    Interior area
    • Total interior livable area: 1,121 sqft
    • Finished area above ground: 1,121

    Property

    Parking
    • Parking features: Assigned
    Accessibility
    • Accessibility features: Accessible Bedroom
    Features
    • Levels: One
    • Stories: 1
    • Patio & porch: Rear Porch, Front Porch, Patio, Porch
    • Exterior features: Porch, Storage, Shed
    • Pool features: In Ground, Pool, Community
    • Fencing: Back Yard,Fenced,Privacy
    Lot
    • Size: 3,750 sqft
    • Features: Level
    Details
    • Parcel number: 2211I1
    • Zoning description: R-1

    Construction

    Type & style
    • Home type: Townhouse
    • Architectural style: Row House
    • Property subtype: Townhouse, Single Family Residence
    • Attached to another structure: Yes
    Materials
    • Frame, Vinyl Siding
    • Foundation: Slab
    • Roof: Shingle
    Condition
    • Resale
    • New construction: No
    • Year built: 2018

    Utilities & green energy

    • Sewer: Public Sewer
    • Water: Public

    Community & neighborhood

    Community
    • Community features: Common Grounds/Area, Clubhouse, Fitness, Home Owners Association, Playground, Pool, Street Lights, Sidewalks
    Location
    • Region: Aylett
    • Subdivision: Kennington

    HOA & financial

    HOA
    • Has HOA: Yes
    • HOA fee: $385 quarterly
    • Services included: Clubhouse, Common Areas, Maintenance Structure, Pool(s), Snow Removal

    Other

    Other facts
    • Ownership: Individuals
    • Ownership type: Sole Proprietor

    Price history

    DateEventPrice
    6/28/2024Sold$269,950$241/sqft
    Source: CVRMLS #2402253 Report a problem
    3/26/2024Pending sale$269,950$241/sqft
    Source: CVRMLS #2402253 Report a problem
    1/31/2024Listed for sale$269,950+46.5%$241/sqft
    Source: CVRMLS #2402253 Report a problem
    9/10/2018Sold$184,259$164/sqft
    Source: Public Record Report a problem

    Public tax history

    YearProperty taxesTax assessment
    2025$1,168 +6%$189,900
    2024$1,101 $189,900
    2023$1,101 +95.4%$189,900 +40.7%
    2022$564 -51.5%$135,000
    2021$1,161 $135,000
    2020$1,161 +305.9%$135,000 +315.4%
    2019$286 $32,500
    2018-- $32,500
    2017$299 $32,500
    2016$299 -2.1%$32,500
    2015$306 $32,500
    2011-- --
    2010-- --

    Find assessor info on the county website

    Neighborhood: 23009

    Nearby schools

    GreatSchools rating
    Schools provided by the listing agent
    • Elementary: Acquinton
    • Middle: Hamilton Holmes
    • High: King William

    Source: CVRMLS. This data may not be complete. We recommend contacting the local school district to confirm school assignments for this home.

    Get a cash offer in 3 minutes
    Find out how much your home could sell for in as little as 3 minutes with a no-obligation cash offer.
    Estimated market value
    $283,600
    Get a cash offer in 3 minutes
    Find out how much your home could sell for in as little as 3 minutes with a no-obligation cash offer.
    Estimated market value
    $283,600