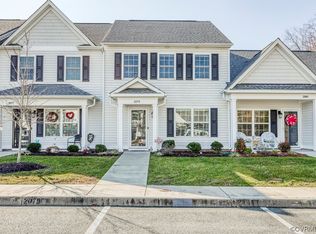

Qualifies For 100% Financing, This Checks ALL Boxes: Gorgeous Townhome With 2 PRIMARY Bedrooms, 2 PRIMARY Baths + HALF Bath. Meticulously Kept OPEN FLOOR PLAN, Amazing Light-filled Layout & LVP Flooring First Floor, Model-Home Design That Has Everything You Need & MORE! Chef’s GOURMET Kitchen: PENINSULA BAR w/Pendulum Lighting With EAT-Up BAR & Large DINING Area For Any Occassion, CUSTOM Cabinets, CERAMIC BACKSPLASH, LVP Flooring, NEWER Appliances, POT RACK, Large PANTRY. Living Area Flows Seamlessly and Perfect for Entertaining & Relaxing. UNWIND in Spacious Greatroom, OPEN FLOOR PLAN, LVP, Large COAT Closet and HALF BATH. RING SECURITY & Large Attached STORAGE Room For Any Additional Storage. PRIMARY SUITE #1: Relax In Spacious Bedroom Retreat w/Lg Walk-in Closet & Spa-Style Walk-In Shower w/Seat, Custom Vanity, Carpet & CF. PRIMARY SUITE #2: Spacious with On-Suite Tub/Shower Combo, Custom Vanity, Lg Closet, Perfect For Family/Guests or Working From Home, Carpet & CF. Outdoor Lover’s Take Your Fav Drink And Relax on PRIVATE Spacious BACKYARD PATIO, Fully FENCED and Perfect For BBQ’s & Those Evenings With Family & Friends. Tons of NATURAL LIGHT Through The Spacious Windows Enhances The Relaxing Feel Throughout This Home. Townhome is Located in Well-maintained Kennington Community that boasts GREAT Amenities: Clubhouse, 2 Pools (Lap & Kiddie) & Lg Playground! Don’t miss this opportunity to own NEARLY-NEW home in a quiet community that offers LOW-MAINTENANCE Living & MOVE-IN-READY, Close To Shops & Restaurants.
Sold for $282,000
Zillow last checked:
Listing updated:
Bought with:
Julie Cook, 0225189855
Virginia Capital Realty
Source: CVRMLS,MLS#: 2529769 Originating MLS: Central Virginia Regional MLS
Originating MLS: Central Virginia Regional MLSPrice history
| Date | Event | Price |
|---|---|---|
| 2/23/2026 | Sold | $282,000$201/sqft |
Source:  CVRMLS #2529769 Report a problem CVRMLS #2529769 Report a problem | ||
| 1/22/2026 | Pending sale | $282,000$201/sqft |
Source: CVRMLS #2529769 Report a problem | ||
| 12/2/2025 | Price change | $282,000-0.2%$201/sqft |
Source: CVRMLS #2529769 Report a problem | ||
| 11/17/2025 | Price change | $282,550-0.1%$202/sqft |
Source: CVRMLS #2529769 Report a problem | ||
| 10/31/2025 | Listed for sale | $282,950+1.4%$202/sqft |
Source: CVRMLS #2529769 Report a problem | ||
| 12/6/2024 | Sold | $279,000+2.6%$199/sqft |
Source: CVRMLS #2420615 Report a problem | ||
| 10/26/2024 | Pending sale | $272,000$194/sqft |
Source: CVRMLS #2420615 Report a problem | ||
| 10/16/2024 | Price change | $272,000-2.7%$194/sqft |
Source: CVRMLS #2420615 Report a problem | ||
| 9/29/2024 | Price change | $279,500-1.6%$200/sqft |
Source: CVRMLS #2420615 Report a problem | ||
| 9/10/2024 | Price change | $284,000-1%$203/sqft |
Source: CVRMLS #2420615 Report a problem | ||
| 8/16/2024 | Listed for sale | $287,000+1559%$205/sqft |
Source: CVRMLS #2420615 Report a problem | ||
| 9/6/2019 | Sold | $17,300-30.8%$12/sqft |
Source: Public Record Report a problem | ||
| 7/23/2018 | Sold | $25,000$18/sqft |
Source: Public Record Report a problem | ||
Get a cash offer in 3 minutes
Find out how much your home could sell for in as little as 3 minutes with a no-obligation cash offer.
Estimated market value
$283,800
