Welcome Home to t his like-new ranch, perfectly situated on a quiet dead-end street. A full front porch welcomes you into a bright, open floor plan featuring new flooring throughout. The vaulted living room flows seamlessly into the spacious, open kitchen, offering an abundance of cabinetry, a large pantry, and plenty of room for gathering and entertaining. An oversized utility/mudroom provides additional storage and everyday convenience. The spacious primary suite features new carpet, a ceiling fan, walk-in closet, and an en suite bathroom. Two additional generously sized bedrooms and a full hall bath complete the living space.
Enjoy outdoor living on the new rear deck overlooking the spacious backyard. Additional highlights include a large 2-car garage with epoxy-coated floor, gas hot water heater, and a recently encapsulated crawlspace with a new dehumidifier. Move-in ready with a like-new feel and tucked away in a peaceful setting.
For sale
Price cut: $10K (10/5)
$369,950
313 Brooking Ter, Aylett, VA 23009
3beds
1,400sqft
Single Family Residence
Built in 2007
0.89 Acres Lot
$368,700 Zestimate®
$264/sqft
$25/mo HOA
What's special
Quiet dead-end streetBright open floor planSpacious backyardNew flooring throughoutFull front porchLarge pantryNew rear deck
- 55 days
- 438
- 28
Likely to sell faster than
Zillow last checked:
Listing updated:
Listed by:
Mike Chenault 804-726-4532,
Hometown Realty 804-730-7195
Source: CVRMLS,MLS#: 2622862 Originating MLS: Central Virginia Regional MLS
Originating MLS: Central Virginia Regional MLSFacts & features
Interior
Bedrooms & bathrooms
- Bedrooms: 3
- Bathrooms: 2
- Full bathrooms: 2
Primary bedroom
- Description: Ceiling Fan, New Carpet, walk in closet
- Level: First
- Dimensions: 0 x 0
Bedroom 2
- Description: New Carpet
- Level: First
- Dimensions: 0 x 0
Bedroom 3
- Description: New Carpet
- Level: First
- Dimensions: 0 x 0
Other
- Description: Tub & Shower
- Level: First
Kitchen
- Description: Vaulted, eat-in, abundance of cabinets
- Level: First
- Dimensions: 0 x 0
Laundry
- Description: Spacious, wire shelving, opens to garage
- Level: First
- Dimensions: 0 x 0
Living room
- Description: Vaulted, New Carpet, open to Kitchen
- Level: First
- Dimensions: 0 x 0
Heating
- Electric, Heat Pump
Cooling
- Heat Pump
Appliances
- Included: Dishwasher, Electric Cooking, Gas Water Heater, Microwave, Range
- Laundry: Washer Hookup, Dryer Hookup
Features
- Breakfast Area, Ceiling Fan(s), Eat-in Kitchen, Laminate Counters, Bath in Primary Bedroom, Main Level Primary, Pantry, Walk-In Closet(s)
- Flooring: Partially Carpeted, Vinyl
- Basement: Crawl Space
- Attic: Pull Down Stairs
- Has fireplace: No
Interior area
- Total interior livable area: 1,400 sqft
- Finished area above ground: 1,400
- Finished area below ground: 0
Property
Parking
- Total spaces: 2
- Parking features: Attached, Direct Access, Garage, Off Street
- Attached garage spaces: 2
Features
- Levels: One
- Stories: 1
- Patio & porch: Front Porch, Deck
- Exterior features: Deck
- Pool features: None
- Fencing: None
Lot
- Size: 0.89 Acres
- Features: Dead End, Landscaped, Cul-De-Sac
Details
- Parcel number: 2111318
- Zoning description: R-1
Construction
Type & style
- Home type: SingleFamily
- Architectural style: Ranch
- Property subtype: Single Family Residence
Materials
- Drywall, Frame, Vinyl Siding
- Roof: Shingle
Condition
- Resale
- New construction: No
- Year built: 2007
Utilities & green energy
- Sewer: Public Sewer
- Water: Public
Community & HOA
Community
- Features: Home Owners Association, Curbs, Gutter(s)
- Security: Smoke Detector(s)
- Subdivision: Mccauley Park
HOA
- Has HOA: Yes
- HOA fee: $300 annually
Location
- Region: Aylett
Financial & listing details
- Price per square foot: $264/sqft
- Tax assessed value: $265,300
- Annual tax amount: $1,631
- Date on market: 8/23/2026
- Ownership: Partnership
- Ownership type: Partnership
Estimated market value
$368,700
$350,000 - $387,000
$2,032/mo
Price history
| Date | Event | Price |
|---|---|---|
| 10/5/2026 | Price change | $369,950-2.6%$264/sqft |
Source:  CVRMLS #2622862 Report a problem CVRMLS #2622862 Report a problem | ||
| 8/31/2026 | Listed for sale | $379,950+659.9%$271/sqft |
Source: CVRMLS #2622862 Report a problem | ||
| 6/29/2007 | Sold | $50,000$36/sqft |
Source: Public Record Report a problem | ||
Public tax history
| Year | Property taxes | Tax assessment |
|---|---|---|
| 2025 | $1,632 +6% | $265,300 |
| 2024 | $1,539 | $265,300 |
| 2023 | $1,539 +108.3% | $265,300 +50% |
| 2022 | $739 -51.5% | $176,900 |
| 2021 | $1,521 | $176,900 |
| 2020 | $1,521 -2.3% | $176,900 |
| 2019 | $1,557 | $176,900 |
| 2018 | -- | $176,900 |
| 2017 | $1,627 | $176,900 |
| 2016 | $1,627 -2.1% | $176,900 |
| 2015 | $1,663 -4.2% | $176,900 |
| 2014 | $1,735 | -- |
| 2013 | -- | -- |
| 2012 | -- | -- |
| 2011 | -- | -- |
| 2010 | -- | -- |
Find assessor info on the county website
Monthly payment
Est. payment
Payment breakdown
Explore the cost of this home by adjusting the details. Changes won't be saved.Climate risks
Neighborhood: 23009
Nearby schools
Schools provided by the listing agent
- Elementary: Cool Spring Primary
- Middle: Hamilton Holmes
- High: King William
Source: CVRMLS. This data may not be complete. We recommend contacting the local school district to confirm school assignments for this home.
Similar homes
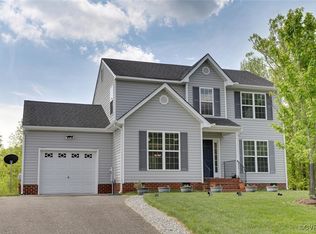
- $389,0003 bd2 ba1.8k sqft12870 King William Rd, King William, VA 23086For Sale
 MLS ID #2620327, Steve Reed, Signature Properties. CVRMLS
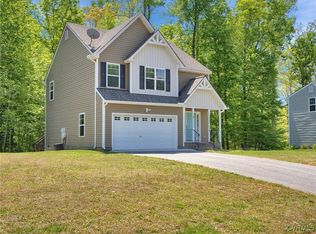
 - $419,9003 bd3 ba1.7k sqft2744 Smokey Rd, Aylett, VA 23009For Sale
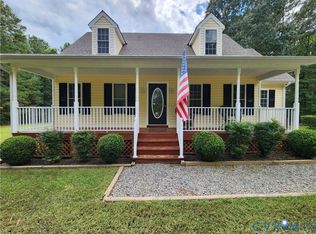 MLS ID #2625596, Ellen Otey, Twin Rivers Realty, Inc. CVRMLS
 - $389,9503 bd2 ba1.4k sqft7384 Ridge Hill Ln, Mechanicsville, VA 23111For Sale
 MLS ID #2626388, Jacob Edens, Long & Foster REALTORS. CVRMLS
 - $385,0003 bd2 ba1.4k sqft10121 Ashglade Ct, Ashland, VA 23005For Sale
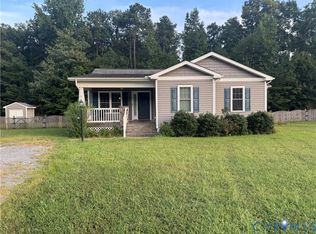 MLS ID #2624989, Crystal Moore, B Allen Realty. CVRMLS
