Charming Rural Retreat with Room to Spread Out!
Enjoy the ideal blend of quiet country living and everyday convenience.
Key Features Include:
• 3 Bedrooms & 2 Full Baths: A classic Cape Cod layout offering warm, inviting spaces and comfortable main-level living options.
• 1.33 Acre Lot: Plenty of room for gardens, outdoor entertaining, pets, or simply enjoying your own serene backdrop.
• 2-Car Detached Garage + Workshop: The ultimate setup for hobbyists, woodworkers, mechanics, or anyone needing premium extra storage and workspace.
• Unbeatable Location: Experience country atmosphere without sacrificing convenience—easy, quick drives to nearby restaurants and retail centers.
Whether you're looking for extra space to tinker in the shop, room to expand outdoors, or a peaceful place to unwind at the end of the day, this property delivers it all.
For sale
$389,000
12870 King William Rd, King William, VA 23086
3beds
1,829sqft
Single Family Residence
Built in 1978
1.38 Acres Lot
$385,500 Zestimate®
$213/sqft
$-- HOA
What's special
- 33 days
- 467
- 42
Likely to sell faster than
Zillow last checked:
Listing updated:
Listed by:
Steve Reed 804-301-6104,
Signature Properties 804-746-7466
Source: CVRMLS,MLS#: 2620327 Originating MLS: Central Virginia Regional MLS
Originating MLS: Central Virginia Regional MLSFacts & features
Interior
Bedrooms & bathrooms
- Bedrooms: 3
- Bathrooms: 2
- Full bathrooms: 2
Primary bedroom
- Level: First
- Dimensions: 25.0 x 15.0
Bedroom 2
- Level: Second
- Dimensions: 15.0 x 13.0
Bedroom 3
- Level: Second
- Dimensions: 15.0 x 11.0
Dining room
- Level: First
- Dimensions: 20.0 x 15.0
Family room
- Level: First
- Dimensions: 20.0 x 17.0
Other
- Description: Tub & Shower
- Level: First
Other
- Description: Tub & Shower
- Level: Second
Kitchen
- Level: First
- Dimensions: 15.0 x 13.0
Heating
- Electric, Heat Pump
Cooling
- Central Air
Appliances
- Included: Dryer, Dishwasher, Electric Cooking, Electric Water Heater, Disposal, Ice Maker, Microwave, Refrigerator, Stove, Washer
Features
- Breakfast Area, Bay Window, Ceiling Fan(s), Dining Area, Laminate Counters, Main Level Primary
- Flooring: Laminate, Partially Carpeted
- Basement: Crawl Space
- Attic: None
- Has fireplace: No
Interior area
- Total interior livable area: 1,829 sqft
- Finished area above ground: 1,829
- Finished area below ground: 0
Property
Parking
- Total spaces: 2
- Parking features: Attached, Driveway, Garage, Off Street, Unpaved
- Attached garage spaces: 2
- Has uncovered spaces: Yes
Features
- Patio & porch: Front Porch, Patio, Deck, Porch
- Exterior features: Deck, Porch, Storage, Shed, Unpaved Driveway
- Pool features: None
Lot
- Size: 1.38 Acres
- Features: Level
Details
- Parcel number: 2912M
- Zoning description: R-R
Construction
Type & style
- Home type: SingleFamily
- Architectural style: Cape Cod
- Property subtype: Single Family Residence
Materials
- Drywall, Frame, Vinyl Siding
- Roof: Shingle
Condition
- Resale
- New construction: No
- Year built: 1978
Utilities & green energy
- Sewer: Septic Tank
- Water: Well
Community & HOA
Community
- Subdivision: None
Location
- Region: King William
Financial & listing details
- Price per square foot: $213/sqft
- Tax assessed value: $216,820
- Annual tax amount: $1,333
- Date on market: 9/1/2026
- Ownership: Individuals
- Ownership type: Sole Proprietor
Estimated market value
$385,500
$366,000 - $405,000
$1,953/mo
Price history
| Date | Event | Price |
|---|---|---|
| 9/21/2026 | Listed for sale | $389,000$213/sqft |
Source:  CVRMLS #2620327 Report a problem CVRMLS #2620327 Report a problem | ||
| 8/30/2026 | Pending sale | $389,000$213/sqft |
Source: CVRMLS #2620327 Report a problem | ||
| 8/10/2026 | Listed for sale | $389,000+301%$213/sqft |
Source: CVRMLS #2620327 Report a problem | ||
| 3/14/2025 | Listing removed | $2,050$1/sqft |
Source: Zillow Rentals Report a problem | ||
| 3/1/2025 | Listed for rent | $2,050+2.5%$1/sqft |
Source: Zillow Rentals Report a problem | ||
| 7/23/2023 | Listing removed | -- |
Source: Zillow Rentals Report a problem | ||
| 7/6/2023 | Listed for rent | $2,000+14.3%$1/sqft |
Source: Zillow Rentals Report a problem | ||
| 7/21/2022 | Listing removed | -- |
Source: Zillow Rental Network Premium Report a problem | ||
| 7/11/2022 | Listed for rent | $1,750$1/sqft |
Source: Zillow Rental Network Premium Report a problem | ||
| 9/20/2019 | Sold | $97,000-3%$53/sqft |
Source: CVRMLS #1924933 Report a problem | ||
| 8/7/2019 | Pending sale | $100,000$55/sqft |
Source: ERA Woody Hogg & Assoc. #1924933 Report a problem | ||
| 7/29/2019 | Listed for sale | $100,000$55/sqft |
Source: ERA Woody Hogg & Assoc #1924933 Report a problem | ||
Public tax history
| Year | Property taxes | Tax assessment |
|---|---|---|
| 2025 | $1,333 +6% | $216,820 |
| 2024 | $1,258 | $216,820 +0% |
| 2023 | $1,258 +128% | $216,800 +64.1% |
| 2022 | $552 -51.5% | $132,100 |
| 2021 | $1,136 | $132,100 |
| 2020 | $1,136 -2.3% | $132,100 |
| 2019 | $1,162 | $132,100 |
| 2018 | -- | $132,100 |
| 2017 | $1,215 | $132,100 |
| 2016 | $1,215 -2.1% | $132,100 |
| 2015 | $1,242 -17.2% | $132,100 |
| 2014 | $1,500 | -- |
| 2013 | -- | -- |
| 2012 | -- | -- |
| 2011 | -- | -- |
| 2010 | -- | -- |
Find assessor info on the county website
Monthly payment
Est. payment
Payment breakdown
Explore the cost of this home by adjusting the details. Changes won't be saved.Climate risks
Neighborhood: 23086
Nearby schools
Schools provided by the listing agent
- Elementary: Acquinton
- Middle: Hamilton Holmes
- High: King William
Source: CVRMLS. This data may not be complete. We recommend contacting the local school district to confirm school assignments for this home.
- $321,3003 bd2 ba1.6k sqft12900 King William Rd, King William, VA 23086Off Market
- $439,1004 bd2 ba2.8k sqft12834 King William Rd, King William, VA 23086Off Market
- $315,2003 bd2 ba1.5k sqft12928 King William Rd, King William, VA 23086Off Market
- $290,9003 bd2 ba1.2k sqft12887 King William Rd, King William, VA 23086Off Market
Similar homes
- $449,9503 bd3 ba2.1k sqft13991 King William Rd, King William, VA 23086For Sale
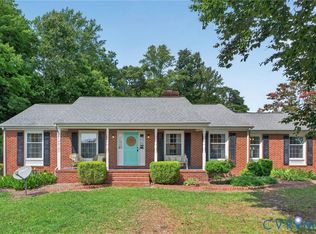 MLS ID #2623880, Stephanie Parady, Real Broker LLC. CVRMLS
 - $379,9503 bd2 ba1.4k sqft313 Brooking Ter, Aylett, VA 23009For Sale
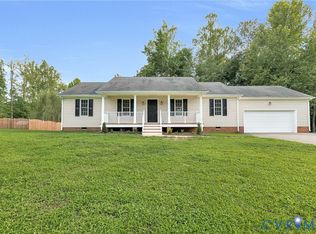 MLS ID #2622862, Mike Chenault, Hometown Realty. CVRMLS
 - $394,0003 bd3 ba2.4k sqft2212 Sara Ann Ct, Aylett, VA 23009For Sale
 MLS ID #2622001, Nan Frascogna, Dalton Realty. CVRMLS
 - $380,0003 bd2 ba1.9k sqft6723 Cherry Rd, Quinton, VA 23141For Sale
 MLS ID #2626621, Cabell Childress, Long & Foster REALTORS. CVRMLS
