Charming like-new Home (2022) on 2.0 partially wooded Acres in rural, peaceful Country setting featuring 3 Bedrooms. 2 Baths, open concept layout of Living/Family Room & Kitchen with luxury vinyl plank flooring for easy care, granite countertops, stainless steel appliances, plenty cabinets & bar top with bar stools, gas fireplace, recessed lighting, ceiling fans, laundry room includes shelving & coat rack plus a large pantry closet, Primary Suite offers comfy carpet, walk-in closet & a ceramic-tiled walk-in shower in the en-suite Bath, two additional comfortable Bedrooms & a second full Bath, covered front & rear porches for outside enjoyment & entertaining, wired for a generator, heat pump, 2-Car attached Garage with epoxy floor and storage shed for all your outdoor equipment & tools. Quick run to Rt. 360 for easy pickup at Watts Supermarket, 10 Miles to Tappahannock for Town's amenities, health care facilities, Hobb's Hole Golf Course, public boat ramp for access to the Rappahannock River and VCU Health Tappahannock Hospital and just 30 Miles from Mechanicsville.
For sale
$424,800
471 Purkins Rd, Tappahannock, VA 22560
3beds
1,512sqft
Single Family Residence
Built in 2022
2 Acres Lot
$420,700 Zestimate®
$281/sqft
$-- HOA
What's special
Gas fireplaceGranite countertopsRecessed lightingCeiling fansTwo additional comfortable bedroomsLarge pantry closetWalk-in closet
- 2 days
- 104
- 8
Likely to sell faster than
Zillow last checked:
Listing updated:
Listed by:
Patti Minor 804-445-5465,
Hometown Realty 804-730-7195
Source: CVRMLS,MLS#: 2630640 Originating MLS: Central Virginia Regional MLS
Facts & features
Interior
Bedrooms & bathrooms
- Bedrooms: 3
- Bathrooms: 2
- Full bathrooms: 2
Rooms
- Room types: Center Hall
Primary bedroom
- Description: Suite w/walk-in ceramic shower
- Level: Main
- Dimensions: 17.0 x 13.7
Bedroom 2
- Description: Carpet
- Level: Main
- Dimensions: 12.6 x 10.3
Bedroom 3
- Description: LVP Flooring
- Level: Main
- Dimensions: 12.1 x 10.3
Family room
- Description: Luxury Vinyl Plank Floors,Ceiling Fan,Gas Logs FP
- Level: Main
- Dimensions: 20.0 x 13.9
Other
- Description: Tub & Shower
- Level: First
Kitchen
- Description: Granite Counters,LVP Flrs.,stainless appl.
- Level: Main
- Dimensions: 18.0 x 13.7
Laundry
- Description: W/D,coat rack,big pantry
- Level: Main
- Dimensions: 0 x 0
Heating
- Electric, Heat Pump, Propane, Other
Cooling
- Electric, Heat Pump
Appliances
- Included: Dryer, Dishwasher, Electric Cooking, Electric Water Heater, Ice Maker, Microwave, Refrigerator, Stove, Washer
- Laundry: Washer Hookup, Dryer Hookup
Features
- Bedroom on Main Level, Ceiling Fan(s), Cathedral Ceiling(s), Dining Area, Eat-in Kitchen, En Suite Bathroom, Full Bath on Main Level, Fireplace, Granite Counters, Bath in Primary Bedroom, Pantry, Recessed Lighting, Walk-In Closet(s), Window Treatments
- Flooring: Partially Carpeted, Vinyl
- Windows: Screens, Thermal Windows, Window Treatments
- Basement: Crawl Space
- Attic: Pull Down Stairs
- Number of fireplaces: 1
- Fireplace features: Gas
Interior area
- Total interior livable area: 1,512 sqft
- Finished area above ground: 1,512
- Finished area below ground: 0
Property
Parking
- Total spaces: 2
- Parking features: Attached, Direct Access, Finished Garage, Garage, Garage Door Opener, Off Street
- Attached garage spaces: 2
Features
- Levels: One
- Stories: 1
- Patio & porch: Rear Porch, Front Porch, Porch
- Exterior features: Out Building(s), Porch, Storage, Shed
- Pool features: None
- Fencing: None
Lot
- Size: 2 Acres
- Features: Landscaped, Level
- Residential vegetation: Mixed
Details
- Additional structures: Shed(s), Storage, Outbuilding
- Parcel number: 43/1/A
- Zoning description: Residential
Construction
Type & style
- Home type: SingleFamily
- Architectural style: Ranch
- Property subtype: Single Family Residence
Materials
- Drywall, Frame, Vinyl Siding
- Roof: Composition
Condition
- Resale
- New construction: No
- Year built: 2022
Utilities & green energy
- Electric: Generator Hookup
- Sewer: Septic Tank
- Water: Well
Community & HOA
Community
- Features: Sidewalks
- Security: Smoke Detector(s)
- Subdivision: None
Location
- Region: Tappahannock
Financial & listing details
- Price per square foot: $281/sqft
- Tax assessed value: $268,700
- Annual tax amount: $1,477
- Date on market: 11/17/2026
- Ownership: Individuals
- Ownership type: Sole Proprietor
Estimated market value
$420,700
$400,000 - $442,000
$2,174/mo
Price history
| Date | Event | Price |
|---|---|---|
| 11/18/2026 | Listed for sale | $424,800+14.8%$281/sqft |
Source: Northern Neck AOR #121248 Report a problem | ||
| 12/11/2025 | Sold | $370,000-2.5%$245/sqft |
Source: Northern Neck AOR #119570 Report a problem | ||
| 11/7/2025 | Contingent | $379,500$251/sqft |
Source: Northern Neck AOR #119570 Report a problem | ||
| 10/24/2025 | Listed for sale | $379,500+792.9%$251/sqft |
Source: Northern Neck AOR #119570 Report a problem | ||
| 4/8/2022 | Sold | $42,500$28/sqft |
Source:  CVRMLS #2205364 Report a problem | ||
| 3/14/2022 | Pending sale | $42,500$28/sqft |
Source: CVRMLS #2205364 Report a problem | ||
| 3/6/2022 | Listed for sale | $42,500$28/sqft |
Source: CVRMLS #2205364 Report a problem | ||
Public tax history
Tax history is unavailable.
Monthly payment
Est. payment
Payment breakdown
Explore the cost of this home by adjusting the details. Changes won't be saved.Climate risks
Neighborhood: 22560
Nearby schools
Schools provided by the listing agent
- Elementary: Tappahannock
- Middle: Essex
- High: Essex
Source: CVRMLS. This data may not be complete. We recommend contacting the local school district to confirm school assignments for this home.

Similar homes
- $391,9003 bd3 ba2.2k sqft4871 Sunnyside Rd, Tappahannock, VA 22560For Sale

 MLS ID #VAES2002260, Denise Thompson, AC Realty Group. Bright MLS
- $299,9503 bd2 ba1.5k sqft421 Powcan Rd, Millers Tavern, VA 23115For Sale
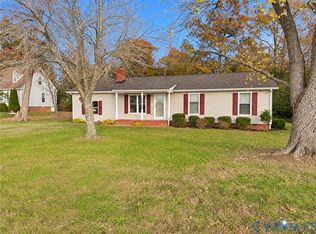 MLS ID #2630795, Kathy Holliday, Twin Rivers Realty, Inc. CVRMLS
- $422,9003 bd2 ba1.8k sqft110 Logan Way, Tappahannock, VA 22560For Sale
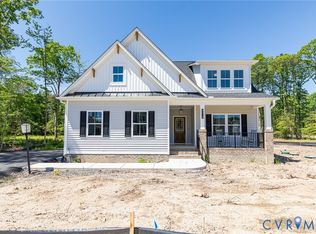 MLS ID #2628482, Rachel Douglas, Hometown Realty. CVRMLS
- $411,9002 bd2 ba1.6k sqft112 Logan Way, Tappahannock, VA 22560New Construction
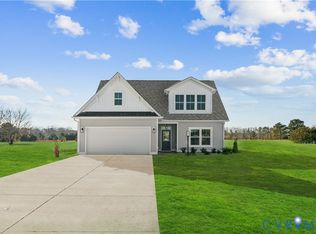 MLS ID #2628486, Rachel Douglas, Hometown Realty. CVRMLS
- $395,0003 bd3 ba2.2k sqft4053 Spring Cottage Rd, Newtown, VA 23126For SaleMLS ID #VAKQ2000244, Holly Perkins, EXP Realty, LLC. Bright MLS
- $419,9003 bd2 ba1.1k sqft26085 Sparta Rd, Milford, VA 22514For SaleMLS ID #VACV2011258, Chris Ognek, Q Real Estate, LLC. Bright MLS
- $414,0003 bd2 ba1.6k sqft128 Prince St, Tappahannock, VA 22560For SaleMLS ID #VAES2002194, Melissa L Bradley, Shore Realty, Inc.. Bright MLS
