Discover the opportunity to build in Hobbs Hole Section II, a sought-after neighborhood in the heart of Tappahannock overlooking the scenic Hobbs Hole Golf Course. This section features attractive, level homesites—several with golf course views of holes 16 and 17—providing the perfect backdrop for your custom home. Homes are constructed by RCI Builders and are thoughtfully designed with slab or crawlspace foundations. Select floor plans offer optional second-floor expansions, florida rooms, or screened porches giving you flexibility without sacrificing convenience. Ideal for buyers seeking stylish, stair-free living with room to grow. The Powell plan showcases an open-concept layout with a seamless flow between the dining area, family room, and kitchen. A vaulted ceiling option enhances the spacious feel, while the kitchen’s island with bar seating, pantry, and generous prep space make it perfect for everyday living and entertaining. The owner’s suite offers a private bath with double vanity, walk-in shower, and a spacious walk-in closet. A two-car garage, paved driveway, and rear patio complete the package. Homes in this community also include sodded and irrigated front and side yards. Photos shown are of the Powell model (Elevation C) and may include upgrades or features not included in the base price.
Pending
$409,900
130 Logan Way, Tappahannock, VA 22560
3beds
1,844sqft
Single Family Residence
Built in 2026
0.36 Acres Lot
$409,400 Zestimate®
$222/sqft
$25/mo HOA
What's special
Two-car garageRear patioPaved drivewayAttractive level homesitesOpen-concept layoutGenerous prep spaceSpacious walk-in closet
- 238 days
- 11
- 0
Zillow last checked:
Listing updated:
Listed by:
Jeffrey Henderson 804-432-7436,
Hometown Realty 804-730-7195
Source: CVRMLS,MLS#: 2603500 Originating MLS: Central Virginia Regional MLS
Originating MLS: Central Virginia Regional MLSFacts & features
Interior
Bedrooms & bathrooms
- Bedrooms: 3
- Bathrooms: 2
- Full bathrooms: 2
Primary bedroom
- Level: First
- Dimensions: 0 x 0
Bedroom 2
- Level: First
- Dimensions: 0 x 0
Bedroom 3
- Level: First
- Dimensions: 0 x 0
Dining room
- Level: First
- Dimensions: 0 x 0
Family room
- Level: First
- Dimensions: 0 x 0
Other
- Description: Tub & Shower
- Level: First
Kitchen
- Level: First
- Dimensions: 0 x 0
Laundry
- Level: First
- Dimensions: 0 x 0
Heating
- Electric, Heat Pump
Cooling
- Central Air, Electric
Appliances
- Included: Electric Water Heater, Water Heater
- Laundry: Washer Hookup, Dryer Hookup
Features
- Dining Area, Double Vanity, Eat-in Kitchen, Kitchen Island, Laminate Counters, Bath in Primary Bedroom, Main Level Primary, Pantry, Recessed Lighting, Walk-In Closet(s)
- Flooring: Partially Carpeted, Vinyl
- Has basement: No
- Attic: Pull Down Stairs
Interior area
- Total interior livable area: 1,844 sqft
- Finished area above ground: 1,844
- Finished area below ground: 0
Property
Parking
- Total spaces: 2
- Parking features: Attached, Direct Access, Driveway, Garage, Paved
- Attached garage spaces: 2
- Has uncovered spaces: Yes
Features
- Levels: One
- Stories: 1
- Patio & porch: Front Porch
- Exterior features: Paved Driveway
- Pool features: None
- Fencing: None
- Has view: Yes
- View description: Golf Course
Lot
- Size: 0.36 Acres
- Features: Level
Details
- Parcel number: 37I2130
- Special conditions: Corporate Listing
Construction
Type & style
- Home type: SingleFamily
- Architectural style: Craftsman
- Property subtype: Single Family Residence
Materials
- Drywall, Frame, Vinyl Siding
- Foundation: Slab
Condition
- New Construction
- New construction: Yes
- Year built: 2026
Utilities & green energy
- Sewer: Public Sewer
- Water: Public
Community & HOA
Community
- Features: Home Owners Association
- Security: Security System
- Subdivision: Hobbs Hole
HOA
- Has HOA: Yes
- Services included: Common Areas
- HOA fee: $300 annually
Location
- Region: Tappahannock
Financial & listing details
- Price per square foot: $222/sqft
- Tax assessed value: $60,000
- Annual tax amount: $330
- Date on market: 2/14/2026
- Ownership: Corporate
- Ownership type: Corporation
Estimated market value
$409,400
$389,000 - $430,000
$2,652/mo
Price history
| Date | Event | Price |
|---|---|---|
| 7/23/2026 | Pending sale | $409,900$222/sqft |
Source:  CVRMLS #2603500 Report a problem CVRMLS #2603500 Report a problem | ||
| 2/13/2026 | Listed for sale | $409,900+5.4%$222/sqft |
Source: CVRMLS #2603500 Report a problem | ||
| 2/1/2026 | Listing removed | $388,900$211/sqft |
Source: Northern Neck AOR #119105 Report a problem | ||
| 7/17/2025 | Listed for sale | $388,900-5.1%$211/sqft |
Source: Northern Neck AOR #119105 Report a problem | ||
| 7/2/2025 | Listing removed | $409,900$222/sqft |
Source:  Bright MLS #VAES2000810 Report a problem Bright MLS #VAES2000810 Report a problem | ||
| 1/2/2025 | Listed for sale | $409,900$222/sqft |
Source: CVRMLS #2500162 Report a problem | ||
| 9/30/2024 | Listing removed | $409,900$222/sqft |
Source: CVRMLS #2413570 Report a problem | ||
| 5/27/2024 | Listed for sale | $409,900$222/sqft |
Source: CVRMLS #2413570 Report a problem | ||
| 5/24/2024 | Listing removed | -- |
Source: CVRMLS #2222682 Report a problem | ||
| 4/3/2024 | Price change | $409,900+5.1%$222/sqft |
Source: CVRMLS #2222682 Report a problem | ||
| 9/6/2023 | Price change | $389,900+2.6%$211/sqft |
Source: CVRMLS #2222682 Report a problem | ||
| 9/9/2022 | Price change | $379,900-2.6%$206/sqft |
Source: CVRMLS #2222682 Report a problem | ||
| 8/11/2022 | Listed for sale | $389,900$211/sqft |
Source: CVRMLS #2222682 Report a problem | ||
Public tax history
Tax history is unavailable.
Monthly payment
Est. payment
Payment breakdown
Explore the cost of this home by adjusting the details. Changes won't be saved.Climate risks
Neighborhood: 22560
Nearby schools
Schools provided by the listing agent
- Elementary: Essex
- Middle: Essex
- High: Essex
Source: CVRMLS. This data may not be complete. We recommend contacting the local school district to confirm school assignments for this home.
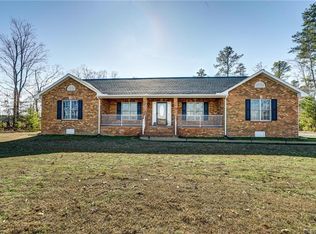
- $412,8003 bd2 ba2.1k sqft4867 Sunnyside Rd #A, Tappahannock, VA 22560Off Market
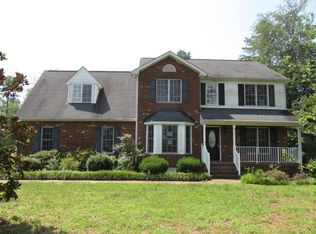
- $395,2004 bd3 ba2.2k sqft4871 Sunnyside Rd #B, Tappahannock, VA 22560Off Market
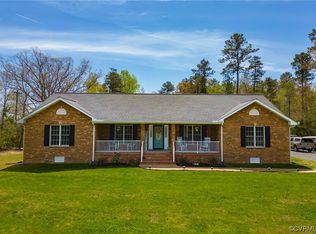
- $346,2003 bd2 ba1.4k sqft2039 Desha Rd, Tappahannock, VA 22560Off Market
- $385,8003 bd2 ba2.1k sqft4867 Sunnyside Rd, Tappahannock, VA 22560Off Market
Similar homes
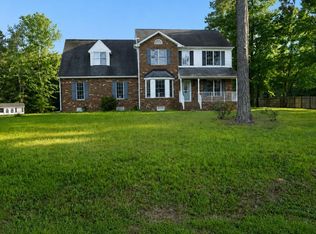
- $391,9003 bd3 ba2.2k sqft4871 Sunnyside Rd, Tappahannock, VA 22560For Sale
 MLS ID #120953, Denise Thompson. Northern Neck AOR
 - $425,0002 bd1 ba1.1k sqft128 Rappahannock Beach Dr, Tappahannock, VA 22560For Sale
 MLS ID #2623532, Blakely Smith, Hometown Realty. CVRMLS
 - $289,9003 bd2 ba1.7k sqft4628 Bradley Farm Rd N, Tappahannock, VA 22560For Sale

 MLS ID #VAKQ2000222, Barbara Reilly, Realty One Group Key Properties. Bright MLS
 - $389,0003 bd2 ba1.8k sqft12870 King William Rd, King William, VA 23086For Sale
 MLS ID #2620327, Steve Reed, Signature Properties. CVRMLS
 - $414,0003 bd2 ba1.6k sqft128 Prince St, Tappahannock, VA 22560For SaleMLS ID #VAES2002194, Melissa L Bradley, Shore Realty, Inc.. Bright MLS
- $409,9002 bd2 ba1.4k sqft128 Prince St #106, Tappahannock, VA 22560For SaleMLS ID #VAES2002184, Cinthia Neumer, Coldwell Banker Elite. Bright MLS
