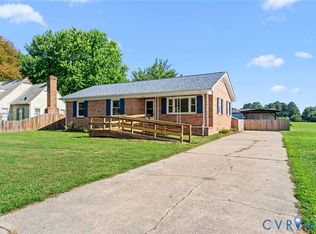
BACK ON THE MARKET DUE TO PURCHASERS FINANCING BEING DENIED! Welcome home to this completely remodeled spacious dwelling. New siding, roof, windows, HVAC, deck, carpet, stainless appliances, solid surface countertops. If you want privacy, this is the place, no HOA. Behind this home, is a large shed with more electrical outlets that you could use, even has a area that could be used as small office to meet with clients A added bonus, a walk in crawl space This home sits on 1 acre and has a large shed in the rear yard to store all your toys and tools Home is eligible for FHA--Conventional--VA financing
For sale
Price cut: $9.1K (9/22)
$289,900
4628 Bradley Farm Rd N, Tappahannock, VA 22560
3beds
1,782sqft
Manufactured Home
Built in 1997
1 Acres Lot
$-- Zestimate®
$163/sqft
$-- HOA
What's special
Stainless appliancesCompletely remodeled spacious dwellingNew sidingSolid surface countertops
- 51 days
- 162
- 8
Zillow last checked:
Listing updated:
Listed by:
Barbara Reilly 240-271-3737,
Realty One Group Key Properties 7033805328,
Co-Listing Agent: Karen Joyner Brooks 443-823-4491,
Realty One Group Key Properties
Source: Bright MLS,MLS#: VAKQ2000222
Facts & features
Interior
Bedrooms & bathrooms
- Bedrooms: 3
- Bathrooms: 2
- Full bathrooms: 2
- Main level bathrooms: 2
- Main level bedrooms: 3
Rooms
- Room types: Living Room, Dining Room, Bedroom 2, Bedroom 3, Kitchen, Bedroom 1, Study, Bathroom 1, Bathroom 2
Bedroom 1
- Features: Flooring - Carpet
- Level: Main
Bedroom 2
- Features: Flooring - Luxury Vinyl Tile
- Level: Main
Bedroom 3
- Features: Flooring - Carpet
- Level: Main
Bathroom 1
- Features: Flooring - Luxury Vinyl Plank
- Level: Main
Bathroom 2
- Features: Flooring - Luxury Vinyl Plank
- Level: Main
Dining room
- Features: Flooring - Luxury Vinyl Plank
- Level: Main
Kitchen
- Features: Flooring - Luxury Vinyl Plank
- Level: Main
Living room
- Features: Flooring - Luxury Vinyl Plank
- Level: Main
Study
- Features: Flooring - Carpet
- Level: Main
Heating
- Heat Pump, Electric
Cooling
- Central Air, Electric
Appliances
- Included: Dishwasher, Water Heater, Refrigerator, Cooktop, Microwave, Stainless Steel Appliance(s), Electric Water Heater
- Laundry: Hookup, Washer/Dryer Hookups Only
Features
- Entry Level Bedroom, Ceiling Fan(s), Walk-In Closet(s), Combination Dining/Living, Eat-in Kitchen, Upgraded Countertops, Cathedral Ceiling(s)
- Flooring: Carpet, Laminate
- Has basement: No
- Has fireplace: No
Interior area
- Total structure area: 1,782
- Total interior livable area: 1,782 sqft
- Finished area above ground: 1,782
- Finished area below ground: 0
Property
Parking
- Total spaces: 4
- Parking features: Driveway
- Uncovered spaces: 4
Accessibility
- Accessibility features: None
Features
- Levels: One
- Stories: 1
- Patio & porch: Porch
- Exterior features: Lighting
- Pool features: None
Lot
- Size: 1 Acres
Details
- Additional structures: Above Grade, Below Grade, Outbuilding
- Parcel number: 327R01002C
- Zoning: A
- Special conditions: Standard
Construction
Type & style
- Home type: MobileManufactured
- Property subtype: Manufactured Home
Materials
- Frame, Vinyl Siding
- Foundation: Block
- Roof: Asphalt
Condition
- Excellent
- New construction: No
- Year built: 1997
Utilities & green energy
- Sewer: Septic Exists
- Water: Well
- Utilities for property: Sewer Available, Water Available, Electricity Available
Community & HOA
Community
- Subdivision: None Available
HOA
- Has HOA: No
Location
- Region: Tappahannock
Financial & listing details
- Price per square foot: $163/sqft
- Tax assessed value: $145,000
- Annual tax amount: $754
- Date on market: 8/8/2026
- Listing agreement: Exclusive Right To Sell
- Listing terms: Conventional,FHA,VA Loan
- Ownership: Fee Simple
- Body type: Double Wide
Estimated market value
Not available
Estimated sales range
Not available
Not available
Price history
| Date | Event | Price |
|---|---|---|
| 9/22/2026 | Listed for sale | $289,900-3%$163/sqft |
Source:  Bright MLS #VAKQ2000222 Report a problem Bright MLS #VAKQ2000222 Report a problem | ||
| 8/22/2026 | Contingent | $299,000$168/sqft |
Source: Bright MLS #VAKQ2000222 Report a problem | ||
| 8/8/2026 | Listed for sale | $299,000$168/sqft |
Source: Bright MLS #VAKQ2000222 Report a problem | ||
Public tax history
Tax history is unavailable.
Monthly payment
Climate risks
Neighborhood: 22560
Nearby schools
Schools provided by the listing agent
- District: King And Queen County Public Schools
Source: Bright MLS. This data may not be complete. We recommend contacting the local school district to confirm school assignments for this home.
Similar homes
- $299,0003 bd2 ba1.5k sqft192 E Banbury Rd, Tappahannock, VA 22560For Sale

 MLS ID #VAES2002096, James Powell, RE/MAX Supercenter. Bright MLS
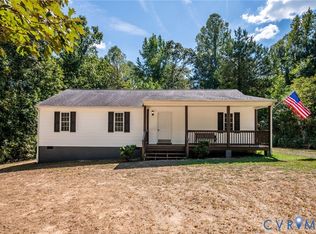
 - $299,9004 bd2 ba1.2k sqft926 Arlington Ct, Tappahannock, VA 22560For Sale
 MLS ID #2623629, Jeanne Barney, Virginia Capital Realty. CVRMLS
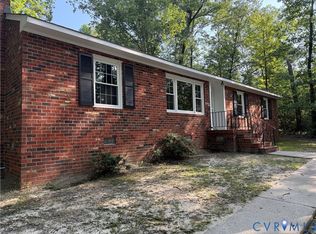
 - $320,0003 bd2 ba1.5k sqft13584 Richmond Tappahannock Hwy, Saint Stephens Church, VA 23148For Sale
 MLS ID #2614935, Kathy Holliday, Twin Rivers Realty, Inc. CVRMLS
 - $258,8003 bd2 ba1.1k sqft528 Ware Ave, Tappahannock, VA 22560For Sale
 MLS ID #2624363, Patti Minor, Hometown Realty. CVRMLS
 - $310,0003 bd2 ba1.2k sqft18588 Sparta Rd, Milford, VA 22514For SaleMLS ID #VACV2010948, Jessica Wood, Berkshire Hathaway HomeServices PenFed Realty. Bright MLS
- $299,0003 bd2 ba1.6k sqft40 Quail Trl, Warsaw, VA 22572For SaleMLS ID #VARV2000662, Reamy Chalkley, EXIT Mid-Rivers Realty. Bright MLS
- $319,9003 bd1 ba1.1k sqft16623 Braswell St, Bowling Green, VA 22427For SaleMLS ID #VACV2011018, Mark Bissoon, American All Star Realty, LLC. Bright MLS
- $290,0003 bd2 ba1.3k sqft127 Fairfax Dr, Colonial Beach, VA 22443For SaleMLS ID #VAWE2011802, Morgan Sumperl, Long & Foster Real Estate, Inc.. Bright MLS
- $275,0003 bd1 ba1k sqftNone Available, King George, VA 22485For SaleMLS ID #VAKG2008784, Corey Green, Green & Company. Bright MLS
- $218,5002 bd1 ba922 sqft23408 Tidewater Trl, Tappahannock, VA 22560For SaleMLS ID #VAES2002212, James Belcher, Fathom Realty. Bright MLS
- $340,0004 bd4 ba1.7k sqft139 Wakefield St, Montross, VA 22520For SaleMLS ID #VAWE2012146, Sandra Atwell, Keller Williams Fairfax Gateway. Bright MLS
- $339,0003 bd2 ba1.2k sqft14433 Devils Three Jump Rd, Milford, VA 22514For SaleMLS ID #VACV2010952, Sheila Lanier, Samson Properties. Bright MLS
