**Renovated, Move-In Ready & Full of Opportunity!** Welcome to 160 Rouzie Dr in Tappahannock, VA! Whether you’re a first-time homebuyer looking for a place to call your own or an investor searching for your next rental opportunity, this renovated home is full of potential. Enjoy the appeal of updated living spaces without the hassle of taking on a major renovation project. Make it your own, settle in, or explore the opportunity to add a rental property to your portfolio. Conveniently located in Tappahannock, this home is an exciting opportunity for buyers looking for value and versatility. **Don’t miss your chance to make this property yours!** Schedule your showing today!
For sale
$349,999
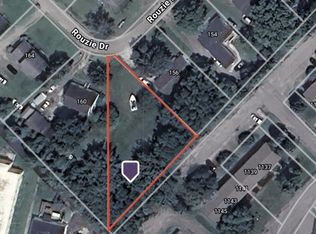
160 Rouzie Dr, Tappahannock, VA 22560
3beds
1,904sqft
Single Family Residence
Built in 1987
0.35 Acres Lot
$348,300 Zestimate®
$184/sqft
$-- HOA
What's special
Updated living spacesRenovated home
- 1 day
- 102
- 10
Likely to sell faster than
Zillow last checked:
Listing updated:
Listed by:
Jovanta Verdun 540-993-3867,
Samson Properties (703) 378-8810
Source: Bright MLS,MLS#: VAES2002240
Facts & features
Interior
Bedrooms & bathrooms
- Bedrooms: 3
- Bathrooms: 2
- Full bathrooms: 2
- Main level bathrooms: 1
- Main level bedrooms: 1
Heating
- Central
Cooling
- Central Air, Electric
Appliances
- Included: Electric Water Heater
Features
- Has basement: No
- Has fireplace: No
Interior area
- Total structure area: 1,904
- Total interior livable area: 1,904 sqft
- Finished area above ground: 1,904
Property
Parking
- Total spaces: 2
- Parking features: Covered, Detached, Driveway
- Garage spaces: 2
- Has uncovered spaces: Yes
Accessibility
- Accessibility features: None
Features
- Levels: Two
- Stories: 2
- Pool features: None
Lot
- Size: 0.35 Acres
Details
- Additional structures: Above Grade
- Parcel number: 32B/39/G7
- Zoning: R4
- Special conditions: Standard
Construction
Type & style
- Home type: SingleFamily
- Architectural style: Cape Cod
- Property subtype: Single Family Residence
Materials
- Vinyl Siding
- Foundation: Crawl Space, Brick/Mortar
Condition
- New construction: No
- Year built: 1987
Utilities & green energy
- Sewer: Public Sewer
- Water: Public
Community & HOA
Community
- Subdivision: Essex
HOA
- Has HOA: No
Location
- Region: Tappahannock
Financial & listing details
- Price per square foot: $184/sqft
- Tax assessed value: $272,900
- Annual tax amount: $1,500
- Date on market: 10/9/2026
- Listing agreement: Exclusive Right To Sell
- Ownership: Fee Simple
Estimated market value
$348,300
$331,000 - $366,000
$2,199/mo
Price history
| Date | Event | Price |
|---|---|---|
| 10/9/2026 | Listed for sale | $349,999+66.7%$184/sqft |
Source:  Bright MLS #VAES2002240 Report a problem Bright MLS #VAES2002240 Report a problem | ||
| 5/21/2026 | Sold | $210,000-2.3%$110/sqft |
Source: Bright MLS #VAES2002048 Report a problem | ||
| 3/17/2026 | Contingent | $215,000$113/sqft |
Source: Bright MLS #VAES2002048 Report a problem | ||
| 3/13/2026 | Listed for sale | $215,000$113/sqft |
Source: Bright MLS #VAES2002048 Report a problem | ||
| 3/9/2026 | Contingent | $215,000$113/sqft |
Source: Bright MLS #VAES2002048 Report a problem | ||
| 3/9/2026 | Listed for sale | $215,000$113/sqft |
Source: Bright MLS #VAES2002048 Report a problem | ||
| 2/18/2026 | Contingent | $215,000$113/sqft |
Source: Bright MLS #VAES2002048 Report a problem | ||
| 1/22/2026 | Price change | $215,000-14%$113/sqft |
Source: Bright MLS #VAES2002048 Report a problem | ||
| 11/5/2025 | Price change | $250,000+8.7%$131/sqft |
Source: Bright MLS #VAES2002048 Report a problem | ||
| 10/8/2025 | Listed for sale | $230,000$121/sqft |
Source: Bright MLS #VAES2002048 Report a problem | ||
Public tax history
| Year | Property taxes | Tax assessment |
|---|---|---|
| 2025 | $1,501 +20.2% | $272,900 +59.6% |
| 2024 | $1,248 | $171,000 |
| 2023 | $1,248 | $171,000 |
| 2022 | $1,248 -1.4% | $171,000 |
| 2021 | $1,265 +10.1% | $171,000 +27.9% |
| 2020 | $1,150 | $133,700 |
| 2018 | -- | $133,700 |
| 2017 | -- | -- |
| 2016 | -- | -- |
| 2015 | -- | -- |
| 2014 | -- | -- |
| 2013 | -- | -- |
| 2012 | -- | -- |
| 2011 | -- | -- |
| 2010 | -- | -- |
Find assessor info on the county website
Monthly payment
Est. payment
Payment breakdown
Explore the cost of this home by adjusting the details. Changes won't be saved.Climate risks
Neighborhood: 22560
Nearby schools
Schools provided by the listing agent
- District: Essex County Public Schools
Source: Bright MLS. This data may not be complete. We recommend contacting the local school district to confirm school assignments for this home.

Similar homes
- $--3 bd3 ba2.4k sqft1234 Old Creek Lake Dr, Tappahannock, VA 22560Auction
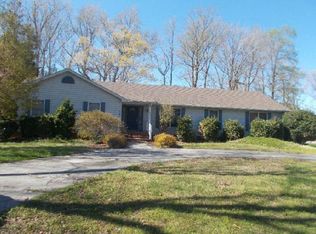 ServiceLink Auction
 - $258,8003 bd2 ba1.1k sqft528 Ware Ave, Tappahannock, VA 22560For Sale
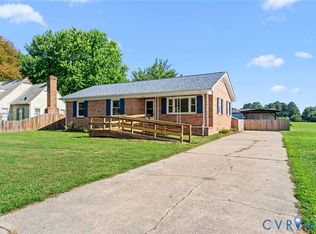 MLS ID #2624363, Patti Minor, Hometown Realty. CVRMLS
 - $391,9003 bd3 ba2.2k sqft4871 Sunnyside Rd, Tappahannock, VA 22560For Sale
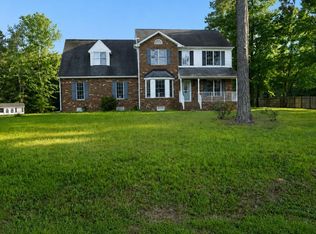 MLS ID #120953, Denise Thompson. Northern Neck AOR
 - $393,0003 bd3 ba2.7k sqft275 Castle Dr, Montross, VA 22520For Sale

 MLS ID #VAWE2012340, Karin Andrews, Shaheen, Ruth, Martin & Fonville Real Estate. Bright MLS
 - $414,0003 bd2 ba1.6k sqft128 Prince St, Tappahannock, VA 22560For SaleMLS ID #VAES2002194, Melissa L Bradley, Shore Realty, Inc.. Bright MLS
- $399,9994 bd3 ba2.4k sqft21 Traveller Cir, Montross, VA 22520For SaleMLS ID #VAWE2012300, Ms. Angela Carter, AC Realty Group. Bright MLS
- $289,9003 bd2 ba1.7k sqft4628 Bradley Farm Rd N, Tappahannock, VA 22560For SaleMLS ID #VAKQ2000222, Barbara Reilly, Realty One Group Key Properties. Bright MLS
- $409,9002 bd2 ba1.4k sqft128 Prince St #106, Tappahannock, VA 22560For SaleMLS ID #VAES2002184, Cinthia Neumer, Coldwell Banker Elite. Bright MLS
- $340,0004 bd4 ba1.7k sqft139 Wakefield St, Montross, VA 22520For SaleMLS ID #VAWE2012146, Sandra Atwell, Keller Williams Fairfax Gateway. Bright MLS
- $299,0003 bd2 ba1.6k sqft40 Quail Trl, Warsaw, VA 22572For SaleMLS ID #VARV2000662, Reamy Chalkley, EXIT Mid-Rivers Realty. Bright MLS
- $359,0003 bd2 ba1.1k sqft300 River Oaks Rd, Center Cross, VA 22437For SaleMLS ID #VAES2002230, Kim Guilder, Century 21 Redwood Realty. Bright MLS
