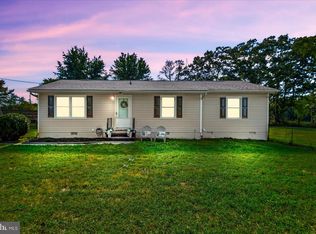
Well maintained brick rancher located in Champlain with excellent road frontage and future potential. Home has hardwood floors, spacious eat-in kitchen, dining room, living room and sunroom. There is a full unfinished basement that has been waterproofed along with a sump pump(2021). Other upgrades include new roof, windows, gutters, HVAC and water heater all in 2021. There is a detached 30x40 unfinished shop along with a detached storage shed. Nestled on an open +/-2.5ac.
For sale
Price cut: $9.9K (10/2)
$314,900
11198 Tidewater Trl, Champlain, VA 22438
3beds
1,300sqft
Single Family Residence
Built in 1976
2.5 Acres Lot
$311,100 Zestimate®
$242/sqft
$-- HOA
What's special
- 108 days
- 264
- 32
Zillow last checked:
Listing updated:
Listed by:
Brandon Prince 804-512-6842,
Oakstone Properties 804-740-1644
Source: CVRMLS,MLS#: 2617699 Originating MLS: Central Virginia Regional MLS
Originating MLS: Central Virginia Regional MLSFacts & features
Interior
Bedrooms & bathrooms
- Bedrooms: 3
- Bathrooms: 2
- Full bathrooms: 1
- 1/2 bathrooms: 1
Primary bedroom
- Level: First
- Dimensions: 10.0 x 11.0
Bedroom 2
- Level: First
- Dimensions: 10.0 x 11.0
Bedroom 3
- Level: First
- Dimensions: 10.0 x 13.0
Dining room
- Level: First
- Dimensions: 11.0 x 12.0
Florida room
- Level: First
- Dimensions: 9.0 x 22.0
Other
- Description: Tub & Shower
- Level: First
Half bath
- Level: First
Kitchen
- Level: First
- Dimensions: 12.0 x 13.0
Living room
- Level: First
- Dimensions: 11.0 x 16.0
Heating
- Heat Pump, None
Cooling
- Central Air
Appliances
- Included: Electric Water Heater, Oven, Refrigerator
- Laundry: Washer Hookup, Dryer Hookup
Features
- Ceiling Fan(s), Separate/Formal Dining Room, Eat-in Kitchen, Laminate Counters, Main Level Primary, Workshop
- Flooring: Partially Carpeted, Wood
- Basement: Full
- Attic: Access Only
Interior area
- Total interior livable area: 1,300 sqft
- Finished area above ground: 1,300
- Finished area below ground: 0
Property
Parking
- Total spaces: 4
- Parking features: Detached, Garage, Oversized
- Garage spaces: 4
Features
- Levels: One
- Stories: 1
- Patio & porch: Rear Porch, Porch
- Exterior features: Out Building(s), Porch, Storage, Shed
- Pool features: None
Lot
- Size: 2.5 Acres
- Features: Level
- Topography: Level
Details
- Additional structures: Outbuilding
- Parcel number: 1949
- Zoning description: A1
Construction
Type & style
- Home type: SingleFamily
- Architectural style: Ranch
- Property subtype: Single Family Residence
Materials
- Brick, Drywall
- Roof: Composition
Condition
- Resale
- New construction: No
- Year built: 1976
Utilities & green energy
- Sewer: Septic Tank
- Water: Well
Community & HOA
Community
- Subdivision: None
Location
- Region: Champlain
Financial & listing details
- Price per square foot: $242/sqft
- Tax assessed value: $232,100
- Annual tax amount: $1,624
- Date on market: 6/27/2026
- Ownership: Individuals
- Ownership type: Sole Proprietor
Estimated market value
$311,100
$296,000 - $327,000
$1,750/mo
Price history
| Date | Event | Price |
|---|---|---|
| 10/2/2026 | Price change | $314,900-3%$242/sqft |
Source:  CVRMLS #2617699 Report a problem CVRMLS #2617699 Report a problem | ||
| 7/30/2026 | Price change | $324,750-4.4%$250/sqft |
Source: Northern Neck AOR #120748 Report a problem | ||
| 6/29/2026 | Listed for sale | $339,750+44.6%$261/sqft |
Source: CVRMLS #2617699 Report a problem | ||
| 11/17/2023 | Sold | $235,000+11.9%$181/sqft |
Source: CVRMLS #2326401 Report a problem | ||
| 11/3/2023 | Pending sale | $210,000$162/sqft |
Source: CVRMLS #2326401 Report a problem | ||
| 10/30/2023 | Listed for sale | $210,000$162/sqft |
Source: CVRMLS #2326401 Report a problem | ||
Public tax history
| Year | Property taxes | Tax assessment |
|---|---|---|
| 2025 | $1,277 +4.2% | $232,100 +38.3% |
| 2024 | $1,225 | $167,832 |
| 2023 | $1,225 | $167,832 |
| 2022 | $1,225 +5.5% | $167,832 +6.9% |
| 2021 | $1,161 +3.7% | $156,932 +20.5% |
| 2020 | $1,120 | $130,200 |
| 2018 | -- | $130,200 |
| 2017 | -- | -- |
| 2016 | -- | -- |
| 2015 | -- | -- |
| 2014 | -- | -- |
| 2013 | -- | -- |
| 2012 | -- | -- |
| 2011 | -- | -- |
| 2010 | -- | -- |
Find assessor info on the county website
Monthly payment
Est. payment
Payment breakdown
Explore the cost of this home by adjusting the details. Changes won't be saved.Climate risks
Neighborhood: 22438
Nearby schools
Schools provided by the listing agent
- Elementary: Tappahannock
- Middle: Essex
- High: Essex
Source: CVRMLS. This data may not be complete. We recommend contacting the local school district to confirm school assignments for this home.
- $250,100-- bd-- ba1k sqft11246 Tidewater Trl #B, Champlain, VA 22438Off Market
- $214,8003 bd2 ba1.2k sqft11216 Tidewater Trl #A, Champlain, VA 22438Off Market
- $2,700-- bd-- ba-- sqft11216 Tidewater Trl, Champlain, VA 22438Off Market
- $143,3003 bd1 ba1.1k sqft188 Lloyds Rd #A, Champlain, VA 22438Off Market
Similar homes
- $310,0003 bd2 ba1.2k sqft18588 Sparta Rd, Milford, VA 22514For Sale
 MLS ID #VACV2010948, Jessica Wood, Berkshire Hathaway HomeServices PenFed Realty. Bright MLS
 - $379,9004 bd3 ba1.3k sqft11418 Jersey Rd, King George, VA 22485For Sale
 MLS ID #VAKG2008998, Ashley Nicole Brooks, Berkshire Hathaway HomeServices PenFed Realty. Bright MLS
 - $349,9993 bd2 ba1.9k sqft160 Rouzie Dr, Tappahannock, VA 22560For Sale
 MLS ID #VAES2002240, Jovanta Verdun, Samson Properties. Bright MLS
 - $305,0003 bd1 ba1k sqft40 Lea Rd, Colonial Beach, VA 22443For Sale
 MLS ID #VAWE2012218, Russell Fields, Coldwell Banker Elite. Bright MLS
 - $330,0003 bd2 ba1.2k sqft13115 Bradley Ln, King George, VA 22485For SaleMLS ID #VAKG2008962, Leslie Amore, Belcher Real Estate, LLC.. Bright MLS
- $288,0003 bd2 ba1.3k sqft127 Fairfax Dr, Colonial Beach, VA 22443For SaleMLS ID #VAWE2011802, Morgan Sumperl, Long & Foster Real Estate, Inc.. Bright MLS
- $289,0003 bd2 ba1.6k sqft40 Quail Trl, Warsaw, VA 22572For SaleMLS ID #VARV2000662, Reamy Chalkley, EXIT Mid-Rivers Realty. Bright MLS
- $289,9003 bd2 ba1.7k sqft4628 Bradley Farm Rd N, Tappahannock, VA 22560For SaleMLS ID #VAKQ2000222, Barbara Reilly, Realty One Group Key Properties. Bright MLS
- $399,9003 bd2 ba1.1k sqft13130 Round Hill Rd, King George, VA 22485For SaleMLS ID #VAKG2008988, Scott Cleveland, RE/MAX Supercenter. Bright MLS
- $340,0004 bd4 ba1.7k sqft139 Wakefield St, Montross, VA 22520For SaleMLS ID #VAWE2012146, Sandra Atwell, Keller Williams Fairfax Gateway. Bright MLS
- $299,9002 bd1 ba1k sqft18260 Beazley Ln, Milford, VA 22514For SaleMLS ID #VACV2010918, John Flowers, Ascendancy Realty LLC. Bright MLS
- $335,0003 bd3 ba1.6k sqftClassic Shores, Colonial Beach, VA 22443For SaleMLS ID #VAWE2012278, Russell Fields, Coldwell Banker Elite. Bright MLS
- $310,0003 bd2 ba1.2k sqft58 Pine St, Colonial Beach, VA 22443For SaleMLS ID #VAWE2012216, Brittani Hill, Coldwell Banker Elite. Bright MLS
- $299,9003 bd2 ba1.5k sqft1395 McKinney Blvd, Colonial Beach, VA 22443For SaleMLS ID #VAWE2011708, Colleen Butler, King George Realty. Bright MLS
- $275,0003 bd1 ba1k sqftNone Available, King George, VA 22485For SaleMLS ID #VAKG2008784, Corey Green, Green & Company. Bright MLS
- $329,0003 bd2 ba1.2k sqft41 Mount Vernon Dr, Colonial Beach, VA 22443For SaleMLS ID #VAWE2012120, Eric wakeham, AC Realty Group. Bright MLS
