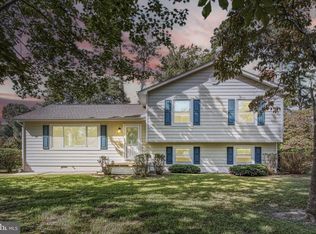
This charming colonial home is MOVE-IN READY. The desirable Montross subdivision offers a perfect blend of comfort and functionality. With 4 spacious bedrooms and 3 and a half bathrooms, this residence is designed to accommodate your lifestyle needs. Step into the heart of the home, where the well-appointed kitchen awaits. Equipped with an electric oven/range and a convenient dishwasher, meal preparation becomes a joy. The inviting living spaces are complemented by a variety of thoughtful interior features, including a luxurious bathroom with both a tub shower and a walk-in shower, ensuring relaxation and convenience. Outside, enjoy the serenity of your expansive 0.8-acre lot, perfect for outdoor activities or simply unwinding on the enclosed deck. The attached garage provides easy access and ample parking. This home is not just a place to live; it's a sanctuary where comfort meets practicality. With a shed for extra storage and a maintained exterior, this property is ready for you to make it your own. Experience the warmth and charm of this delightful home, while conveniently located near schools, shopping, dining, and major routes.
For sale
Price cut: $5K (9/8)
$340,000
139 Wakefield St, Montross, VA 22520
4beds
1,776sqft
Single Family Residence
Built in 1992
0.8 Acres Lot
$339,800 Zestimate®
$191/sqft
$-- HOA
What's special
Shed for extra storageMaintained exteriorEnclosed deckWell-appointed kitchenConvenient dishwasher
- 2 days
- 211
- 10
Zillow last checked:
Listing updated:
Listed by:
Sandra Atwell 540-226-1739,
Keller Williams Fairfax Gateway 703-222-3300
Source: Bright MLS,MLS#: VAWE2012146
Facts & features
Interior
Bedrooms & bathrooms
- Bedrooms: 4
- Bathrooms: 4
- Full bathrooms: 3
- 1/2 bathrooms: 1
- Main level bathrooms: 4
- Main level bedrooms: 4
Heating
- Heat Pump, Electric
Cooling
- Heat Pump, Electric
Appliances
- Included: Dishwasher, Oven/Range - Electric, Electric Water Heater
Features
- Formal/Separate Dining Room, Floor Plan - Traditional, Bathroom - Tub Shower, Bathroom - Walk-In Shower
- Has basement: No
- Has fireplace: No
Interior area
- Total structure area: 3,552
- Total interior livable area: 1,776 sqft
- Finished area above ground: 1,776
Property
Parking
- Total spaces: 6
- Parking features: Garage Faces Front, Inside Entrance, Asphalt, Attached, Driveway
- Attached garage spaces: 2
- Uncovered spaces: 4
Accessibility
- Accessibility features: None
Features
- Levels: Two
- Stories: 2
- Patio & porch: Deck, Enclosed
- Pool features: None
- Fencing: Wood
Lot
- Size: 0.8 Acres
Details
- Additional structures: Above Grade
- Parcel number: 34118L
- Zoning: RESIDENTIAL
- Special conditions: Standard
Construction
Type & style
- Home type: SingleFamily
- Architectural style: Colonial
- Property subtype: Single Family Residence
Materials
- Vinyl Siding
- Foundation: Block
Condition
- Good
- New construction: No
- Year built: 1992
Utilities & green energy
- Sewer: Public Septic, Public Sewer
- Water: Public
Community & HOA
Community
- Subdivision: Montross
HOA
- Has HOA: No
Location
- Region: Montross
Financial & listing details
- Price per square foot: $191/sqft
- Tax assessed value: $320,000
- Annual tax amount: $10
- Date on market: 9/8/2026
- Listing agreement: Exclusive Right To Sell
- Listing terms: Cash,Conventional,VA Loan,USDA Loan,FHA
- Ownership: Fee Simple
Estimated market value
$339,800
$323,000 - $357,000
$2,355/mo
Price history
| Date | Event | Price |
|---|---|---|
| 9/8/2026 | Price change | $340,000-1.4%$191/sqft |
Source:  Bright MLS #VAWE2012146 Report a problem Bright MLS #VAWE2012146 Report a problem | ||
| 5/15/2026 | Price change | $345,000-0.6%$194/sqft |
Source: Bright MLS #VAWE2010584 Report a problem | ||
| 5/5/2026 | Price change | $347,000-0.9%$195/sqft |
Source: Bright MLS #VAWE2010584 Report a problem | ||
| 3/1/2026 | Listed for sale | $350,000+9.4%$197/sqft |
Source: Northern Neck AOR #120014 Report a problem | ||
| 4/28/2022 | Sold | $320,000+6.8%$180/sqft |
Source: EXIT Realty solds #-4060884097365818132 Report a problem | ||
| 3/4/2022 | Pending sale | $299,500$169/sqft |
Source: Northern Neck AOR #111567 Report a problem | ||
| 2/20/2022 | Price change | $299,500-9.1%$169/sqft |
Source: Northern Neck AOR #111567 Report a problem | ||
| 2/4/2022 | Listed for sale | $329,500$186/sqft |
Source: Northern Neck AOR #111567 Report a problem | ||
Public tax history
| Year | Property taxes | Tax assessment |
|---|---|---|
| 2025 | $1,455 | $213,900 |
| 2024 | $1,455 +9.7% | $213,900 |
| 2023 | $1,326 | $213,900 |
| 2022 | $1,326 -0.3% | $213,900 +22.2% |
| 2021 | $1,331 | $175,100 |
| 2020 | $1,331 +20.6% | $175,100 |
| 2018 | $1,103 | $175,100 |
| 2017 | -- | $175,100 |
| 2016 | -- | $175,100 -5.7% |
| 2015 | -- | $185,700 |
| 2014 | -- | -- |
| 2011 | -- | -- |
| 2010 | -- | -- |
Find assessor info on the county website
Monthly payment
Est. payment
Payment breakdown
Explore the cost of this home by adjusting the details. Changes won't be saved.Climate risks
Neighborhood: 22520
Nearby schools
Schools provided by the listing agent
- District: Westmoreland County Public Schools
Source: Bright MLS. This data may not be complete. We recommend contacting the local school district to confirm school assignments for this home.

Similar homes
- $349,5004 bd3 ba2.1k sqft11 Lee St, Montross, VA 22520For Sale
 MLS ID #120973, B. Jason Patton. Northern Neck AOR
 - $360,9003 bd2 ba1.2k sqft70 Francis St, Montross, VA 22520For Sale

 MLS ID #VAWE2011578, Susan E Johnson, CENTURY 21 New Millennium. Bright MLS
 - $449,9004 bd3 ba2.2k sqft43 Lee St, Montross, VA 22520For Sale
 MLS ID #VAWE2011714, Allen Griffey, Blackwood Real Estate, Inc.. Bright MLS
 - $339,9003 bd3 ba1.5k sqft1247 S Glebe Rd, Montross, VA 22520For Sale
 MLS ID #VAWE2011736, Danny Mundy, RE/MAX Supercenter. Bright MLS
 - $265,0002 bd1 ba1.6k sqft33 Crookhorn Rd, Montross, VA 22520For SaleMLS ID #VAWE2010568, Cathy Reed, Coldwell Banker Elite. Bright MLS
- $379,9004 bd3 ba2.1k sqft125 Kings Orchard Ln, Montross, VA 22520For SaleMLS ID #VAWE2011544, Jon Campbell, Samson Properties. Bright MLS
- $389,0003 bd2 ba1.7k sqft105 Pelican Way, Montross, VA 22520For SaleMLS ID #VAWE2011638, Cinthia Neumer, Coldwell Banker Elite. Bright MLS
- $358,9003 bd3 ba1.5k sqft292 Currioman Dr, Montross, VA 22520New ConstructionMLS ID #VAWE2010948, Andrei Ionita, United Real Estate Premier. Bright MLS
- $265,0003 bd1 ba1k sqft201 Grainery Rd, Montross, VA 22520For SaleMLS ID #VAWE2009990, Sarah Reynolds, Keller Williams Realty. Bright MLS
- $399,9993 bd2 ba1.8k sqft148 Matthews Cove Dr, Montross, VA 22520For SaleMLS ID #VAWE2011650, Darion Payne, Call It Closed International Realty. Bright MLS
- $474,9993 bd3 ba1.6k sqft4129 Stratford Hall Rd, Montross, VA 22520For SaleMLS ID #VAWE2011474, Ms. Tina M. Keene, AC Realty Group. Bright MLS
- $415,0003 bd4 ba2.3k sqft1943 Nomini Grove Rd, Montross, VA 22520For SaleMLS ID #VAWE2011162, Wendy Newsome, Middle Bay Realty. Bright MLS
- $379,0003 bd3 ba2.3k sqft144 Essex Pl, Montross, VA 22520For SaleMLS ID #VAWE2010506, Kathy Dove, Keller Williams Fairfax Gateway. Bright MLS
- $465,0003 bd2 ba1.9k sqft1077 N Independence Dr, Montross, VA 22520For SaleMLS ID #VAWE2010350, MICHAEL THRASH, Samson Properties. Bright MLS
- $325,0003 bd2 ba1.9k sqft38 Silverleaf Dr, Hague, VA 22469For SaleMLS ID #VAWE2010754, Devin Moore, Innovation Properties, LLC. Bright MLS
- $325,0003 bd2 ba1.2k sqft329 N Glebe Rd, Montross, VA 22520For SaleMLS ID #VAWE2011222, Ms. MONIQUE LANGEVIN, NextHome Advantage. Bright MLS
- $379,9004 bd3 ba2.1k sqftCabin Point Dr Lot 28, Montross, VA 22520New ConstructionMLS ID #VAWE2010492, Amanda Wilkinson, Long & Foster Real Estate, Inc.. Bright MLS
