Fabulous farmhouse colonial on a near half acre lot nestled in the center of the town of historic town of Montross within walking distance to coffee shop, brewery, restaurants, and courthouse. Like new condition as home is 2 years old with beautiful front porch overlooking peaceful setting of a farm and Magnolias. Classic floor plan includes tall ceilings, four bedrooms, two full bathrooms one half bathroom , two car garage, granite countertops, upgraded appliances, hard surface LVP flooring throughout first floor, stained wood stairs, LVP flooring upper hallway. Large living room, family room and separate formal dining room, rear sundeck off kitchen for family events and entertaining, This home is a must see and is available for quick occupancy.
For sale
$449,900
43 Lee St, Montross, VA 22520
4beds
2,200sqft
Single Family Residence
Built in 2023
0.4 Acres Lot
$449,000 Zestimate®
$205/sqft
$-- HOA
What's special
Family roomTwo car garageTall ceilingsClassic floor planGranite countertopsNear half acre lotFour bedrooms
- 55 days
- 170
- 8
Zillow last checked:
Listing updated:
Listed by:
Allen Griffey 540-379-9437,
Blackwood Real Estate, Inc. 540-710-8800
Source: Bright MLS,MLS#: VAWE2011714
Facts & features
Interior
Bedrooms & bathrooms
- Bedrooms: 4
- Bathrooms: 3
- Full bathrooms: 2
- 1/2 bathrooms: 1
- Main level bathrooms: 1
Basement
- Area: 0
Heating
- Heat Pump, Forced Air, Zoned, Electric
Cooling
- Heat Pump, Central Air, Ceiling Fan(s), Electric
Appliances
- Included: Microwave, Dishwasher, Refrigerator, Stainless Steel Appliance(s), Cooktop, Water Heater, Washer, Dryer, Electric Water Heater
- Laundry: Upper Level
Features
- Breakfast Area, Ceiling Fan(s), Family Room Off Kitchen, Open Floorplan, Floor Plan - Traditional, Pantry, Recessed Lighting, Bathroom - Stall Shower, Bathroom - Tub Shower, Upgraded Countertops, Walk-In Closet(s), Dry Wall
- Flooring: Carpet, Vinyl, Luxury Vinyl
- Windows: Low Emissivity Windows, Screens
- Has basement: No
- Has fireplace: No
Interior area
- Total structure area: 2,600
- Total interior livable area: 2,200 sqft
- Finished area above ground: 2,200
- Finished area below ground: 0
Property
Parking
- Total spaces: 2
- Parking features: Built In, Garage Faces Front, Attached
- Attached garage spaces: 2
Accessibility
- Accessibility features: Other
Features
- Levels: Two
- Stories: 2
- Patio & porch: Deck
- Pool features: None
- Has view: Yes
- View description: Street, Limited
Lot
- Size: 0.4 Acres
Details
- Additional structures: Above Grade, Below Grade
- Parcel number: 34B 2 2 13
- Zoning: R
- Special conditions: Standard
Construction
Type & style
- Home type: SingleFamily
- Architectural style: Traditional
- Property subtype: Single Family Residence
Materials
- Combination, Vinyl Siding
- Foundation: Crawl Space, Concrete Perimeter
Condition
- Excellent
- New construction: No
- Year built: 2023
Details
- Builder model: Radford II
Utilities & green energy
- Electric: 120/240V
- Sewer: Public Sewer
- Water: Public
- Utilities for property: Phone Available, Electricity Available, Cable Available
Community & HOA
Community
- Security: Smoke Detector(s), Main Entrance Lock
- Subdivision: Westmont
HOA
- Has HOA: No
Location
- Region: Montross
Financial & listing details
- Price per square foot: $205/sqft
- Tax assessed value: $343,400
- Annual tax amount: $2,507
- Date on market: 7/10/2026
- Listing agreement: Exclusive Right To Sell
- Listing terms: Cash,Conventional,FHA,Farm Credit Service,Rural Development,VA Loan,VHDA,USDA Loan
- Ownership: Fee Simple
- Road surface type: Black Top
Estimated market value
$449,000
$427,000 - $471,000
$2,793/mo
Price history
| Date | Event | Price |
|---|---|---|
| 7/10/2026 | Listed for sale | $449,900+11.1%$205/sqft |
Source:  Bright MLS #VAWE2011714 Report a problem Bright MLS #VAWE2011714 Report a problem | ||
| 5/5/2024 | Listing removed | -- |
Source: Zillow Rentals Report a problem | ||
| 3/26/2024 | Listed for rent | $2,495$1/sqft |
Source: Zillow Rentals Report a problem | ||
| 1/31/2024 | Listing removed | -- |
Source: Bright MLS #VAWE2005488 Report a problem | ||
| 12/18/2023 | Pending sale | $404,900$184/sqft |
Source: Bright MLS #VAWE2005488 Report a problem | ||
| 10/11/2023 | Listed for sale | $404,900$184/sqft |
Source: Bright MLS #VAWE2005488 Report a problem | ||
Public tax history
Tax history is unavailable.
Monthly payment
Est. payment
Payment breakdown
Explore the cost of this home by adjusting the details. Changes won't be saved.Climate risks
Neighborhood: 22520
Nearby schools
Schools provided by the listing agent
- District: Westmoreland County Public Schools
Source: Bright MLS. This data may not be complete. We recommend contacting the local school district to confirm school assignments for this home.

Similar homes
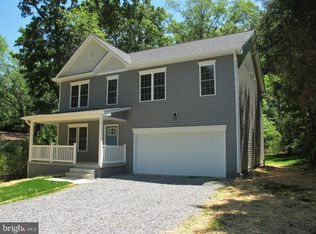
- $349,5004 bd3 ba2.1k sqft11 Lee St, Montross, VA 22520For Sale
 MLS ID #120973, B. Jason Patton. Northern Neck AOR
 - $465,0003 bd2 ba1.9k sqft1077 N Independence Dr, Montross, VA 22520For Sale
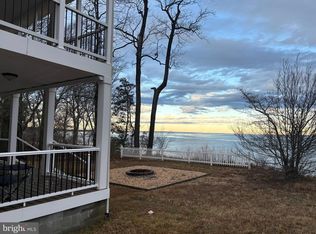
 MLS ID #VAWE2010350, MICHAEL THRASH, Samson Properties. Bright MLS
 - $400,0003 bd2 ba2.8k sqft12483 Kings Hwy, Montross, VA 22520For Sale
 MLS ID #120464, Kevin Kuykendall. Northern Neck AOR
 - $379,9004 bd3 ba2.1k sqft125 Kings Orchard Ln, Montross, VA 22520For Sale
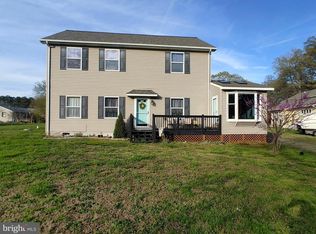 MLS ID #VAWE2011544, Jon Campbell, Samson Properties. Bright MLS
 - $475,0003 bd3 ba2.2k sqft181 Haulover Dr, Montross, VA 22520For SaleMLS ID #VAWE2011308, Michelle Smith, RE/MAX Supercenter. Bright MLS
- $389,0003 bd2 ba1.7k sqft105 Pelican Way, Montross, VA 22520For SaleMLS ID #VAWE2011638, Cinthia Neumer, Coldwell Banker Elite. Bright MLS
- $265,0003 bd2 ba2.7k sqft14032 Kings Hwy, Montross, VA 22520For SaleMLS ID #VAWE2011234, Christa Rorrer, King George Realty. Bright MLS
- $399,9003 bd3 ba1.6k sqft194 Seagull Ct, Montross, VA 22520New ConstructionMLS ID #VAWE2012006, Danny Mundy, RE/MAX Supercenter. Bright MLS
- $265,0002 bd1 ba1.6k sqft33 Crookhorn Rd, Montross, VA 22520For SaleMLS ID #VAWE2010568, Cathy Reed, Coldwell Banker Elite. Bright MLS
- $379,9004 bd3 ba2.1k sqftCabin Point Dr Lot 28, Montross, VA 22520New ConstructionMLS ID #VAWE2010492, Amanda Wilkinson, Long & Foster Real Estate, Inc.. Bright MLS
- $349,9003 bd3 ba1.5k sqft1247 S Glebe Rd, Montross, VA 22520For SaleMLS ID #VAWE2011736, Danny Mundy, RE/MAX Supercenter. Bright MLS
- $389,9003 bd2 ba1.6k sqft191 Seagull Ct, Montross, VA 22520New ConstructionMLS ID #VAWE2012004, Danny Mundy, RE/MAX Supercenter. Bright MLS
- $358,9003 bd3 ba1.5k sqft292 Currioman Dr, Montross, VA 22520New ConstructionMLS ID #VAWE2010948, Andrei Ionita, United Real Estate Premier. Bright MLS
- $475,0004 bd3 ba2.7k sqft40659 Klear Ct, Leonardtown, MD 20650For SaleMLS ID #MDSM2033354, Christopher Blondin, Baldus Real Estate, Inc.. Bright MLS
- $659,9004 bd4 ba2.9k sqft367 Edgewater Ln, Montross, VA 22520For SaleMLS ID #VAWE2010818, Ashley Ziviello, EXIT Mid-Rivers Realty. Bright MLS
- $474,8884 bd3 ba2.4k sqft11505 Beacon Hill Ct, Issue, MD 20645For SaleMLS ID #MDCH2051280, Elizabeth Ellis, Brookfield Mid-Atlantic Brokerage, LLC. Bright MLS
- $482,0004 bd2 ba2.1k sqft44939 Shore Dr, Tall Timbers, MD 20690For SaleMLS ID #MDSM2030090, Kelly Padgett, Century 21 Redwood Realty. Bright MLS
