New Construction! Move-In Ready! 2-1 Rate Buy-Down & $3,000 Closing Credit to Qualified Buyers through seller’s preferred lender! Single-level bliss has arrived. Tucked away on a peaceful cul-de-sac lot in picturesque Westmoreland County, this brand-new construction masterpiece from one of the area’s most prized builders delivers everything you’ve been searching for, introducing 191 Seagull Ct! Following the meticulously designed Huntsman floor plan by Timis Construction, this stunning home features a totally open-concept layout spanning 1,673 square feet of effortless, single-level living. From the moment you arrive, exceptional craftsmanship sets this property apart. Gorgeous accents grace the main front gable and front porch columns, perfectly complemented by upgraded vinyl siding and a sophisticated stone veneer foundation featuring neutral tones of gray, white, and tan. Includes an attached two-car garage plus a generous paved driveway. Step inside beyond the patio to discover bright, wide-open spaces and contemporary finishes throughout. Waterproof LVP flooring stretches continuously across the home, unifying the living room and kitchen into one magnificent, airy space. Soaring vaulted ceilings elevate both the living room and kitchen, enhancing the open-concept atmosphere. Nestled on an approximately 1/2 acre lot, this home places you in the heart of the amenity-loaded Cabin Point community. Embrace the ultimate Potomac River lifestyle with exclusive access to community clubhouse and refreshing swimming pool, Tennis courts, basketball court, and a neighborhood playground, exceptional boating amenities, including three private beaches, two boat ramps, and two storage areas! Best of all? All of this for only a modest $245 annual recreational user fee! Don't miss your chance to own this brand-new coastal sanctuary. Come see 191 Seagull Ct, Montross, and schedule your private tour today!
New construction
$389,900
191 Seagull Ct, Montross, VA 22520
3beds
1,673sqft
Single Family Residence
Built in 2026
0.52 Acres Lot
$389,700 Zestimate®
$233/sqft
$20/mo HOA
What's special
Upgraded vinyl sidingContemporary finishes throughoutAttached two-car garageTotally open-concept layoutGenerous paved drivewayPeaceful cul-de-sac lotBright wide-open spaces
- 54 days
- 257
- 25
Zillow last checked:
Listing updated:
Listed by:
Danny Mundy 804-761-7542,
RE/MAX Supercenter 540-775-5661,
Co-Listing Agent: Joseph S Cleveland 540-834-3200,
RE/MAX Supercenter
Source: Bright MLS,MLS#: VAWE2012004
Facts & features
Interior
Bedrooms & bathrooms
- Bedrooms: 3
- Bathrooms: 2
- Full bathrooms: 2
- Main level bathrooms: 2
- Main level bedrooms: 3
Heating
- Heat Pump, Electric
Cooling
- Central Air, Heat Pump, Electric
Appliances
- Included: Microwave, Built-In Range, Dishwasher, Dryer, Refrigerator, Washer, Oven, Stainless Steel Appliance(s), Water Heater, Electric Water Heater
Features
- Ceiling Fan(s), Dining Area, Entry Level Bedroom, Open Floorplan, Kitchen Island, Recessed Lighting, Walk-In Closet(s), Bathroom - Walk-In Shower, Combination Kitchen/Living, 9'+ Ceilings
- Flooring: Luxury Vinyl
- Windows: Energy Efficient, Double Pane Windows
- Has basement: No
- Has fireplace: No
Interior area
- Total structure area: 1,673
- Total interior livable area: 1,673 sqft
- Finished area above ground: 1,673
Property
Parking
- Total spaces: 2
- Parking features: Garage Door Opener, Asphalt, Attached
- Attached garage spaces: 2
- Has uncovered spaces: Yes
Accessibility
- Accessibility features: None
Features
- Levels: One
- Stories: 1
- Patio & porch: Porch
- Exterior features: Private Beach
- Pool features: Community
- Has view: Yes
- View description: Limited, Creek/Stream
- Has water view: Yes
- Water view: Creek/Stream
- Waterfront features: Private Access
Lot
- Size: 0.52 Acres
- Features: Cul-De-Sac, Cleared, Front Yard, Level, Open Lot, Wooded, Rear Yard, Private, Secluded, Rural, Other
Details
- Additional structures: Above Grade
- Parcel number: 25B4 1 12
- Zoning: R
- Special conditions: Standard
Construction
Type & style
- Home type: SingleFamily
- Architectural style: Ranch/Rambler
- Property subtype: Single Family Residence
Materials
- Vinyl Siding
- Foundation: Slab
- Roof: Composition
Condition
- Excellent
- New construction: Yes
- Year built: 2026
Details
- Builder name: Timis Constructions, Inc., A Virginia Corporation
Utilities & green energy
- Sewer: Public Septic
- Water: Public
Community & HOA
Community
- Features: Pool
- Subdivision: Cabin Point-montross
HOA
- Has HOA: Yes
- HOA fee: $245 annually
Location
- Region: Montross
Financial & listing details
- Price per square foot: $233/sqft
- Tax assessed value: $14,700
- Annual tax amount: $250
- Date on market: 8/15/2026
- Listing agreement: Exclusive Right To Sell
- Listing terms: Cash,Conventional,FHA
- Ownership: Fee Simple
Estimated market value
$389,700
$370,000 - $409,000
$2,278/mo
Price history
| Date | Event | Price |
|---|---|---|
| 8/15/2026 | Listed for sale | $389,900$233/sqft |
Source:  Bright MLS #VAWE2012004 Report a problem Bright MLS #VAWE2012004 Report a problem | ||
Public tax history
Tax history is unavailable.
Monthly payment
Est. payment
Payment breakdown
Explore the cost of this home by adjusting the details. Changes won't be saved.Climate risks
Neighborhood: 22520
Nearby schools
Schools provided by the listing agent
- District: Westmoreland County Public Schools
Source: Bright MLS. This data may not be complete. We recommend contacting the local school district to confirm school assignments for this home.
Similar homes
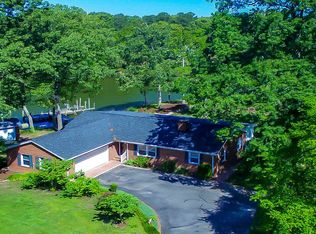
- $399,9003 bd3 ba1.6k sqft194 Seagull Ct, Montross, VA 22520New Construction

 MLS ID #VAWE2012006, Danny Mundy, RE/MAX Supercenter. Bright MLS
 - $389,0003 bd2 ba1.7k sqft105 Pelican Way, Montross, VA 22520For Sale
 MLS ID #VAWE2011638, Cinthia Neumer, Coldwell Banker Elite. Bright MLS
 - $389,9003 bd3 ba1.7k sqft165 Beacon Ct, Montross, VA 22520New Construction
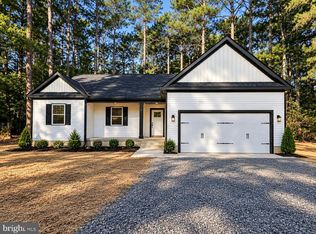 MLS ID #VAWE2012162, Amanda Alliger, Vylla Home. Bright MLS
 - $358,9003 bd3 ba1.5k sqft292 Currioman Dr, Montross, VA 22520New Construction
 MLS ID #VAWE2010948, Andrei Ionita, United Real Estate Premier. Bright MLS
 - $389,0003 bd3 ba1.6k sqftLOT-189A Glebe Harbor Dr, Montross, VA 22520New ConstructionMLS ID #VAWE2010698, Ashley Ziviello, EXIT Mid-Rivers Realty. Bright MLS
- $379,9004 bd3 ba2.1k sqft125 Kings Orchard Ln, Montross, VA 22520For SaleMLS ID #VAWE2011544, Jon Campbell, Samson Properties. Bright MLS
- $325,0003 bd2 ba1.2k sqft329 N Glebe Rd, Montross, VA 22520For SaleMLS ID #VAWE2011222, Ms. MONIQUE LANGEVIN, NextHome Advantage. Bright MLS
- $329,9003 bd2 ba1.2k sqft352 N Glebe Rd, Montross, VA 22520New ConstructionMLS ID #VAWE2011906, John Denes, CENTURY 21 New Millennium. Bright MLS
- $379,9004 bd3 ba2.1k sqftCabin Point Dr Lot 28, Montross, VA 22520New ConstructionMLS ID #VAWE2010492, Amanda Wilkinson, Long & Foster Real Estate, Inc.. Bright MLS
- $409,9004 bd3 ba2.4k sqftLOT 4 Forest Grove Rd, Montross, VA 22520New ConstructionMLS ID #VAWE2011980, Amanda Wilkinson, Long & Foster Real Estate, Inc.. Bright MLS
- $319,0003 bd3 ba1.5k sqft1247 S Glebe Rd, Montross, VA 22520For SaleMLS ID #VAWE2011736, Danny Mundy, RE/MAX Supercenter. Bright MLS
- $369,9003 bd3 ba1.5k sqft256 Armed Forces Dr, Montross, VA 22520New ConstructionMLS ID #VAWE2010118, John Denes, CENTURY 21 New Millennium. Bright MLS
- $339,9003 bd3 ba1.4k sqft0 Beacon Ct, Montross, VA 22520New ConstructionMLS ID #VAWE2009952, Alexander Wilson, Ascendancy Realty LLC. Bright MLS
- $297,0003 bd2 ba1.4k sqft45 Jaws Ct, Montross, VA 22520For SaleMLS ID #VAWE2011742, Kathi Boswell, King George Realty. Bright MLS
- $399,9004 bd3 ba2.2k sqft44971 Shore Dr, Tall Timbers, MD 20690For SaleMLS ID #MDSM2033274, Emily Watts, Real Broker, LLC. Bright MLS
- $399,8404 bd3 ba2.4k sqft811 Long Point Rd, Hague, VA 22469For SaleMLS ID #VAWE2011942, Ralph Harvey, ListWithFreedom.com. Bright MLS
- $375,0003 bd1 ba2.3k sqft38330 Hatchet Thicket Rd, Avenue, MD 20609For SaleMLS ID #MDSM2031174, Billy Rabbitt, The Southside Group Real Estate. Bright MLS
- $449,9004 bd3 ba2.2k sqft43 Lee St, Montross, VA 22520For SaleMLS ID #VAWE2011714, Allen Griffey, Blackwood Real Estate, Inc.. Bright MLS
