*OFFERING BUYER INCENTIVE!* Want to see a house that actually looks like the photos? Well you've found the one! Room for everyone, all on one level! Completely renovated in 2026, this spacious 4-bedroom, 3-full-bath home offers 2,280 square feet of thoughtfully updated living space on a generous 30,000-square-foot lot in the water-oriented community of Tall Timbers. Step inside to soaring vaulted ceilings and a bright, open main living space where refinished hardwood floors add warmth and character. The beautifully renovated kitchen features sparkling quartz countertops, stainless steel appliances, updated cabinetry and lighting, plus a built-in coffee or wine bar perfect for morning routines or evening entertaining. Just off the kitchen, a second living space offers valuable flexibility as a home office, playroom, den, or additional gathering space. The floor plan is especially well suited for a growing or multigenerational household, with FOUR bedrooms and THREE full baths—including two bedrooms with their own private en-suite bathrooms. Whether creating a second primary suite for parents or extended family, a private guest retreat, or simply giving everyone a little more space, this home offers options that are hard to find in a one-level layout. The extensive 2026 renovation includes a new roof, six new windows, completely renovated kitchen and bathrooms, new flooring and lighting, refinished hardwood floors, and refreshed front and rear decks. Outside, the large lot provides plenty of room to enjoy the outdoors, while the existing shed offers additional storage and conveys as-is. And then there's the location. Water is quite literally just across the street, giving this tucked-away Tall Timbers setting the unmistakable feel of Southern Maryland coastal living. Take a stroll through the neighborhood for views of the surrounding waterways or head minutes down the road to local water access and nearby Piney Point, where you'll find Potomac River views, a waterfront park, pier, boardwalk, kayak launch, and historic lighthouse. With public utilities, no HOA and generous living space this beautifully renovated home offers room to grow, room to gather, and a location that lets you enjoy life near the water without the waterfront price tag. *BUYER INCENTIVE! Seller is offering a credit toward an interest rate buydown to help lower your monthly mortgage payment.* Available with an acceptable offer, subject to lender approval and loan program guidelines. Contact the listing agent for details.
For sale
Price cut: $5K (10/10)
$394,900
44971 Shore Dr, Tall Timbers, MD 20690
4beds
2,280sqft
Single Family Residence
Built in 1995
0.69 Acres Lot
$394,000 Zestimate®
$173/sqft
$-- HOA
What's special
Refinished hardwood floorsBeautifully renovated kitchenSoaring vaulted ceilingsStainless steel appliancesNew roofSparkling quartz countertopsSix new windows
- 34 days
- 1,339
- 159
Likely to sell faster than
Zillow last checked:
Listing updated:
Listed by:
Emily Watts 240-416-6094,
Real Broker, LLC 8504500442
Source: Bright MLS,MLS#: MDSM2033274
Facts & features
Interior
Bedrooms & bathrooms
- Bedrooms: 4
- Bathrooms: 3
- Full bathrooms: 3
- Main level bathrooms: 3
- Main level bedrooms: 4
Basement
- Area: 0
Heating
- Central, Electric
Cooling
- Central Air, Electric
Appliances
- Included: Electric Water Heater
Features
- Has basement: No
- Has fireplace: No
Interior area
- Total structure area: 2,280
- Total interior livable area: 2,280 sqft
- Finished area above ground: 2,280
- Finished area below ground: 0
Property
Parking
- Total spaces: 6
- Parking features: Driveway
- Uncovered spaces: 6
Accessibility
- Accessibility features: None
Features
- Levels: One
- Stories: 1
- Pool features: None
Lot
- Size: 0.69 Acres
Details
- Additional structures: Above Grade, Below Grade
- Parcel number: 1902009099
- Zoning: RL
- Special conditions: Standard
Construction
Type & style
- Home type: SingleFamily
- Architectural style: Raised Ranch/Rambler
- Property subtype: Single Family Residence
Materials
- Vinyl Siding
- Foundation: Crawl Space
Condition
- New construction: No
- Year built: 1995
- Major remodel year: 2026
Utilities & green energy
- Sewer: Public Sewer
- Water: Public
Community & HOA
Community
- Subdivision: Sheehans
HOA
- Has HOA: No
Location
- Region: Tall Timbers
Financial & listing details
- Price per square foot: $173/sqft
- Tax assessed value: $340,533
- Annual tax amount: $2,132
- Date on market: 9/12/2026
- Listing agreement: Exclusive Agency
- Ownership: Fee Simple
Estimated market value
$394,000
$374,000 - $414,000
$2,812/mo
Price history
| Date | Event | Price |
|---|---|---|
| 10/10/2026 | Price change | $394,900-1.3%$173/sqft |
Source:  Bright MLS #MDSM2033274 Report a problem Bright MLS #MDSM2033274 Report a problem | ||
| 9/12/2026 | Listed for sale | $399,900+113.3%$175/sqft |
Source: Bright MLS #MDSM2033274 Report a problem | ||
| 2/17/2026 | Sold | $187,500$82/sqft |
Source: Public Record Report a problem | ||
Public tax history
| Year | Property taxes | Tax assessment |
|---|---|---|
| 2025 | $2,452 +18.6% | $222,100 +3.1% |
| 2024 | $2,068 +3.2% | $215,467 +3.2% |
| 2023 | $2,004 +3.3% | $208,833 +3.3% |
| 2022 | $1,941 +1.1% | $202,200 +1.1% |
| 2021 | $1,919 +1.1% | $199,933 +1.1% |
| 2020 | $1,897 +1.2% | $197,667 +1.2% |
| 2019 | $1,875 | $195,400 |
| 2018 | $1,875 -0.9% | $195,400 |
| 2017 | $1,893 -11.5% | $195,400 -0.8% |
| 2016 | $2,139 | $197,000 |
| 2015 | $2,139 | $197,000 |
| 2014 | $2,139 | $197,000 -1.7% |
| 2013 | -- | $200,500 |
| 2012 | -- | $200,500 |
| 2011 | -- | $200,500 -29.8% |
| 2010 | -- | $285,700 +23.9% |
| 2009 | -- | $230,572 +31.4% |
| 2008 | -- | $175,446 +45.8% |
| 2007 | -- | $120,320 +11.1% |
| 2006 | -- | $108,270 +12.5% |
| 2005 | -- | $96,220 +14.3% |
| 2004 | -- | $84,170 +1.9% |
| 2003 | -- | $82,582 +2% |
| 2002 | -- | $80,996 +2% |
| 2001 | -- | $79,410 |
Find assessor info on the county website
Monthly payment
Est. payment
Payment breakdown
Explore the cost of this home by adjusting the details. Changes won't be saved.Climate risks
Neighborhood: 20690
Nearby schools
Schools provided by the listing agent
- District: St. Mary's County Public Schools
Source: Bright MLS. This data may not be complete. We recommend contacting the local school district to confirm school assignments for this home.
Similar homes
- $399,9994 bd3 ba2.4k sqft21 Traveller Cir, Montross, VA 22520For Sale
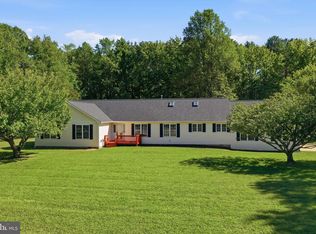
 MLS ID #VAWE2012300, Ms. Angela Carter, AC Realty Group. Bright MLS
 - $399,9003 bd2 ba1.6k sqft18461 Three Notch Rd, Lexington Park, MD 20653For Sale
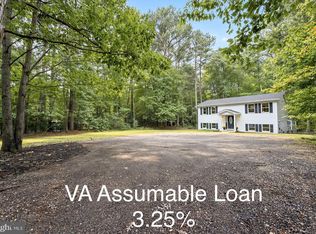 MLS ID #MDSM2033882, Kristen Willets, RE/MAX One. Bright MLS
 - $375,0007 bd3 ba2.5k sqft48448 Mattapany Rd, Lexington Park, MD 20653For Sale
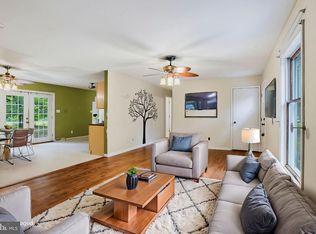 MLS ID #MDSM2032096, Billy Rabbitt, The Southside Group Real Estate. Bright MLS
 - $379,9003 bd2 ba2k sqft426 Seagull Ln, Lusby, MD 20657For Sale
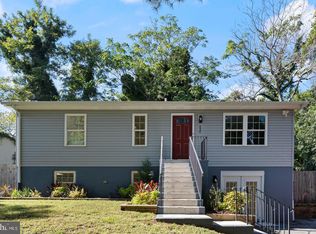 MLS ID #MDCA2031104, Dezi Collins, O'Brien Realty ERA Powered. Bright MLS
 - $424,9004 bd3 ba1.8k sqft22386 Laceys Ln, California, MD 20619For SaleMLS ID #MDSM2032462, Matt Burgan, Infinitas Realty Group. Bright MLS
- $429,9003 bd3 ba1.9k sqft21271 Scarborough Dr, Lexington Park, MD 20653For SaleMLS ID #MDSM2033776, Brittany Russell, CENTURY 21 New Millennium. Bright MLS
- $449,9004 bd3 ba2.4k sqft20893 Dry Mill St, Great Mills, MD 20634For SaleMLS ID #MDSM2033472, Danny Morris, O'Brien Realty ERA Powered. Bright MLS
- $379,0003 bd2 ba1.7k sqft105 Pelican Way, Montross, VA 22520For SaleMLS ID #VAWE2011638, Cinthia Neumer, Coldwell Banker Elite. Bright MLS
- $390,0004 bd3 ba2.4k sqft2725 Cove Point Rd, Lusby, MD 20657For SaleMLS ID #MDCA2030072, Clint Auman, EXP Realty, LLC. Bright MLS
- $549,9004 bd3 ba2.2k sqft17320 Potomac Sands Dr, Piney Point, MD 20674For SaleMLS ID #MDSM2033666, Deborah Radvany, EXP Realty, LLC. Bright MLS
- $369,9004 bd3 ba1.9k sqft949 San Joaquin Ln, Lusby, MD 20657For SaleMLS ID #MDCA2030906, Conor Stueckler, Keller Williams Flagship. Bright MLS
- $449,9005 bd2 ba2k sqft23899 McIntosh Rd, Leonardtown, MD 20650For SaleMLS ID #MDSM2034002, Jeremy Browne, EXP Realty, LLC. Bright MLS
- $475,0003 bd2 ba1.4k sqft43705 Redmond Rd, Leonardtown, MD 20650For SaleMLS ID #MDSM2033914, Candide Rayle, CENTURY 21 New Millennium. Bright MLS
- $367,0003 bd3 ba2k sqft350 Longhorn Cir, Lusby, MD 20657For SaleMLS ID #MDCA2030844, Trish Wallmark, RE/MAX One. Bright MLS
- $425,0003 bd2 ba1.2k sqft17248 Gum Landing Rd, Saint Inigoes, MD 20684For SaleMLS ID #MDSM2032198, Robin Poe Errington, CENTURY 21 New Millennium. Bright MLS
- $379,9003 bd3 ba1.8k sqft11516 Deadwood Dr, Lusby, MD 20657For SaleMLS ID #MDCA2030998, Mark Frisco Jr., CENTURY 21 New Millennium. Bright MLS
- $399,9004 bd3 ba2.3k sqft11333 Tomahawk Trl, Lusby, MD 20657For SaleMLS ID #MDCA2030956, Janet Weaver, RE/MAX One. Bright MLS
- $420,0004 bd2 ba2.1k sqft41012 Oakville Rd, Mechanicsville, MD 20659For SaleMLS ID #MDSM2032872, Kristy Matthai, CENTURY 21 New Millennium. Bright MLS
- $464,9904 bd3 ba2k sqft20846 Autumn Mill Ct, Great Mills, MD 20634For SaleMLS ID #MDSM2033378, James Archie, Own Real Estate. Bright MLS
- $399,9003 bd3 ba1.5k sqftDrum Point, Lusby, MD 20657For SaleMLS ID #MDCA2030536, Jan Kleponis, O'Brien Realty ERA Powered. Bright MLS
