Standout price meets standout potential—don’t miss this opportunity! Live the vacation lifestyle every day in this 4BR, 3BA Cabin Point gem - just a short stroll to the water and your private community beach. Bring your boat, kayaks, fishing poles, beach chairs, and even your golf cart - this is laid-back coastal living at its best. Inside, you’ll love the bright, open layout with a seamless flow between the kitchen, dining, and family room, plus a sun-drenched three-season room with skylights. Take in beautiful creek views from the sunroom, relax on the back deck, or enjoy your private upper-level deck off the primary suite - perfect for morning coffee or evening unwinding. Big updates have already been made: New roof (transferable warranty), and new carpet. Complete with a detached 2-car garage and ample additional parking for family and or guests. Enjoy exceptional community amenities, including private beaches, a swimming pool, tennis and basketball courts, boat ramps, a picnic pavilion, tot lot, and clubhouse. Whether you're looking for a weekend escape, rental opportunity, or full-time retreat, this home delivers fun, comfort, and unbeatable value - don’t miss it! Seller is motivated and ready to move quickly.
For sale
Price cut: $5.1K (7/6)
$379,900
125 Kings Orchard Ln, Montross, VA 22520
4beds
2,176sqft
:
Get pre-qualified$2,289/mo
Single Family Residence
Built in 2003
0.33 Acres Lot
$378,100 Zestimate®
$175/sqft
$-- HOA
What's special
Swimming poolPrivate community beachPrivate beachesNew carpetBright open layoutBack deck
- 55 days |
- 79 |
- 21 |
Zillow last checked:
Listing updated:
Listed by:
Jon Campbell 240-346-8323,
Samson Properties 2407246550
Source: Bright MLS,MLS#: VAWE2011544
Facts & features
Interior
Bedrooms & bathrooms
- Bedrooms: 4
- Bathrooms: 3
- Full bathrooms: 3
- Main level bathrooms: 1
- Main level bedrooms: 1
Basement
- Area: 0
Heating
- Central, Electric
Cooling
- Central Air, Electric
Appliances
- Included: Dishwasher, Dryer, Exhaust Fan, Ice Maker, Microwave, Oven/Range - Electric, Refrigerator, Washer, Electric Water Heater
- Laundry: Main Level
Features
- Attic, Kitchen - Table Space, Dining Area, Primary Bath(s), Open Floorplan, Entry Level Bedroom, Recessed Lighting
- Flooring: Luxury Vinyl, Carpet
- Doors: Storm Door(s)
- Has basement: No
- Has fireplace: No
Interior area
- Total structure area: 2,176
- Total interior livable area: 2,176 sqft
- Finished area above ground: 2,176
- Finished area below ground: 0
Property
Parking
- Total spaces: 2
- Parking features: Garage Faces Front, Off Street, Detached
- Garage spaces: 2
Accessibility
- Accessibility features: None
Features
- Levels: Two
- Stories: 2
- Pool features: Community
- Has view: Yes
- View description: Water
- Has water view: Yes
- Water view: Water
- Waterfront features: Creek/Stream
- Body of water: Cabin Point Creek
Lot
- Size: 0.33 Acres
Details
- Additional structures: Above Grade, Below Grade
- Parcel number: 25B2 2 67
- Zoning: RESIDENTIAL
- Special conditions: Standard
Construction
Type & style
- Home type: SingleFamily
- Architectural style: Traditional
- Property subtype: Single Family Residence
Materials
- Vinyl Siding
- Foundation: Crawl Space
Condition
- New construction: No
- Year built: 2003
Utilities & green energy
- Sewer: Public Sewer
- Water: Public
Community & HOA
Community
- Subdivision: Cabin Point
HOA
- Has HOA: No
- Amenities included: Basketball Court, Beach Access, Boat Ramp, Common Grounds, Meeting Room, Party Room, Picnic Area, Pool, Tennis Court(s), Tot Lots/Playground
Location
- Region: Montross
Financial & listing details
- Price per square foot: $175/sqft
- Tax assessed value: $229,700
- Annual tax amount: $1,562
- Date on market: 6/16/2026
- Listing agreement: Exclusive Right To Sell
- Ownership: Fee Simple
Estimated market value
$378,100
$359,000 - $397,000
$2,404/mo
Price history
| Date | Event | Price |
|---|---|---|
| 7/6/2026 | Price change | $379,900-1.3%$175/sqft |
Source:  Bright MLS #VAWE2011544 Report a problem Bright MLS #VAWE2011544 Report a problem | ||
| 5/21/2026 | Price change | $384,970-1.2%$177/sqft |
Source: Bright MLS #VAWE2010342 Report a problem | ||
| 5/1/2026 | Price change | $389,500-1.6%$179/sqft |
Source: Bright MLS #VAWE2010342 Report a problem | ||
| 4/7/2026 | Price change | $395,900-0.5%$182/sqft |
Source: Bright MLS #VAWE2010342 Report a problem | ||
| 3/25/2026 | Price change | $398,000-0.5%$183/sqft |
Source: Bright MLS #VAWE2010342 Report a problem | ||
| 3/14/2026 | Price change | $400,000-1.2%$184/sqft |
Source: Bright MLS #VAWE2010342 Report a problem | ||
| 3/4/2026 | Price change | $405,000-1.2%$186/sqft |
Source: Bright MLS #VAWE2010342 Report a problem | ||
| 2/9/2026 | Listed for sale | $410,000+111.9%$188/sqft |
Source: Bright MLS #VAWE2010342 Report a problem | ||
| 10/25/2018 | Sold | $193,500$89/sqft |
Source: Public Record Report a problem | ||
| 9/29/2018 | Pending sale | $193,500$89/sqft |
Source: RE/MAX Gateway #1001898966 Report a problem | ||
| 9/11/2018 | Price change | $193,500+1.8%$89/sqft |
Source: Re/Max Gateway #103406 Report a problem | ||
| 8/6/2018 | Pending sale | $189,990$87/sqft |
Source: RE/MAX Gateway #1001898966 Report a problem | ||
| 6/19/2018 | Listed for sale | $189,990+58.3%$87/sqft |
Source: RE/MAX Gateway #1001898966 Report a problem | ||
| 2/23/2018 | Sold | $120,000+9.1%$55/sqft |
Source: Public Record Report a problem | ||
| 10/27/2009 | Sold | $110,000-31.2%$51/sqft |
Source: Public Record Report a problem | ||
| 6/16/2009 | Sold | $159,791$73/sqft |
Source: Public Record Report a problem | ||
Public tax history
| Year | Property taxes | Tax assessment |
|---|---|---|
| 2025 | $1,562 | $229,700 |
| 2024 | $1,562 +9.7% | $229,700 |
| 2023 | $1,424 | $229,700 |
| 2022 | $1,424 +1.3% | $229,700 +24.2% |
| 2021 | $1,405 | $184,900 |
| 2020 | $1,405 +16.9% | $184,900 |
| 2019 | $1,202 +3.2% | $184,900 |
| 2018 | $1,165 | $184,900 |
| 2017 | -- | $184,900 |
| 2016 | -- | $184,900 -7.1% |
| 2015 | -- | $199,100 |
| 2014 | -- | -- |
| 2011 | -- | -- |
| 2010 | -- | -- |
Find assessor info on the county website
Monthly payment
Est. payment
Payment breakdown
Explore the cost of this home by adjusting the details. Changes won't be saved.Climate risks
Neighborhood: 22520
Nearby schools
GreatSchools rating
- 5/10Cople Elementary SchoolGrades: PK-5Distance: 4.9 mi
- 7/10Montross Middle SchoolGrades: 6-8Distance: 7.7 mi
- 4/10Washington & Lee High SchoolGrades: 9-12Distance: 8.4 mi
Schools provided by the listing agent
- District: Westmoreland County Public Schools
Source: Bright MLS. This data may not be complete. We recommend contacting the local school district to confirm school assignments for this home.
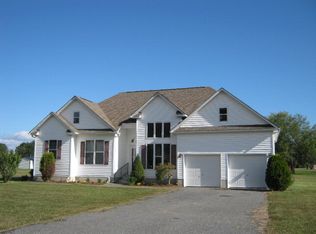
- $311,9003 bd2 ba-- sqft111 Kings Orchard Ln, Montross, VA 22520Off Market
- $765,0004 bd4 ba3.1k sqft143 Kings Orchard Ln, Montross, VA 22520Sold

- $250,2003 bd2 ba1.1k sqft97 Cabin Point Dr, Montross, VA 22520Off Market

- $291,7003 bd2 ba1.7k sqft113 Cabin Point Dr, Montross, VA 22520Off Market

- $--1.05 acres81 Cabin Point Dr, Montross, VA 22520Off Market
- $302,4003 bd2 ba1.2k sqft106 Kings Orchard Ln, Montross, VA 22520Off Market
- $316,6003 bd3 ba1.6k sqft127 Cabin Point Dr, Montross, VA 22520Off Market
- $450,0003 bd2 ba-- sqft94 Kings Orchard Ln, Montross, VA 22520Sold
A local agent can set up tours, give advice and negotiate with sellers.
Similar homes
- $389,0003 bd3 ba2.3k sqft144 Essex Pl, Montross, VA 22520For Sale

 MLS ID #VAWE2010506, Kathy Dove, Keller Williams Fairfax Gateway. Bright MLS
 - $399,0004 bd5 ba2.1k sqft662 N Glebe Rd, Montross, VA 22520For Sale
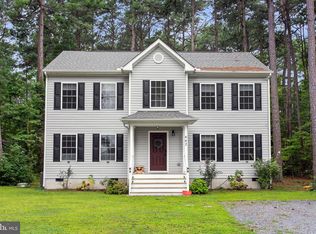 MLS ID #VAWE2010844, Tanya Johnson, Keller Williams Realty. Bright MLS
 - $384,9004 bd3 ba2.2k sqft8 Royal Way, Montross, VA 22520New Construction
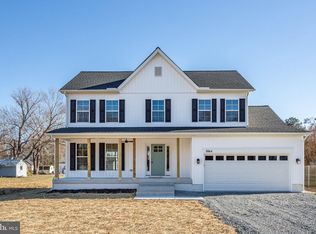 MLS ID #VAWE2011080, Amanda Wilkinson. Long & Foster Broker Feed
 - $369,9003 bd3 ba1.5k sqft292 Currioman Dr, Montross, VA 22520New Construction
 MLS ID #VAWE2010948, Andrei Ionita, United Real Estate Premier. Bright MLS
 - $329,9993 bd2 ba1.5k sqft307 Beacon Ct, Montross, VA 22520For SaleMLS ID #VAWE2010488, Marc Blair, Own Real Estate. Bright MLS
- $399,9994 bd3 ba2.4k sqft811 Long Point Rd, Hague, VA 22469For SaleMLS ID #VAWE2011942, Ralph Harvey, ListWithFreedom.com. Bright MLS
- $450,0004 bd2 ba3k sqft5278 Cople Hwy, Montross, VA 22520For SaleMLS ID #VAWE2011394, Kathi Boswell, King George Realty. Bright MLS
- $350,0003 bd2 ba1.9k sqft38 Silverleaf Dr, Hague, VA 22469For SaleMLS ID #VAWE2010754, Devin Moore, Innovation Properties, LLC. Bright MLS
- $325,0003 bd2 ba1.2k sqft329 N Glebe Rd, Montross, VA 22520For SaleMLS ID #VAWE2011222, Ms. MONIQUE LANGEVIN, NextHome Advantage. Bright MLS
- $420,0004 bd2 ba2.1k sqft41012 Oakville Rd, Mechanicsville, MD 20659For SaleMLS ID #MDSM2032872, Kristy Matthai, CENTURY 21 New Millennium. Bright MLS
- $465,0003 bd2 ba1.9k sqft1077 N Independence Dr, Montross, VA 22520For SaleMLS ID #VAWE2010350, MICHAEL THRASH, Samson Properties. Bright MLS
- $460,0004 bd2 ba2k sqft17773 Piney Point Rd, Tall Timbers, MD 20690For SaleMLS ID #MDSM2032968, Connie Gunn, CENTURY 21 New Millennium. Bright MLS
- $375,0003 bd2 ba1.8k sqft43927 Lanedon Dr, Leonardtown, MD 20650For SaleMLS ID #MDSM2032962, Sarah Mulford-Martin, EXP Realty, LLC. Bright MLS
- $389,9004 bd3 ba2k sqft47236 Schwartzkopf Dr, Lexington Park, MD 20653For SaleMLS ID #MDSM2032822, Wanda White, CENTURY 21 New Millennium. Bright MLS
- $289,0003 bd3 ba1.4k sqft1287 Glebe Harbor Dr, Montross, VA 22520For SaleMLS ID #VAWE2010064, Rosa Johnson, EXIT Mid-Rivers Realty. Bright MLS
- $379,0004 bd3 ba1.3k sqft21964 Barkentine Ct, Great Mills, MD 20634For SaleMLS ID #MDSM2032980, Susan Sokoloff, Leonard Realty, Inc.. Bright MLS
- $375,0003 bd2 ba2k sqft23123 Longview Blvd, Bushwood, MD 20618For SaleMLS ID #MDSM2033022, Ben Garner, Cummings & Co. Realtors. Bright MLS
- $449,9004 bd3 ba2.2k sqft43 Lee St, Montross, VA 22520For SaleMLS ID #VAWE2011714, Allen Griffey, Blackwood Real Estate, Inc.. Bright MLS
- $379,9004 bd3 ba1.7k sqft21503 Warwick Ct, Lexington Park, MD 20653For SaleMLS ID #MDSM2032842, John Peterson, Nitro Realty. Bright MLS
- $339,9003 bd2 ba1.1k sqft17367 Mount Zion Church Rd, Saint Inigoes, MD 20684For SaleMLS ID #MDSM2032736, Emily Watts, Real Broker, LLC. Bright MLS
