HOME IS BEING SOLD AS-IS, WHERE IS. Any inspections will be for informational purposes only. Timeless 1920s Four-Square Colonial on 2.2 Acres Near Montross, Hague & Kinsale, Virginia · 4-5 BR / 2 BA · 3,000 sq ft + 640 sq ft Guest Home · New Roof 2024 Step back in time — and envision the future — with this stately 1920s Four-Square Colonial, a true piece of history waiting to be lovingly restored to its former glory. Spanning approximately 3,000 square feet, this four-bedroom, two full-bath home announces its character the moment you arrive, graced with soaring 10-foot ceilings and all original molding throughout. A grand 31-foot central hall runs the full length of the home, anchored by a formal staircase with beautifully crafted banisters and railings that set a tone of timeless elegance. Entertain in the formal dining room, complete with a classic non-working fireplace, or relax in the cozy parlor warmed by a gas fireplace. The welcoming front porch invites lazy afternoons, while the rear deck — with direct access to the above-ground pool — is perfect for summer gatherings. For the modern homeowner, a 400-amp electrical service in the main home means capacity to spare — whether for a home workshop, EV charging, or future upgrades. The detached, climate-controlled garage is a haven for the car enthusiast and ready for whatever you bring to it. The 2.2-acre fully fenced property is a mini-farmette dream, featuring multiple enclosed pens ready for dogs, goats, and chickens, plus an additional storage shed and an open steel shed offering endless possibilities. A shared artesian well services both residences, providing clean, reliable water year-round. Adding exceptional versatility, a detached 640-square-foot, 42-foot Fleetwood single-wide offers two bedrooms, one bath, an enclosed front porch, and stunning new LVP flooring — all on its own separate septic system. Whether for extended family, guests, or rental income, the possibilities are truly endless. Stainless steel appliances grace both homes. Nestled between the charming towns of Montross, Hague, and Kinsale, you'll enjoy easy access to local restaurants, wineries, and boutique shops — all the pleasures of quiet country living with every modern convenience close at hand. With a brand-new roof installed in 2024, the bones are solid and the canvas is ready. Come bring this beauty back to its heyday.
For sale
$450,000
5278 Cople Hwy, Montross, VA 22520
4beds
3,000sqft
:
Get pre-qualified$2,711/mo
Single Family Residence
Built in 1920
2.2 Acres Lot
$441,400 Zestimate®
$150/sqft
$-- HOA
What's special
Classic non-working fireplaceAdditional storage shedDetached climate-controlled garageAll original molding throughoutWelcoming front porchFormal dining room
- 24 days |
- 1,074 |
- 16 |
Likely to sell faster than
Zillow last checked:
Listing updated:
Listed by:
Kathi Boswell 804-214-8284,
King George Realty 5407756555
Source: Bright MLS,MLS#: VAWE2011394
Facts & features
Interior
Bedrooms & bathrooms
- Bedrooms: 4
- Bathrooms: 2
- Full bathrooms: 2
- Main level bathrooms: 1
Heating
- Heat Pump, Electric
Cooling
- Ceiling Fan(s), Heat Pump, Electric
Appliances
- Included: Electric Water Heater
- Laundry: Main Level
Features
- Additional Stairway, Attic, Ceiling Fan(s), Formal/Separate Dining Room, Plaster Walls, 9'+ Ceilings, Dry Wall
- Flooring: Hardwood
- Has basement: No
- Has fireplace: No
Interior area
- Total structure area: 3,000
- Total interior livable area: 3,000 sqft
- Finished area above ground: 3,000
Property
Parking
- Total spaces: 5
- Parking features: Garage Faces Front, Circular Driveway, Detached, Driveway
- Garage spaces: 1
- Uncovered spaces: 4
Accessibility
- Accessibility features: Accessible Approach with Ramp
Features
- Levels: Three
- Stories: 3
- Patio & porch: Deck, Porch
- Exterior features: Kennel
- Has private pool: Yes
- Pool features: Above Ground, Private
- Fencing: Full,Split Rail,Wire
Lot
- Size: 2.2 Acres
- Features: Level, Rear Yard
Details
- Additional structures: Above Grade
- Parcel number: 37 133
- Zoning: R
- Special conditions: Standard
Construction
Type & style
- Home type: SingleFamily
- Architectural style: Colonial,Traditional
- Property subtype: Single Family Residence
Materials
- Vinyl Siding
- Foundation: Permanent
- Roof: Shingle
Condition
- New construction: No
- Year built: 1920
Utilities & green energy
- Sewer: On Site Septic
- Water: Well
Community & HOA
Community
- Subdivision: None Available
HOA
- Has HOA: No
Location
- Region: Montross
Financial & listing details
- Price per square foot: $150/sqft
- Tax assessed value: $209,800
- Annual tax amount: $1,422
- Date on market: 7/10/2026
- Listing agreement: Exclusive Right To Sell
- Listing terms: Cash,FHA 203(k)
- Ownership: Fee Simple
Estimated market value
$441,400
$419,000 - $463,000
$2,149/mo
Price history
| Date | Event | Price |
|---|---|---|
| 7/10/2026 | Listed for sale | $450,000+468.9%$150/sqft |
Source:  Bright MLS #VAWE2011394 Report a problem Bright MLS #VAWE2011394 Report a problem | ||
| 6/28/1995 | Sold | $79,102$26/sqft |
Source: Agent Provided Report a problem | ||
Public tax history
| Year | Property taxes | Tax assessment |
|---|---|---|
| 2025 | $1,427 | $209,800 |
| 2024 | $1,427 +9.7% | $209,800 |
| 2023 | $1,301 | $209,800 |
| 2022 | $1,301 +4.4% | $209,800 +27.9% |
| 2021 | $1,246 | $164,000 |
| 2020 | $1,246 +16.9% | $164,000 |
| 2019 | $1,066 +3.2% | $164,000 |
| 2018 | $1,033 | $164,000 |
| 2017 | -- | $164,000 |
| 2016 | -- | $164,000 -7.7% |
| 2015 | -- | $177,700 |
| 2014 | -- | -- |
| 2011 | -- | -- |
| 2010 | -- | -- |
Find assessor info on the county website
Monthly payment
Est. payment
Payment breakdown
Explore the cost of this home by adjusting the details. Changes won't be saved.Climate risks
Neighborhood: 22520
Nearby schools
GreatSchools rating
- 5/10Cople Elementary SchoolGrades: PK-5Distance: 1.9 mi
- 7/10Montross Middle SchoolGrades: 6-8Distance: 3.9 mi
- 4/10Washington & Lee High SchoolGrades: 9-12Distance: 5.8 mi
Schools provided by the listing agent
- Elementary: Cople
- District: Westmoreland County Public Schools
Source: Bright MLS. This data may not be complete. We recommend contacting the local school district to confirm school assignments for this home.
- $71,500-- bd-- ba-- sqft5278 Cople Hwy, Montross, VA 22520Off Market
- $114,000-- bd2 ba-- sqft62 Sonnet Ln, Montross, VA 22520Off Market
- $71,900-- bd1 ba-- sqft5368 Cople Hwy, Montross, VA 22520Off Market
- $98,000-- bd2 ba-- sqft110 Sonnet Ln, Montross, VA 22520Off Market
- $268,400-- bd1 ba-- sqft5215 Cople Hwy, Montross, VA 22520Off Market
- $178,500-- bd2 ba-- sqft212 Sonnet Ln, Montross, VA 22520Off Market
- $159,500-- bd1 ba-- sqft5211 Cople Hwy, Montross, VA 22520Off Market
- $190,200-- bd1 ba-- sqft5454 Cople Hwy, Montross, VA 22520Off Market
A local agent can set up tours, give advice and negotiate with sellers.
Similar homes
- $474,9003 bd3 ba2.9k sqft115 Waterside Ln, Montross, VA 22520For Sale
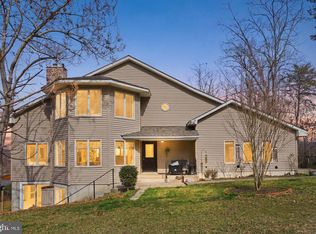
 MLS ID #VAWE2010548, Scott Cleveland, RE/MAX Supercenter. Bright MLS
 - $415,0003 bd4 ba2.3k sqft1943 Nomini Grove Rd, Montross, VA 22520For Sale
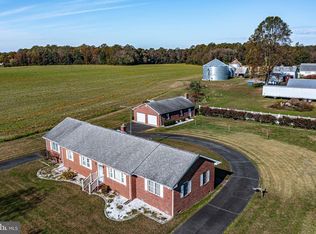 MLS ID #VAWE2011162, Wendy Newsome, Middle Bay Realty. Bright MLS
 - $449,9004 bd3 ba2.2k sqft43 Lee St, Montross, VA 22520For Sale
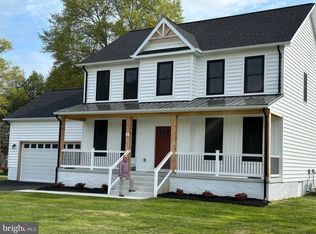 MLS ID #VAWE2011714, Allen Griffey, Blackwood Real Estate, Inc.. Bright MLS
 - $485,0003 bd2 ba1.9k sqft1077 N Independence Dr, Montross, VA 22520For Sale
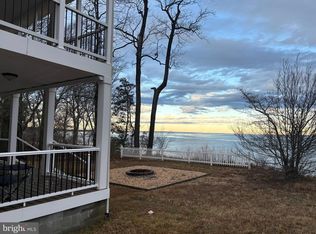 MLS ID #VAWE2010350, MICHAEL THRASH, Samson Properties. Bright MLS
 - $400,0003 bd2 ba2.8k sqft12483 Kings Hwy, Montross, VA 22520For SaleMLS ID #120464, Kevin Kuykendall. Northern Neck AOR
- $389,0003 bd2 ba1.7k sqft105 Pelican Way, Montross, VA 22520For SaleMLS ID #VAWE2011638, Cinthia Neumer, Coldwell Banker Elite. Bright MLS
- $484,9993 bd3 ba1.6k sqft4129 Stratford Hall Rd, Montross, VA 22520For SaleMLS ID #VAWE2011474, Ms. Tina M. Keene, AC Realty Group. Bright MLS
- $379,9004 bd3 ba2.1k sqft125 Kings Orchard Ln, Montross, VA 22520For SaleMLS ID #VAWE2011544, Jon Campbell, Samson Properties. Bright MLS
- $359,5004 bd3 ba2.1k sqft11 Lee St, Montross, VA 22520For SaleMLS ID #120408, Carolyn S. Packett. Northern Neck AOR
- $475,5003 bd3 ba3.5k sqft202 Baylor Dr, Montross, VA 22520For SaleMLS ID #VAWE2011418, Tina Marshall, EXIT Mid-Rivers Realty. Bright MLS
- $359,9953 bd3 ba1.5k sqft1247 S Glebe Rd, Montross, VA 22520For SaleMLS ID #VAWE2011736, Danny Mundy, RE/MAX Supercenter. Bright MLS
- $659,9004 bd4 ba2.9k sqft367 Edgewater Ln, Montross, VA 22520For SaleMLS ID #VAWE2010818, Ashley Ziviello, EXIT Mid-Rivers Realty. Bright MLS
- $389,0003 bd3 ba2.3k sqft411 Essex Pl, Montross, VA 22520For SaleMLS ID #119942, James A. Dove. Northern Neck AOR
- $389,0003 bd3 ba2.3k sqft144 Essex Pl, Montross, VA 22520For SaleMLS ID #VAWE2010506, Kathy Dove, Keller Williams Fairfax Gateway. Bright MLS
- $399,0004 bd5 ba2.1k sqft662 N Glebe Rd, Montross, VA 22520For SaleMLS ID #VAWE2010844, Tanya Johnson, Keller Williams Realty. Bright MLS
- $275,0003 bd2 ba2.7k sqft14032 Kings Hwy, Montross, VA 22520For SaleMLS ID #VAWE2011234, Christa Rorrer, King George Realty. Bright MLS
- $369,9003 bd3 ba1.5k sqft292 Currioman Dr, Montross, VA 22520New ConstructionMLS ID #VAWE2010948, Andrei Ionita, United Real Estate Premier. Bright MLS
- $329,9993 bd2 ba1.5k sqft307 Beacon Ct, Montross, VA 22520For SaleMLS ID #VAWE2010488, Marc Blair, Own Real Estate. Bright MLS
- $475,0003 bd3 ba2.2k sqft181 Haulover Dr, Montross, VA 22520For SaleMLS ID #VAWE2011308, Michelle Smith, RE/MAX Supercenter. Bright MLS
- $469,0004 bd4 ba3.1k sqft20894 Governors Mill Ct, Great Mills, MD 20634For SaleMLS ID #MDSM2032760, Janet Weaver, RE/MAX One. Bright MLS
