PRICE IMPROVEMENT! Spacious home offering 2,000 sq ft of finished living space on over an acre in Montross! While the septic is designed for 3 bedrooms, the home includes additional finished areas that provide the flexibility of up to 5 bedrooms- ideal for guests, home offices, or hobbies. The upper level features two bedrooms, including a large multi-room suite with open doorways, creating an expansive and flexible layout. The main level offers two additional bedrooms for convenient living. A partially finished basement adds even more usable space with room to expand. Home is being sold as-is and offers a great opportunity to make it your own while building equity. Enjoy a generous floor plan in a peaceful setting just minutes from the Potomac River, boat ramps, and local amenities. This home is located approximately 2-3 miles from the town of Montross.
For sale
Price cut: $14K (6/9)
$275,000
14032 Kings Hwy, Montross, VA 22520
3beds
2,780sqft
:
Get pre-qualified$1,675/mo
Single Family Residence
Built in 1961
1.1 Acres Lot
$273,000 Zestimate®
$99/sqft
$-- HOA
What's special
Partially finished basementAdditional finished areasGenerous floor planOver an acrePeaceful settingExpansive and flexible layout
- 95 days |
- 1,044 |
- 51 |
Zillow last checked:
Listing updated:
Listed by:
Christa Rorrer 540-760-1479,
King George Realty 5407756555
Source: Bright MLS,MLS#: VAWE2011234
Facts & features
Interior
Bedrooms & bathrooms
- Bedrooms: 3
- Bathrooms: 2
- Full bathrooms: 2
- Main level bathrooms: 1
- Main level bedrooms: 2
Rooms
- Room types: Bonus Room
Bonus room
- Level: Upper
Heating
- Baseboard, Heat Pump, Electric
Cooling
- Heat Pump, Window Unit(s), Electric
Appliances
- Included: Dryer, Oven/Range - Electric, Refrigerator, Washer, Water Heater, Electric Water Heater
Features
- Dry Wall
- Flooring: Carpet, Vinyl
- Basement: Walk-Out Access,Interior Entry,Partially Finished,Rear Entrance
- Number of fireplaces: 1
Interior area
- Total structure area: 3,560
- Total interior livable area: 2,780 sqft
- Finished area above ground: 2,000
- Finished area below ground: 780
Property
Parking
- Parking features: Driveway
- Has uncovered spaces: Yes
Accessibility
- Accessibility features: None
Features
- Levels: Two
- Stories: 2
- Patio & porch: Patio
- Pool features: None
Lot
- Size: 1.1 Acres
Details
- Additional structures: Above Grade, Below Grade
- Parcel number: 33B 11
- Zoning: R1
- Special conditions: Standard
Construction
Type & style
- Home type: SingleFamily
- Architectural style: Cape Cod
- Property subtype: Single Family Residence
Materials
- Brick
- Foundation: Block
- Roof: Architectural Shingle
Condition
- New construction: No
- Year built: 1961
Utilities & green energy
- Electric: 200+ Amp Service
- Sewer: On Site Septic
- Water: Well
- Utilities for property: Electricity Available, Cable Connected, Water Available
Community & HOA
Community
- Subdivision: None Available
HOA
- Has HOA: No
Location
- Region: Montross
Financial & listing details
- Price per square foot: $99/sqft
- Tax assessed value: $267,300
- Annual tax amount: $1,817
- Date on market: 5/5/2026
- Listing agreement: Exclusive Right To Sell
- Listing terms: Conventional,FHA,USDA Loan,VHDA,Cash
- Ownership: Fee Simple
Estimated market value
$273,000
$259,000 - $287,000
$2,183/mo
Price history
| Date | Event | Price |
|---|---|---|
| 6/9/2026 | Price change | $275,000-4.8%$99/sqft |
Source:  Bright MLS #VAWE2011234 Report a problem Bright MLS #VAWE2011234 Report a problem | ||
| 5/5/2026 | Listed for sale | $289,000-3.5%$104/sqft |
Source: Bright MLS #VAWE2011234 Report a problem | ||
| 5/3/2026 | Listing removed | $299,500$108/sqft |
Source: Bright MLS #VAWE2010452 Report a problem | ||
| 2/3/2026 | Listed for sale | $299,500$108/sqft |
Source: Bright MLS #VAWE2010452 Report a problem | ||
Public tax history
| Year | Property taxes | Tax assessment |
|---|---|---|
| 2025 | $1,818 | $267,300 |
| 2024 | $1,818 +9.7% | $267,300 |
| 2023 | $1,657 | $267,300 |
| 2022 | $1,657 -0.6% | $267,300 +21.8% |
| 2021 | $1,667 | $219,400 |
| 2020 | $1,667 +16.9% | $219,400 |
| 2019 | $1,426 +3.2% | $219,400 |
| 2018 | $1,382 | $219,400 |
| 2017 | -- | $219,400 |
| 2016 | -- | $219,400 -6.8% |
| 2015 | -- | $235,300 |
| 2014 | -- | -- |
| 2011 | -- | -- |
| 2010 | -- | -- |
Find assessor info on the county website
Monthly payment
Est. payment
Payment breakdown
Explore the cost of this home by adjusting the details. Changes won't be saved.Climate risks
Neighborhood: 22520
Nearby schools
GreatSchools rating
- 6/10Washington District Elementary SchoolGrades: PK-5Distance: 10 mi
- 7/10Montross Middle SchoolGrades: 6-8Distance: 5 mi
- 4/10Washington & Lee High SchoolGrades: 9-12Distance: 2.4 mi
Schools provided by the listing agent
- District: Westmoreland County Public Schools
Source: Bright MLS. This data may not be complete. We recommend contacting the local school district to confirm school assignments for this home.
- $243,600-- bd1 ba-- sqft14010 Kings Hwy, Montross, VA 22520Off Market
- $268,400-- bd-- ba-- sqft14010 Kings Hwy, Montross, VA 22520Off Market
- $273,400-- bd-- ba-- sqft22520-2401 2401, Montross, VA 22520Off Market
- $298,100-- bd2 ba-- sqft13978 Kings Hwy, Montross, VA 22520Off Market
- $542,0004 bd3 ba-- sqft14001 Kings Hwy, Montross, VA 22520Off Market
- $182,900-- bd2 ba-- sqft14125 Kings Hwy, Montross, VA 22520Off Market
- $284,4003 bd2 ba1.9k sqft13952 Kings Hwy, Montross, VA 22520Off Market
- $329,800-- bd2 ba-- sqft13920 Kings Hwy, Montross, VA 22520Off Market
A local agent can set up tours, give advice and negotiate with sellers.
Similar homes
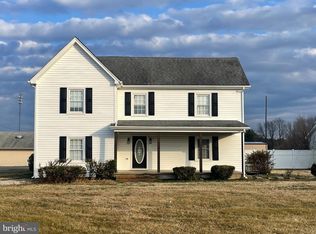
- $265,0002 bd1 ba1.6k sqft33 Crookhorn Rd, Montross, VA 22520For Sale
 MLS ID #VAWE2010568, Cathy Reed, Coldwell Banker Elite. Bright MLS
 - $400,0003 bd2 ba2.8k sqft12483 Kings Hwy, Montross, VA 22520For Sale
 MLS ID #120464, Kevin Kuykendall. Northern Neck AOR
 - $359,5004 bd3 ba2.1k sqft11 Lee St, Montross, VA 22520For Sale
 MLS ID #120408, Carolyn S. Packett. Northern Neck AOR
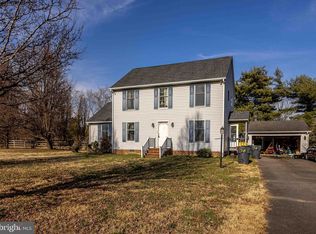
 - $345,0004 bd4 ba1.7k sqft139 Wakefield St, Montross, VA 22520For Sale
 MLS ID #VAWE2010584, Kathy Dove, Keller Williams Fairfax Gateway. Bright MLS
 - $250,0004 bd2 ba2.1k sqft353 Plunk Town Rd, Montross, VA 22520For SaleMLS ID #VAWE2011512, Megan Porter, Berkshire Hathaway HomeServices PenFed Realty. Bright MLS
- $289,0003 bd3 ba1.4k sqft1287 Glebe Harbor Dr, Montross, VA 22520For SaleMLS ID #VAWE2010064, Rosa Johnson, EXIT Mid-Rivers Realty. Bright MLS
- $329,9993 bd2 ba1.5k sqft307 Beacon Ct, Montross, VA 22520For SaleMLS ID #VAWE2010488, Marc Blair, Own Real Estate. Bright MLS
- $--3 bd2 ba1.8k sqft511 Shorewood Dr, Colonial Beach, VA 22443AuctionXome
- $359,9953 bd3 ba1.5k sqft1247 S Glebe Rd, Montross, VA 22520For SaleMLS ID #VAWE2011736, Danny Mundy, RE/MAX Supercenter. Bright MLS
- $--3 bd2 ba1.7k sqft558 Shorewood Dr, Colonial Beach, VA 22443AuctionXome
- $274,9503 bd1 ba1.4k sqft1889 Richmond Hwy, Tappahannock, VA 22560For SaleMLS ID #2617935, Brandon Prince, Oakstone Properties. CVRMLS
- $289,0003 bd2 ba1.4k sqft75 S Glebe Rd, Montross, VA 22520New ConstructionMLS ID #VAWE2010276, John Denes, CENTURY 21 New Millennium. Bright MLS
- $410,0003 bd2 ba1.8k sqft148 Matthews Cove Dr, Montross, VA 22520For SaleMLS ID #VAWE2011650, Darion Payne, Call It Closed International Realty. Bright MLS
- $379,9004 bd3 ba2.1k sqft125 Kings Orchard Ln, Montross, VA 22520For SaleMLS ID #VAWE2011544, Jon Campbell, Samson Properties. Bright MLS
- $389,0003 bd2 ba1.7k sqft105 Pelican Way, Montross, VA 22520For SaleMLS ID #VAWE2011638, Cinthia Neumer, Coldwell Banker Elite. Bright MLS
- $275,0006 bd3 ba3.8k sqft3991 Dunbrooke Rd, Tappahannock, VA 22560For SaleMLS ID #2613619, Tania Argueta, Pearson Smith Realty. CVRMLS
- $389,0003 bd3 ba2.3k sqft411 Essex Pl, Montross, VA 22520For SaleMLS ID #119942, James A. Dove. Northern Neck AOR
- $279,9003 bd2 ba1.5k sqft430 Holly Way, Colonial Beach, VA 22443For SaleMLS ID #VAWE2011034, Tina Marshall, EXIT Mid-Rivers Realty. Bright MLS
- $240,0004 bd2 ba1.7k sqft2392 Hampton Hall Rd, Callao, VA 22435For SaleMLS ID #120740, Robbie Booth & Melissa L. Bradley Abr. Northern Neck AOR
- $389,0003 bd3 ba2.3k sqft144 Essex Pl, Montross, VA 22520For SaleMLS ID #VAWE2010506, Kathy Dove, Keller Williams Fairfax Gateway. Bright MLS
