Welcome to 148 Matthews Cove Drive in Montross, VA! This beautifully maintained 3-bedroom, 2-bath home offers the perfect combination of modern comfort and peaceful country living. Situated on a spacious 2.5-acre open lot, this property provides plenty of room to enjoy the outdoors while offering privacy and tranquility. Step inside to discover an inviting open floor plan enhanced by impressive 10-foot ceilings that create a bright and airy atmosphere throughout the home. The gourmet kitchen is designed to impress, featuring granite countertops, upgraded cabinetry, modern stainless steel appliances, and ample space for cooking and entertaining. The spacious primary suite and two additional bedrooms offer generous closet space, while the well-appointed bathrooms provide both style and functionality. A spacious 2-car garage and included washer and dryer add to the home's convenience. Located in a charming waterfront community with access to Nomini Creek and the Potomac River, you'll enjoy the best of Northern Neck living with opportunities for boating, fishing, kayaking, and relaxing by the water. Whether you're searching for a full-time residence or a weekend getaway, this exceptional property offers the perfect home in the perfect community. Schedule your private tour today!
For sale
Price cut: $10K (8/12)
$399,999
148 Matthews Cove Dr, Montross, VA 22520
3beds
1,800sqft
Single Family Residence
Built in 2023
2.21 Acres Lot
$398,500 Zestimate®
$222/sqft
$30/mo HOA
What's special
Inviting open floor planGranite countertopsBright and airy atmosphereIncluded washer and dryerWell-appointed bathroomsUpgraded cabinetryGenerous closet space
- 38 days |
- 305 |
- 18 |
Zillow last checked:
Listing updated:
Listed by:
Darion Payne 540-412-8338,
Call It Closed International Realty 8332427007
Source: Bright MLS,MLS#: VAWE2011650
Facts & features
Interior
Bedrooms & bathrooms
- Bedrooms: 3
- Bathrooms: 2
- Full bathrooms: 2
- Main level bathrooms: 2
- Main level bedrooms: 3
Basement
- Area: 0
Heating
- Heat Pump, Electric
Cooling
- Central Air, Electric
Appliances
- Included: Stainless Steel Appliance(s), Electric Water Heater
- Laundry: Hookup
Features
- 9'+ Ceilings
- Flooring: Luxury Vinyl
- Has basement: No
- Has fireplace: No
Interior area
- Total structure area: 1,800
- Total interior livable area: 1,800 sqft
- Finished area above ground: 1,800
- Finished area below ground: 0
Property
Parking
- Total spaces: 2
- Parking features: Garage Faces Side, Driveway, Attached
- Attached garage spaces: 2
- Has uncovered spaces: Yes
Accessibility
- Accessibility features: None
Features
- Levels: One
- Stories: 1
- Pool features: None
- Has view: Yes
- View description: Trees/Woods
- Waterfront features: River
Lot
- Size: 2.21 Acres
Details
- Additional structures: Above Grade, Below Grade
- Parcel number: 36F 25
- Zoning: RESIDENTIAL
- Special conditions: Standard
Construction
Type & style
- Home type: SingleFamily
- Architectural style: Ranch/Rambler
- Property subtype: Single Family Residence
Materials
- Frame
- Foundation: Block
- Roof: Shingle
Condition
- New construction: No
- Year built: 2023
Utilities & green energy
- Sewer: On Site Septic
- Water: Public
- Utilities for property: Electricity Available, Water Available, Sewer Available
Community & HOA
Community
- Subdivision: Nomini Bay Farms
HOA
- Has HOA: Yes
- HOA fee: $360 annually
- HOA name: NOMINI BAY FARMS REGENCY HOMEOWNERS ASSOCIATION
Location
- Region: Montross
Financial & listing details
- Price per square foot: $222/sqft
- Tax assessed value: $50,700
- Annual tax amount: $314
- Date on market: 7/18/2026
- Listing agreement: Exclusive Right To Sell
- Listing terms: FHA,Conventional,VA Loan,Cash
- Ownership: Fee Simple
Estimated market value
$398,500
$379,000 - $418,000
$2,442/mo
Price history
| Date | Event | Price |
|---|---|---|
| 8/12/2026 | Price change | $399,999-2.4%$222/sqft |
Source:  Bright MLS #VAWE2011650 Report a problem Bright MLS #VAWE2011650 Report a problem | ||
| 7/18/2026 | Listed for sale | $410,000+17.1%$228/sqft |
Source: Bright MLS #VAWE2011650 Report a problem | ||
| 2/27/2024 | Sold | $350,000$194/sqft |
Source: Bright MLS #VAWE2005870 Report a problem | ||
| 1/24/2024 | Contingent | $350,000$194/sqft |
Source: Bright MLS #VAWE2005870 Report a problem | ||
| 1/12/2024 | Listed for sale | $350,000+337.5%$194/sqft |
Source: Bright MLS #VAWE2005870 Report a problem | ||
| 6/17/2022 | Sold | $80,000-11.1%$44/sqft |
Source: Bright MLS #VAWE2002500 Report a problem | ||
| 6/1/2022 | Pending sale | $90,000$50/sqft |
Source: Bright MLS #VAWE2002500 Report a problem | ||
| 5/27/2022 | Listed for sale | $90,000$50/sqft |
Source: Bright MLS #VAWE2002500 Report a problem | ||
| 1/15/2022 | Listing removed | $90,000$50/sqft |
Source: Bright MLS #VAWE2001010 Report a problem | ||
| 12/19/2021 | Pending sale | $90,000$50/sqft |
Source: Bright MLS #VAWE2001010 Report a problem | ||
| 12/17/2021 | Listed for sale | $90,000$50/sqft |
Source: Bright MLS #VAWE2001010 Report a problem | ||
| 12/5/2021 | Listing removed | $90,000$50/sqft |
Source: Bright MLS #VAWE2001010 Report a problem | ||
| 11/20/2021 | Pending sale | $90,000$50/sqft |
Source: Bright MLS #VAWE2001010 Report a problem | ||
| 11/12/2021 | Listed for sale | $90,000+200%$50/sqft |
Source: Bright MLS #VAWE2001010 Report a problem | ||
| 10/26/2021 | Sold | $30,000+33.3%$17/sqft |
Source: Public Record Report a problem | ||
| 9/30/2019 | Sold | $22,500$13/sqft |
Source: Public Record Report a problem | ||
Public tax history
| Year | Property taxes | Tax assessment |
|---|---|---|
| 2025 | $2,383 | $350,500 |
| 2024 | $2,383 +110.3% | $350,500 +91.7% |
| 2023 | $1,133 +30% | $182,800 +30% |
| 2022 | $872 +126.2% | $140,600 +177.3% |
| 2021 | $385 | $50,700 |
| 2020 | $385 +16.9% | $50,700 |
| 2019 | $330 +3.2% | $50,700 |
| 2018 | $319 | $50,700 |
| 2017 | -- | $50,700 |
| 2016 | -- | $50,700 |
| 2015 | -- | $50,700 |
| 2014 | -- | -- |
| 2011 | -- | -- |
| 2010 | -- | -- |
Find assessor info on the county website
Monthly payment
Est. payment
Payment breakdown
Explore the cost of this home by adjusting the details. Changes won't be saved.Climate risks
Neighborhood: 22520
Nearby schools
GreatSchools rating
- 6/10Washington District Elementary SchoolGrades: PK-5Distance: 15.7 mi
- 7/10Montross Middle SchoolGrades: 6-8Distance: 4.9 mi
- 4/10Washington & Lee High SchoolGrades: 9-12Distance: 5.1 mi
Schools provided by the listing agent
- District: Westmoreland County Public Schools
Source: Bright MLS. This data may not be complete. We recommend contacting the local school district to confirm school assignments for this home.
- $462,7004 bd3 ba2.6k sqft114 Matthews Cove Dr, Montross, VA 22520Off Market
- $242,600-- bd-- ba-- sqft22520-3530 3530, Montross, VA 22520Off Market
- $391,4003 bd3 ba2k sqft167 Matthews Cove Dr, Montross, VA 22520Off Market

- $650,0004 bd3 ba-- sqft115 Matthews Cove Dr, Montross, VA 22520Sold

- $--2 acresMatthews Cv, Montross, VA 22520Off Market
- $599,0003 bd2 ba2.2k sqft196 Matthews Cove Dr, Montross, VA 22520For Sale
- $510,4004 bd2 ba2.5k sqft207 Matthews Cove Dr, Montross, VA 22520Off Market
- $56,0002 acres14 Matthews Cove Dr, Montross, VA 22520Sold
A local agent can set up tours, give advice and negotiate with sellers.
Similar homes
- $389,0003 bd2 ba1.7k sqft105 Pelican Way, Montross, VA 22520For Sale

 MLS ID #VAWE2011638, Cinthia Neumer, Coldwell Banker Elite. Bright MLS
 - $379,9004 bd3 ba2.1k sqft125 Kings Orchard Ln, Montross, VA 22520For Sale
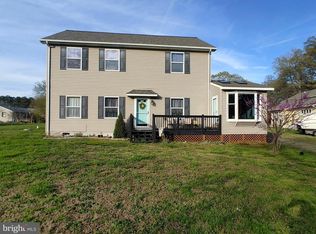 MLS ID #VAWE2011544, Jon Campbell, Samson Properties. Bright MLS
 - $415,0003 bd4 ba2.3k sqft1943 Nomini Grove Rd, Montross, VA 22520For Sale
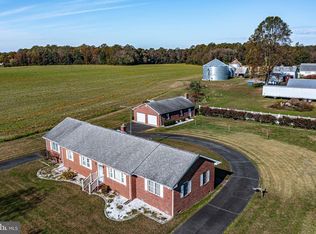 MLS ID #VAWE2011162, Wendy Newsome, Middle Bay Realty. Bright MLS
 - $369,9003 bd3 ba1.5k sqft292 Currioman Dr, Montross, VA 22520New Construction
 MLS ID #VAWE2010948, Andrei Ionita, United Real Estate Premier. Bright MLS
 - $389,0003 bd3 ba2.3k sqft411 Essex Pl, Montross, VA 22520For SaleMLS ID #119942, James A. Dove. Northern Neck AOR
- $379,9004 bd3 ba2.1k sqftCabin Point Dr Lot 28, Montross, VA 22520New ConstructionMLS ID #VAWE2010492, Amanda Wilkinson, Long & Foster Real Estate, Inc.. Bright MLS
- $384,9004 bd3 ba2.2k sqft8 Royal Way, Montross, VA 22520New ConstructionMLS ID #VAWE2011080, Amanda Wilkinson. Long & Foster Broker Feed
- $345,0004 bd4 ba1.7k sqft139 Wakefield St, Montross, VA 22520For SaleMLS ID #VAWE2010584, Kathy Dove, Keller Williams Fairfax Gateway. Bright MLS
- $449,9004 bd3 ba2.2k sqft43 Lee St, Montross, VA 22520For SaleMLS ID #VAWE2011714, Allen Griffey, Blackwood Real Estate, Inc.. Bright MLS
- $329,9003 bd2 ba1.2k sqft352 N Glebe Rd, Montross, VA 22520New ConstructionMLS ID #VAWE2011906, John Denes, CENTURY 21 New Millennium. Bright MLS
- $375,0003 bd1 ba2.3k sqft38330 Hatchet Thicket Rd, Avenue, MD 20609For SaleMLS ID #MDSM2031174, Billy Rabbitt, The Southside Group Real Estate. Bright MLS
- $289,0003 bd3 ba1.4k sqft1287 Glebe Harbor Dr, Montross, VA 22520For SaleMLS ID #VAWE2010064, Rosa Johnson, EXIT Mid-Rivers Realty. Bright MLS
- $265,0002 bd1 ba1.6k sqft33 Crookhorn Rd, Montross, VA 22520For SaleMLS ID #VAWE2010568, Cathy Reed, Coldwell Banker Elite. Bright MLS
- $309,9003 bd2 ba1.5k sqft66 Weatherall Dr, Montross, VA 22520New ConstructionMLS ID #VAWE2010070, Kathy Dove, Keller Williams Fairfax Gateway. Bright MLS
- $--4 bd2 ba1.6k sqft41318 Medleys Neck Rd, Leonardtown, MD 20650AuctionXome
- $339,9003 bd3 ba1.4k sqft0 Beacon Ct, Montross, VA 22520New ConstructionMLS ID #VAWE2009952, Alexander Wilson, Ascendancy Realty LLC. Bright MLS
- $399,9994 bd3 ba2.4k sqft811 Long Point Rd, Hague, VA 22469For SaleMLS ID #VAWE2011942, Ralph Harvey, ListWithFreedom.com. Bright MLS
- $219,0003 bd2 ba1.2k sqft107 Federalist Way, Montross, VA 22520For SaleMLS ID #VAWE2011416, Jamie Cook, Treck Realty LLC. Bright MLS
- $325,0003 bd2 ba1.3k sqft827 Travelers Rest Rd, Hague, VA 22469For SaleMLS ID #VAWE2011750, Deb Warford, Coldwell Banker Elite. Bright MLS
- $399,9993 bd2 ba1.6k sqft216 Millstone Way, Warsaw, VA 22572New ConstructionMLS ID #2607528, Brandon Prince, Oakstone Properties. CVRMLS
