Welcome to this stunning 2-story home nestled on 2 private acres in a quiet, established neighborhood. Offering 3,186 sq. ft. of living space, this property features 9' ceilings, crown molding, custom woodwork, and window treatments with custom blinds throughout. The main level includes a spacious primary suite with a tray ceiling, his-and-her walk-in closets with custom organizers, and a luxurious ceramic tile shower. The large kitchen is a chef’s dream with quartz countertops, stainless steel appliances, a gas stove, ceramic tile backsplash, and two closet pantries, plus a spacious laundry room with built-in storage. Enjoy multiple living areas, including a cozy living room with a gas fireplace, a bright sunroom with oversized windows and skylights, a private office with French doors, and a large upper-level family room. The attached 3-car garage offers walk-up, partially finished attic space for extra storage or future use. Outdoor features include a composite wrap-around front porch, composite steps leading to a stone patio, a 2022 Bullfrog hot tub, paved driveway, large storage shed, and low-maintenance vinyl siding. The property also boasts beautiful professional landscaping and is within walking distance to a community boat dock, perfect for those who love spending time near the water. Additional upgrades include central vacuum and a lower-level HVAC system replaced in February 2022. This meticulously maintained home blends timeless character with modern comfort, offering the perfect setting for everyday living and entertaining.
Sold for $650,000
$650,000
115 Matthews Cove Dr, Montross, VA 22520
4beds
--sqft
Single Family Residence
Built in 2005
2 Acres Lot
$668,800 Zestimate®
$--/sqft
$2,997 Estimated rent
Home value
$668,800
Estimated sales range
Not available
$2,997/mo
Zestimate® history
Owner options
List your home for rent
$2,997/mo
Rent Zestimate®
Find your next renter with Zillow Rental Manager. Plus, with online applications, you can quickly screen prospective tenants – for free.
$2,997/mo
Rent Zestimate®
Refinance and save
$4,154/mo
Est. payment
Refinancing to a lower rate could help reduce your monthly payments and save thousands over the life of the loan.
$4,154/mo
Est. payment
Explore your selling options
Work with a Zillow partner agent
Leverage their expertise and Zillow's premium Showcase listings to get your home seen by more buyers.
Get startedList with your own agent
Get your home in front of millions of buyers by listing it on Zillow.
Learn how to do itSell it yourself
Take full control of how buyers see your home on Zillow by listing For Sale by Owner (FSBO).
List your homeWhat's special
Zillow last checked:
Listing updated:
Listed by:
sheena CATLETT 619-929-1136,
Warsaw Realty
Bought with:
Betsy Sisson, 0225076718
Historyland Realty, LLC
Source: Bright MLS,MLS#: VAWE2009266
Facts & features
Interior
Bedrooms & bathrooms
- Bedrooms: 4
- Bathrooms: 3
- Full bathrooms: 3
- Main level bathrooms: 3
- Main level bedrooms: 4
Basement
- Area: 0
Heating
- Other
Cooling
- Central Air, Other
Appliances
- Included: Electric Water Heater
Features
- Has basement: No
- Has fireplace: No
Interior area
- Total structure area: 0
- Finished area above ground: 0
- Finished area below ground: 0
Property
Parking
- Total spaces: 3
- Parking features: Storage, Garage Door Opener, Driveway, Attached
- Attached garage spaces: 3
- Has uncovered spaces: Yes
Accessibility
- Accessibility features: Other
Features
- Levels: Two
- Stories: 2
- Pool features: None
Lot
- Size: 2 Acres
Details
- Additional structures: Above Grade, Below Grade
- Parcel number: 36F 15
- Zoning: R
- Special conditions: Standard
Construction
Type & style
- Home type: SingleFamily
- Architectural style: Other
- Property subtype: Single Family Residence
Materials
- Vinyl Siding
Condition
- New construction: No
- Year built: 2005
Utilities & green energy
- Sewer: Septic < # of BR
- Water: Community
Community & HOA
Community
- Subdivision: Nomini Bay Farms
HOA
- Has HOA: Yes
- HOA fee: $365 annually
Location
- Region: Montross
Financial & listing details
- Tax assessed value: $422,300
- Annual tax amount: $2,618
- Date on market: 7/6/2025
- Listing agreement: Exclusive Right To Sell
- Ownership: Fee Simple
Price history
| Date | Event | Price |
|---|---|---|
| 8/22/2025 | Sold | $650,000-4.3% |
Source:  Bright MLS #VAWE2009266 Report a problem Bright MLS #VAWE2009266 Report a problem | ||
| 7/21/2025 | Pending sale | $679,000 |
Source: Bright MLS #VAWE2009266 Report a problem | ||
| 7/6/2025 | Listed for sale | $679,000+80.6% |
Source: Bright MLS #VAWE2009266 Report a problem | ||
| 10/28/2016 | Sold | $376,000-5.9% |
Source: Public Record Report a problem | ||
| 8/13/2016 | Price change | $399,5000% |
Source: Keller Williams - Fairfax - Capital Properties #WE9688983 Report a problem | ||
| 8/11/2016 | Price change | $399,501+0% |
Source: Keller Williams - Fairfax - Capital Properties #WE9688983 Report a problem | ||
| 8/5/2016 | Price change | $399,5000% |
Source: Keller Williams - Fairfax - Capital Properties #WE9688983 Report a problem | ||
| 8/4/2016 | Price change | $399,501+0% |
Source: Keller Williams - Fairfax - Capital Properties #WE9688983 Report a problem | ||
| 7/22/2016 | Price change | $399,5000% |
Source: Keller Williams - Fairfax - Capital Properties #WE9688983 Report a problem | ||
| 7/21/2016 | Price change | $399,501+0% |
Source: Keller Williams - Fairfax - Capital Properties #WE9688983 Report a problem | ||
| 7/15/2016 | Price change | $399,5000% |
Source: Keller Williams - Fairfax - Capital Properties #WE9688983 Report a problem | ||
| 7/14/2016 | Price change | $399,501+0% |
Source: Keller Williams - Fairfax - Capital Properties #WE9688983 Report a problem | ||
| 7/8/2016 | Price change | $399,5000% |
Source: Keller Williams - Fairfax - Capital Properties #WE9688983 Report a problem | ||
| 7/7/2016 | Listed for sale | $399,501 |
Source: Keller Williams - Fairfax - Capital Properties #WE9688983 Report a problem | ||
Public tax history
| Year | Property taxes | Tax assessment |
|---|---|---|
| 2025 | $3,543 | $521,000 |
| 2024 | $3,543 +9.7% | $521,000 |
| 2023 | $3,230 | $521,000 |
| 2022 | $3,230 +0.6% | $521,000 +23.4% |
| 2021 | $3,209 | $422,300 |
| 2020 | $3,209 +16.9% | $422,300 |
| 2019 | $2,745 +3.2% | $422,300 |
| 2018 | $2,660 | $422,300 |
| 2017 | -- | $422,300 |
| 2016 | -- | $422,300 -2.7% |
| 2015 | -- | $433,800 |
| 2014 | -- | -- |
| 2011 | -- | -- |
| 2010 | -- | -- |
Find assessor info on the county website
Neighborhood: 22520
Nearby homes
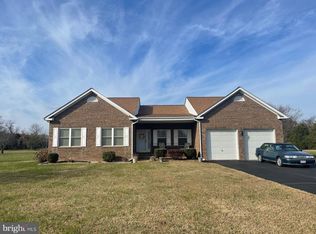
- $340,0003 bd3 ba2k sqft167 Matthews Cove Dr, Montross, VA 22520Sold
- $56,0002 Acres14 Matthews Cove Dr, Montross, VA 22520Sold
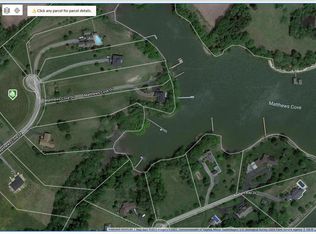
- $--2 AcresMatthews Cv, Montross, VA 22520Off Market
- $410,0003 bd2 ba1.8k sqft148 Matthews Cove Dr, Montross, VA 22520Coming Soon

- $516,5004 bd2 ba2.5k sqft207 Matthews Cove Dr, Montross, VA 22520Off Market
- $283,300-- bd-- ba-- sqft22520-3530 3530, Montross, VA 22520Off Market
- $374,0003 bd2 ba2.1k sqft33 Matthews Cove Dr, Montross, VA 22520Off Market
- $467,9004 bd3 ba2.6k sqft114 Matthews Cove Dr, Montross, VA 22520Off Market
Nearby schools
GreatSchools rating
- 6/10Washington District Elementary SchoolGrades: PK-5Distance: 15.6 mi
- 7/10Montross Middle SchoolGrades: 6-8Distance: 4.9 mi
- 4/10Washington & Lee High SchoolGrades: 9-12Distance: 5.1 mi
Schools provided by the listing agent
- District: Westmoreland County Public Schools
Source: Bright MLS. This data may not be complete. We recommend contacting the local school district to confirm school assignments for this home.


Get pre-qualified for a loan
At Zillow Home Loans, we can pre-qualify you in as little as 5 minutes with no impact to your credit score.An equal housing lender. NMLS #10287.
Sell for more on Zillow
Get a Zillow Showcase℠ listing at no additional cost and you could sell for .
$668,800
2% more
+$13,376
With Zillow Showcase(estimated)
$682,176
- Virginia
- Westmoreland County
- Montross
- 22520
- 115 Matthews Cove Dr
Nearby cities
Nearby zip codes
Other Montross Topics
