Hamlet Homes introduces the Madison Model to the Cabin Point/Glebe Harbor Community! Such a fantastic floor plan with 4 bedrooms, 2.5 bathrooms with an attached 2-car garage, country front porch AND a deck! Come on inside where you find a living room and formal dining space and keep going to your large family room that opens up to the kitchen. The chefs dream kitchen includes a full stainless steel appliance package, a 4' island with overhang for stools, your choice of countertops and cabinets, a garbage disposal, and a pantry! Check out the pictures to see the large floor to ceiling windows, gorgeous! Other features on the first floor are the half bathroom, coat closet, under staircase storage and laundry room. Upstairs you will find the 3 spare bedrooms, a full bathroom and then the main attraction... spacious primary bedroom with vaulted ceilings, ceiling fan, large windows, a walk-in closet and a luxury primary bathroom that includes a double vanity sink, a tile walk-in shower AND a tile soaker tub (or do away with the soaker tub and do a larger walk in shower at no extra cost...your choice!) Hamlet Homes is known for quality building with over 30 years in the business and going strong plus we pride ourselves on customer service. Enjoy beach living in and the amenity's that Cabin Point/Glebe Harbor have for you to enjoy including many beaches(see the map of community beaches in the pictures section) the inground swing pool, volleyball, basket ball, club house, tennis courts, a boat dock, and so much more! Pictures are of previous models built and may include some upgrades.
New construction
$384,900
8 Royal Way, Montross, VA 22520
4beds
2,200sqft
Single Family Residence
Built in 2026
0.43 Acres Lot
$384,900 Zestimate®
$175/sqft
$-- HOA
What's special
Boat dockInground swing poolFormal dining spaceGarbage disposalCountry front porchTennis courtsLaundry room
- 119 days |
- 122 |
- 14 |
Zillow last checked:
Listing updated:
Listed by:
Amanda Wilkinson,
Long & Foster Real Estate, Inc. 540-371-5220
Source: Long & Foster Broker Feed,MLS#: VAWE2011080
Facts & features
Interior
Bedrooms & bathrooms
- Bedrooms: 4
- Bathrooms: 3
- Full bathrooms: 2
- 1/2 bathrooms: 1
Heating
- Heat Pump(s)
Cooling
- Central A/C
Appliances
- Included: Built-In Microwave, Dishwasher, Microwave, Oven/Range - Electric, Refrigerator, Stainless Steel Appliances, Washer/Dryer Hookups Only, Water Heater
Features
- Bathroom - Soaking Tub, Bathroom - Walk-In Shower, Bathroom - Tub Shower, Breakfast Area, Carpet, Ceiling Fan(s), Dining Area, Family Room Off Kitchen, Formal/Separate Dining Room, Kitchen - Island, Primary Bath(s), Pantry, Walk-in Closet(s)
- Has basement: No
Interior area
- Total structure area: 2,200
- Total interior livable area: 2,200 sqft
Property
Parking
- Parking features: Attached Garage, Driveway, Garage - Front Entry, Garage Door Opener, Inside Access
- Has uncovered spaces: Yes
Features
- Levels: Two
- Stories: 2
- Exterior features: Exterior Lighting, Gutter System
- Waterfront features: Water Access
Lot
- Size: 0.43 Acres
- Features: Level
Details
- Parcel number: 25B3 2 8
Construction
Type & style
- Home type: SingleFamily
- Architectural style: Detached
- Property subtype: Single Family Residence
Materials
- Concrete, Stick Built, Vinyl Siding
- Roof: Architectural Shingle
Condition
- New construction: Yes
- Year built: 2026
Utilities & green energy
- Sewer: Public Sewer
- Water: Public
Community & HOA
Community
- Subdivision: Cabin Point
Location
- Region: Montross
Financial & listing details
- Price per square foot: $175/sqft
- Annual tax amount: $68
- Date on market: 4/28/2026
- Ownership: Fee Simple
Estimated market value
$384,900
$366,000 - $404,000
$2,723/mo
Price history
| Date | Event | Price |
|---|---|---|
| 4/28/2026 | Listed for sale | $384,900-3.8%$175/sqft |
Source:  Long & Foster Broker Feed #VAWE2011080 Report a problem Long & Foster Broker Feed #VAWE2011080 Report a problem | ||
| 1/1/2026 | Listing removed | $399,900$182/sqft |
Source: Long & Foster Broker Feed #VAWE2007822 Report a problem | ||
| 11/25/2024 | Listed for sale | $399,900+37.9%$182/sqft |
Source:  Bright MLS #VAWE2007822 Report a problem Bright MLS #VAWE2007822 Report a problem | ||
| 8/14/2024 | Listing removed | $289,900$132/sqft |
Source: Bright MLS #VAWE2006502 Report a problem | ||
| 5/30/2024 | Listed for sale | $289,900$132/sqft |
Source: Long & Foster Broker Feed #VAWE2006502 Report a problem | ||
Public tax history
Tax history is unavailable.
Monthly payment
Est. payment
Payment breakdown
Explore the cost of this home by adjusting the details. Changes won't be saved.Climate risks
Neighborhood: 22520
Nearby schools
GreatSchools rating
- 5/10Cople Elementary SchoolGrades: PK-5Distance: 4.2 mi
- 7/10Montross Middle SchoolGrades: 6-8Distance: 7.1 mi
- 4/10Washington & Lee High SchoolGrades: 9-12Distance: 7.9 mi
Schools provided by the listing agent
- Middle: Montross
- High: Washington & Lee
- District: Westmoreland County Public Schools
Source: Long & Foster Broker Feed. This data may not be complete. We recommend contacting the local school district to confirm school assignments for this home.
- $391,5003 bd2 ba-- sqft4245 Mount Holly Rd, Montross, VA 22520Off Market
- $211,700-- bd1 ba-- sqft4199 Mount Holly Rd, Montross, VA 22520Off Market
- $20,0009,147 sqft25-21 N Glebe Rd, Montross, VA 22520Sold
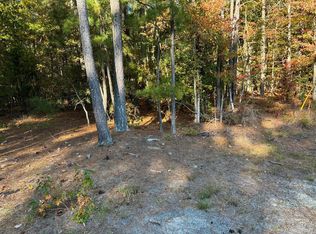
- $65,5000.88 acres0 Sail Way, Montross, VA 22520Sold
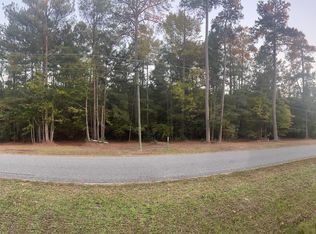
- $35,0000.35 acres41 Sail Way, Montross, VA 22520Sold
- $136,9002 bd1 ba1.2k sqft11 Sail Way, Montross, VA 22520Off Market
- $345,000-- bd-- ba-- sqft306 Royal Way, Montross, VA 22520Sold
- $174,3002 bd1 ba1.2k sqft11 Sailway Drive, Montross, VA 22520Off Market
A local agent can set up tours, give advice and negotiate with sellers.
Similar homes
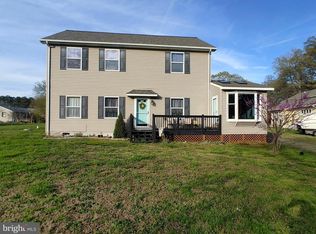
- $379,9004 bd3 ba2.1k sqft125 Kings Orchard Ln, Montross, VA 22520For Sale
 MLS ID #VAWE2011544, Jon Campbell, Samson Properties. Bright MLS
 - $399,9003 bd3 ba1.6k sqft194 Seagull Ct, Montross, VA 22520New Construction
 MLS ID #VAWE2012006, Danny Mundy, RE/MAX Supercenter. Bright MLS
 - $389,9003 bd2 ba1.6k sqft191 Seagull Ct, Montross, VA 22520New Construction
 MLS ID #VAWE2012004, Danny Mundy, RE/MAX Supercenter. Bright MLS
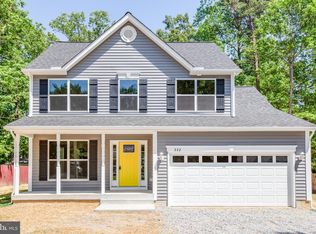
 - $379,9004 bd3 ba2.1k sqftCabin Point Dr Lot 28, Montross, VA 22520New Construction
 MLS ID #VAWE2010492, Amanda Wilkinson, Long & Foster Real Estate, Inc.. Bright MLS
 - $364,9003 bd3 ba1.5k sqft292 Currioman Dr, Montross, VA 22520New ConstructionMLS ID #VAWE2010948, Andrei Ionita, United Real Estate Premier. Bright MLS
- $325,0003 bd2 ba1.2k sqft329 N Glebe Rd, Montross, VA 22520For SaleMLS ID #VAWE2011222, Ms. MONIQUE LANGEVIN, NextHome Advantage. Bright MLS
- $339,9003 bd3 ba1.4k sqft0 Beacon Ct, Montross, VA 22520New ConstructionMLS ID #VAWE2009952, Alexander Wilson, Ascendancy Realty LLC. Bright MLS
- $349,9003 bd2 ba1.4k sqft111 General Lee Ct, Montross, VA 22520New ConstructionMLS ID #120878, Benjamin C. Hudson. Northern Neck AOR
- $399,9994 bd3 ba2.4k sqft811 Long Point Rd, Hague, VA 22469For SaleMLS ID #VAWE2011942, Ralph Harvey, ListWithFreedom.com. Bright MLS
- $309,9003 bd2 ba1.5k sqft26 Harbor Ct, Montross, VA 22520New ConstructionMLS ID #VAWE2010068, Kathy Dove, Keller Williams Fairfax Gateway. Bright MLS
- $449,9004 bd3 ba2.2k sqft43 Lee St, Montross, VA 22520For SaleMLS ID #VAWE2011714, Allen Griffey, Blackwood Real Estate, Inc.. Bright MLS
- $475,0003 bd3 ba2.2k sqft181 Haulover Dr, Montross, VA 22520For SaleMLS ID #VAWE2011308, Michelle Smith, RE/MAX Supercenter. Bright MLS
- $375,0003 bd1 ba2.3k sqft38330 Hatchet Thicket Rd, Avenue, MD 20609For SaleMLS ID #MDSM2031174, Billy Rabbitt, The Southside Group Real Estate. Bright MLS
- $420,0004 bd3 ba1.8k sqft22 2nd St, Colonial Beach, VA 22443For SaleMLS ID #VAWE2012030, Samara Dinnius, JPAR Real Estate Professionals. Bright MLS
- $420,0004 bd2 ba2.1k sqft41012 Oakville Rd, Mechanicsville, MD 20659For SaleMLS ID #MDSM2032872, Kristy Matthai, CENTURY 21 New Millennium. Bright MLS
- $289,0003 bd2 ba1.3k sqft336 American Dr, Montross, VA 22520New ConstructionMLS ID #VAWE2011672, Marc Harbour, Samson Properties. Bright MLS
- $--4 bd4 ba2k sqft44313 Ocelot Way, California, MD 20619AuctionAuction.com 2
- $399,9003 bd3 ba2k sqft21428 Morris Dr, Lexington Park, MD 20653For SaleMLS ID #MDSM2032288, Cal Salehi, Team Reyes Inc.. Bright MLS
- $575,0005 bd4 ba2.3k sqft4809 Coles Point Rd, Hague, VA 22469For SaleMLS ID #VAWE2010864, April Caldwell, Samson Properties. Bright MLS
- $480,0004 bd3 ba2.4k sqft46702 Sandalwood St, Lexington Park, MD 20653For SaleMLS ID #MDSM2033220, Hannah Cole, Real Broker, LLC. Bright MLS
