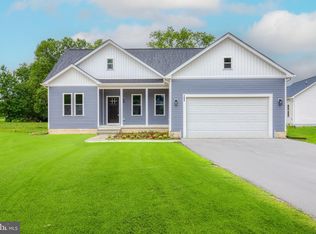
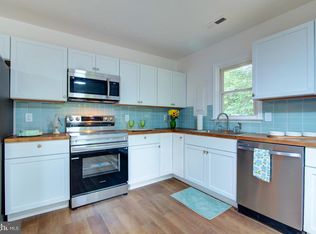
WELCOME HOME! SITUATED IN A QUIET RIVERFRONT COMMUNITY, THIS BRAND NEW CONSTRUCTION HOME IS MOVE IN READY AND AWAITING ITS NEW OWNERS. JUST IN THE KNICK OF TIME FOR ALL OF YOUR FUN SUMMER ACTIVITIES! ENJOY BEING JUST MINUTES FROM THE POTOMAC RIVER, AND A SHORT DRIVE TO COLONIAL BEACH, FERRY LANDING PIER, AND MORE! THROUGHOUT THE PROPERTY YOU WILL NOTICE ALL OF THE MODERN UPDATES YOU HAVE BEEN LOOKING FOR: WHOLE HOUSE LUXURY VINYL PLANK FLOORING, BEAUTIFUL WHITE CABINETS WITH CROWN MOLDING, UPGRADED STAINLESS STEEL APPLIANCES, GRANITE COUNTERS, FARM STYLE SINK, RECESSED LIGHTING, UPGRADED BATHROOMS WITH LUXURY TILE, GRANITE SINK COUNTERS, TASTEFUL HARDWARE, AND LARGE PRIMARY BEDROOM WITH ITS OWN WALK IN CLOSET! ESCAPE THROUGH YOUR SLIDING GLASS DOORS TO A PRIVATE BACK DECK BACKING TO TREES, OR ENJOY MORNING COFFEE ON YOUR LARGE FRONT PORCH. THE OPPORTUNITIES ARE ENDLESS AT 336 AMERICAN DRIVE! CALL TODAY TO SCHEDULE YOUR OWN PRIVATE SHOWING, YOU DON'T WANT TO MISS OUT ON THIS ONE THIS SUMMER!!
New construction
Price cut: $10K (7/22)
$289,000
336 American Dr, Montross, VA 22520
3beds
1,370sqft
:
Get pre-qualified$1,798/mo
Single Family Residence
Built in 2026
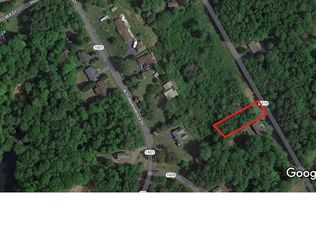
0.41 Acres Lot
$289,100 Zestimate®
$211/sqft
$38/mo HOA
What's special
Tasteful hardwareFarm style sinkGranite countersRecessed lightingLarge front porchUpgraded stainless steel appliancesGranite sink counters
- 37 days |
- 528 |
- 32 |
Zillow last checked:
Listing updated:
Listed by:
Marc Harbour 540-623-7898,
Samson Properties (703) 378-8810
Source: Bright MLS,MLS#: VAWE2011672
Facts & features
Interior
Bedrooms & bathrooms
- Bedrooms: 3
- Bathrooms: 2
- Full bathrooms: 2
- Main level bathrooms: 2
- Main level bedrooms: 3
Rooms
- Room types: Primary Bedroom, Bedroom 2, Bedroom 3, Kitchen, Family Room
Primary bedroom
- Features: Flooring - Luxury Vinyl Plank, Ceiling Fan(s)
- Level: Main
Bedroom 2
- Features: Flooring - Luxury Vinyl Plank, Ceiling Fan(s)
- Level: Main
Bedroom 3
- Features: Flooring - Luxury Vinyl Plank, Ceiling Fan(s)
- Level: Main
Family room
- Features: Flooring - Luxury Vinyl Plank, Ceiling Fan(s)
- Level: Main
Kitchen
- Features: Flooring - Luxury Vinyl Plank, Recessed Lighting
- Level: Main
Mud room
- Features: Flooring - Luxury Vinyl Plank
- Level: Main
Heating
- Heat Pump, Electric
Cooling
- Central Air, Electric
Appliances
- Included: Microwave, Dishwasher, Oven/Range - Electric, Refrigerator, Electric Water Heater
- Laundry: Main Level, Mud Room
Features
- Attic, Bathroom - Tub Shower, Breakfast Area, Ceiling Fan(s), Combination Kitchen/Dining, Combination Kitchen/Living, Crown Molding, Entry Level Bedroom, Open Floorplan, Eat-in Kitchen, Kitchen - Gourmet, Kitchen - Table Space, Primary Bath(s), Recessed Lighting, Upgraded Countertops, Walk-In Closet(s), 9'+ Ceilings
- Flooring: Ceramic Tile, Luxury Vinyl
- Doors: Sliding Glass
- Windows: Double Pane Windows, Vinyl Clad
- Has basement: No
- Has fireplace: No
Interior area
- Total structure area: 1,370
- Total interior livable area: 1,370 sqft
- Finished area above ground: 1,370
Property
Parking
- Total spaces: 15
- Parking features: Gravel, Driveway
- Uncovered spaces: 15
Accessibility
- Accessibility features: None
Features
- Levels: One
- Stories: 1
- Pool features: None
- Waterfront features: River
- Body of water: Potomac River
Lot
- Size: 0.41 Acres
- Features: Backs to Trees
Details
- Additional structures: Above Grade
- Parcel number: 23C 62
- Zoning: R-1
- Special conditions: Standard
Construction
Type & style
- Home type: SingleFamily
- Architectural style: Raised Ranch/Rambler
- Property subtype: Single Family Residence
Materials
- Vinyl Siding, Concrete
- Foundation: Crawl Space
- Roof: Architectural Shingle
Condition
- Excellent
- New construction: Yes
- Year built: 2026
Utilities & green energy
- Sewer: Gravity Sept Fld
- Water: Public
Community & HOA
Community
- Subdivision: Stratford Harbour
HOA
- Has HOA: Yes
- Amenities included: Clubhouse, Beach Access, Tennis Court(s), Tot Lots/Playground, Pool
- HOA fee: $450 annually
- HOA name: STRATFORD HARBOUR PROPERTY ASSOC
Location
- Region: Montross
Financial & listing details
- Price per square foot: $211/sqft
- Tax assessed value: $20,800
- Annual tax amount: $128
- Date on market: 7/1/2026
- Listing agreement: Exclusive Right To Sell
- Listing terms: Cash,FHA,Conventional,USDA Loan
- Ownership: Fee Simple
Estimated market value
$289,100
$275,000 - $304,000
$2,108/mo
Price history
| Date | Event | Price |
|---|---|---|
| 7/22/2026 | Price change | $289,000-3.3%$211/sqft |
Source:  Bright MLS #VAWE2011672 Report a problem Bright MLS #VAWE2011672 Report a problem | ||
| 7/1/2026 | Listed for sale | $299,000-0.3%$218/sqft |
Source: Bright MLS #VAWE2011672 Report a problem | ||
| 6/16/2026 | Listing removed | $299,900$219/sqft |
Source: Bright MLS #VAWE2008950 Report a problem | ||
| 5/1/2026 | Listed for sale | $299,900$219/sqft |
Source: Bright MLS #VAWE2008950 Report a problem | ||
| 4/23/2026 | Contingent | $299,900$219/sqft |
Source: Bright MLS #VAWE2008950 Report a problem | ||
| 3/10/2026 | Price change | $299,900-1.6%$219/sqft |
Source: Bright MLS #VAWE2008950 Report a problem | ||
| 2/15/2026 | Listed for sale | $304,900$223/sqft |
Source: Bright MLS #VAWE2008950 Report a problem | ||
| 1/16/2026 | Contingent | $304,900$223/sqft |
Source: Bright MLS #VAWE2008950 Report a problem | ||
| 6/27/2025 | Price change | $304,900-1.3%$223/sqft |
Source: Bright MLS #VAWE2008950 Report a problem | ||
| 5/27/2025 | Listed for sale | $309,000$226/sqft |
Source: Bright MLS #VAWE2008950 Report a problem | ||
Public tax history
Tax history is unavailable.
Monthly payment
Est. payment
Payment breakdown
Explore the cost of this home by adjusting the details. Changes won't be saved.Climate risks
Neighborhood: 22520
Nearby schools
GreatSchools rating
- 6/10Washington District Elementary SchoolGrades: PK-5Distance: 12.5 mi
- 7/10Montross Middle SchoolGrades: 6-8Distance: 6.7 mi
- 4/10Washington & Lee High SchoolGrades: 9-12Distance: 5.2 mi
Schools provided by the listing agent
- High: Washington & Lee
- District: Westmoreland County Public Schools
Source: Bright MLS. This data may not be complete. We recommend contacting the local school district to confirm school assignments for this home.
- $341,0003 bd3 ba1.4k sqft354 American Dr, Montross, VA 22520Sold
- $285,200-- bd2 ba-- sqft324 American Dr, Montross, VA 22520Off Market

- $--0.41 acresAmerican Dr, Montross, VA 22520Off Market

- $13,0000 sqft56 American Dr, Montross, VA 22520Sold
- $318,6003 bd3 ba1.8k sqft2931 N Independence Dr, Montross, VA 22520Off Market
- $310,0003 bd2 ba1.6k sqft456 American Dr, Montross, VA 22520Sold
- $310,0003 bd3 ba1.9k sqft341 American Dr, Montross, VA 22520Sold
- $517,500-- bd2 ba-- sqft2971 N Independence Dr, Montross, VA 22520Off Market
A local agent can set up tours, give advice and negotiate with sellers.
Similar homes
- $235,0003 bd2 ba1.2k sqft107 Federalist Way, Montross, VA 22520For Sale
 MLS ID #VAWE2011416, Jamie Cook, Treck Realty LLC. Bright MLS
 - $265,0003 bd1 ba1k sqft201 Grainery Rd, Montross, VA 22520For Sale
 MLS ID #VAWE2009990, Sarah Reynolds, Keller Williams Realty. Bright MLS
 - $329,9993 bd2 ba1.5k sqft307 Beacon Ct, Montross, VA 22520For Sale
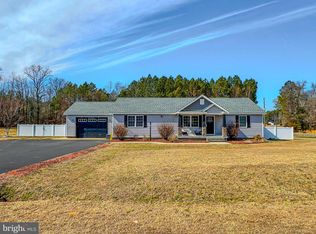 MLS ID #VAWE2010488, Marc Blair, Own Real Estate. Bright MLS
 - $289,0003 bd2 ba1.4k sqft75 S Glebe Rd, Montross, VA 22520New Construction
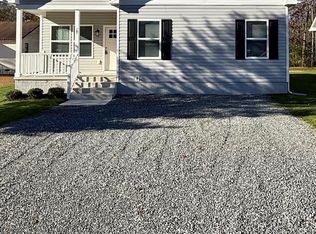 MLS ID #VAWE2010276, John Denes, CENTURY 21 New Millennium. Bright MLS
 - $325,0003 bd2 ba1.3k sqft1246 Grants Hill Church Rd, Montross, VA 22520For SaleMLS ID #VAWE2011442, Jamie Cook, Treck Realty LLC. Bright MLS
- $329,9003 bd2 ba1.4k sqft115 Erica Dr, Montross, VA 22520For SaleMLS ID #VAWE2011678, Betsy Sisson, Historyland Realty, LLC. Bright MLS
- $309,0003 bd2 ba1.5k sqft26 Harbor Ct, Montross, VA 22520New ConstructionMLS ID #VAWE2010068, Kathy Dove, Keller Williams Fairfax Gateway. Bright MLS
- $325,0003 bd2 ba1.2k sqft329 N Glebe Rd, Montross, VA 22520For SaleMLS ID #VAWE2011222, Ms. MONIQUE LANGEVIN, NextHome Advantage. Bright MLS
- $359,9953 bd3 ba1.5k sqft1247 S Glebe Rd, Montross, VA 22520For SaleMLS ID #VAWE2011736, Danny Mundy, RE/MAX Supercenter. Bright MLS
- $389,0003 bd2 ba1.7k sqft105 Pelican Way, Montross, VA 22520For SaleMLS ID #VAWE2011638, Cinthia Neumer, Coldwell Banker Elite. Bright MLS
- $339,9003 bd3 ba1.4k sqft0 Beacon Ct, Montross, VA 22520New ConstructionMLS ID #VAWE2009952, Alexander Wilson, Ascendancy Realty LLC. Bright MLS
- $369,9003 bd3 ba1.5k sqft292 Currioman Dr, Montross, VA 22520New ConstructionMLS ID #VAWE2010948, Andrei Ionita, United Real Estate Premier. Bright MLS
- $263,0002 bd1 ba1.3k sqft9244 Cople Hwy, Hague, VA 22469For SaleMLS ID #VAWE2011830, Reamy Chalkley, EXIT Mid-Rivers Realty. Bright MLS
- $299,9003 bd2 ba1.3k sqft141 Fort King Dr, Colonial Beach, VA 22443For SaleMLS ID #VAWE2011378, Jay Johnson, Samson Properties. Bright MLS
- $300,0003 bd1 ba960 sqft12418 Channelview Dr, Newburg, MD 20664For SaleMLS ID #MDCH2058008, Mr. Jonathan Boss, RE/MAX One. Bright MLS
- $325,0003 bd2 ba1.3k sqft827 Travelers Rest Rd, Hague, VA 22469For SaleMLS ID #VAWE2011750, Deb Warford, Coldwell Banker Elite. Bright MLS
- $299,9003 bd2 ba1.5k sqft192 E Banbury Rd, Tappahannock, VA 22560For SaleMLS ID #VAES2002096, James Powell, RE/MAX Supercenter. Bright MLS
- $239,9003 bd2 ba1k sqft1812 Snyder Rd, Warsaw, VA 22572For SaleMLS ID #VARV2000636, Rosa Johnson, EXIT Mid-Rivers Realty. Bright MLS
- $319,9003 bd2 ba1.3k sqft59 W Potomac Dr, Colonial Beach, VA 22443For SaleMLS ID #VAWE2011526, Kay Lynn Weaver, RE/MAX Supercenter. Bright MLS
- $299,9003 bd2 ba1.5k sqft641 Holly Vista Dr, Colonial Beach, VA 22443For SaleMLS ID #VAWE2010626, Melissa Stewart, Coldwell Banker Elite. Bright MLS
