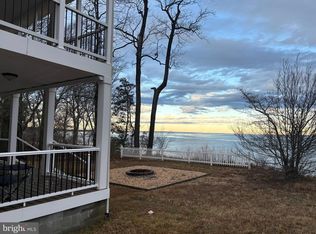
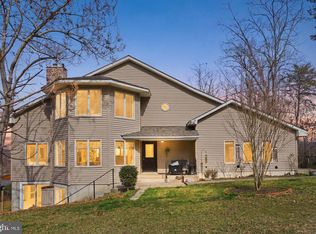
WATERFRONT only steps away from your back deck to your owned pond. This stunning ranch-style home sits on 5.35 acres and is sure to impress. The semi-open-floor plan has 12' ceilings with recessed lighting, allowing you to enjoy a more spacious living experience that maximizes every square foot. The living room includes a cozy gas fireplace overlooking the backyard through expansive, tall 14' x 8' windows and a large sliding glass door that leads from a wood-floored living room to the 17' x 34' Trex wood deck. You'll love entertaining holiday guests in your luxurious kitchen, which includes a granite breakfast bar, granite countertops with a vegetable sink faucet, a kitchen nook beside an oversized 8' x 6' bay window, stainless steel appliances, special kitchen cabinets, and an indoor stovetop grill. The huge master bedroom suite provides a jacuzzi tub, a shower with custom spa steamer, double sinks, a closet with a dressing area, double shelving & an organization tower, and a door leading to the outside deck. All 3 bedrooms have private full bathrooms, providing a variety of living situations and privacy. Other features include a 16' x 24' family room, a separate dining room, a separate laundry room, and a 2-car garage w/workshop area. The 6' x 36' covered front porch has ceiling lights and is a great place to relax, unwind, and watch the geese fly by. "When in doubt, fish". Freshwater Bass fish are being caught in the pond. This stylish custom home is for those seeking upscale living. It's time to make your dream home a reality! Home Warranty Included. Plat available.
For sale
Price cut: $14.4K (7/11)
$475,500
202 Baylor Dr, Montross, VA 22520
3beds
3,592sqft
:
Get pre-qualified$2,878/mo
Single Family Residence
Built in 2005
5.35 Acres Lot
$469,200 Zestimate®
$132/sqft
$13/mo HOA
What's special
Cozy gas fireplaceSemi-open-floor planSeparate dining roomHuge master bedroom suiteSpecial kitchen cabinetsSeparate laundry roomGranite breakfast bar
- 58 days |
- 660 |
- 34 |
Zillow last checked:
Listing updated:
Listed by:
Tina Marshall 540-207-6803,
EXIT Mid-Rivers Realty 804-224-3948
Source: Bright MLS,MLS#: VAWE2011418
Facts & features
Interior
Bedrooms & bathrooms
- Bedrooms: 3
- Bathrooms: 3
- Full bathrooms: 3
- Main level bathrooms: 3
- Main level bedrooms: 3
Heating
- Central, Electric, Propane
Cooling
- Central Air
Appliances
- Included: Microwave, Central Vacuum, Dishwasher, Dryer, Indoor Grill, Ice Maker, Intercom, Refrigerator, Stainless Steel Appliance(s), Cooktop, Washer, Water Heater
Features
- Attic, Bathroom - Stall Shower, Bathroom - Tub Shower, Bathroom - Walk-In Shower, Breakfast Area, Built-in Features, Ceiling Fan(s), Recessed Lighting, Walk-In Closet(s)
- Flooring: Wood
- Doors: French Doors, Sliding Glass
- Windows: Bay/Bow, Skylight(s), Window Treatments
- Has basement: No
- Number of fireplaces: 1
- Fireplace features: Glass Doors, Gas/Propane
Interior area
- Total structure area: 3,592
- Total interior livable area: 3,592 sqft
- Finished area above ground: 3,592
Property
Parking
- Total spaces: 2
- Parking features: Inside Entrance, Driveway, Attached
- Attached garage spaces: 2
- Has uncovered spaces: Yes
Accessibility
- Accessibility features: None
Features
- Levels: One
- Stories: 1
- Patio & porch: Deck, Porch, Brick
- Exterior features: Lighting, Flood Lights
- Pool features: None
- Has spa: Yes
- Spa features: Bath
- Has view: Yes
- View description: Pond
- Has water view: Yes
- Water view: Pond
- Waterfront features: Fishing Allowed, Private Access, Pond
- Body of water: Pond
- Frontage length: Water Frontage Ft: 2
Lot
- Size: 5.35 Acres
- Features: Pond, Private
Details
- Additional structures: Above Grade
- Parcel number: 19C 8
- Zoning: R1
- Special conditions: Standard
- Other equipment: Intercom
Construction
Type & style
- Home type: SingleFamily
- Architectural style: Ranch/Rambler
- Property subtype: Single Family Residence
Materials
- Brick, Vinyl Siding, Stone
- Foundation: Crawl Space
Condition
- New construction: No
- Year built: 2005
Utilities & green energy
- Sewer: Septic Exists
- Water: Private, Well
Community & HOA
Community
- Security: Exterior Cameras, Security System
- Subdivision: Baylor Lake Estates
HOA
- Has HOA: Yes
- HOA fee: $150 annually
Location
- Region: Montross
Financial & listing details
- Price per square foot: $132/sqft
- Tax assessed value: $364,400
- Annual tax amount: $2,477
- Date on market: 5/31/2026
- Listing agreement: Exclusive Right To Sell
- Ownership: Fee Simple
Estimated market value
$469,200
$446,000 - $493,000
$2,872/mo
Price history
| Date | Event | Price |
|---|---|---|
| 7/11/2026 | Price change | $475,500-2.9%$132/sqft |
Source: Northern Neck AOR #120528 Report a problem | ||
| 5/31/2026 | Listed for sale | $489,900-7.6%$136/sqft |
Source:  Bright MLS #VAWE2011418 Report a problem Bright MLS #VAWE2011418 Report a problem | ||
| 11/5/2025 | Listing removed | $529,999$148/sqft |
Source: Bright MLS #VAWE2009744 Report a problem | ||
| 9/30/2025 | Listed for sale | $529,999+92.8%$148/sqft |
Source: Bright MLS #VAWE2009744 Report a problem | ||
| 1/6/2021 | Listing removed | -- |
Source: Northern Neck AOR Report a problem | ||
| 10/7/2019 | Sold | $274,900-1.5%$77/sqft |
Source:  CVRMLS #1917673 Report a problem CVRMLS #1917673 Report a problem | ||
| 9/6/2019 | Pending sale | $279,000$78/sqft |
Source: Oakstone Properties #105471 Report a problem | ||
| 7/23/2019 | Price change | $279,000-6.7%$78/sqft |
Source: Oakstone Properties #105471 Report a problem | ||
| 5/30/2019 | Listed for sale | $299,000$83/sqft |
Source: Oakstone Properties #105471 Report a problem | ||
Public tax history
Tax history is unavailable.
Monthly payment
Est. payment
Payment breakdown
Explore the cost of this home by adjusting the details. Changes won't be saved.Climate risks
Neighborhood: 22520
Nearby schools
GreatSchools rating
- 6/10Washington District Elementary SchoolGrades: PK-5Distance: 4.1 mi
- 7/10Montross Middle SchoolGrades: 6-8Distance: 11 mi
- 4/10Washington & Lee High SchoolGrades: 9-12Distance: 8.4 mi
Schools provided by the listing agent
- High: Washington & Lee
- District: Westmoreland County Public Schools
Source: Bright MLS. This data may not be complete. We recommend contacting the local school district to confirm school assignments for this home.
- $455,9003 bd2 ba-- sqft198 Baylor Dr, Montross, VA 22520Off Market
- $321,0003 bd2 ba-- sqft192 Baylor Dr, Montross, VA 22520Off Market

- $287,2003 bd3 ba2.1k sqft206 Baylor Dr, Montross, VA 22520Off Market

- $187,500-- bd2 ba-- sqft184 Baylor Dr, Montross, VA 22520Off Market
- $246,5003 bd2 ba1.8k sqft2072 Grants Hill Church Rd, Montross, VA 22520Off Market
- $223,2002 bd2 ba1.6k sqft208 Baylor Dr, Montross, VA 22520Off Market
- $255,0003 bd2 ba1.6k sqft2074 Grants Hill Church Rd, Montross, VA 22520Off Market
- $160,600-- bd1 ba-- sqft205 Baylor Dr, Montross, VA 22520Off Market
A local agent can set up tours, give advice and negotiate with sellers.
Similar homes
- $485,0003 bd2 ba1.9k sqft1077 N Independence Dr, Montross, VA 22520For Sale
 MLS ID #VAWE2010350, MICHAEL THRASH, Samson Properties. Bright MLS
 - $474,9003 bd3 ba2.9k sqft115 Waterside Ln, Montross, VA 22520For Sale
 MLS ID #VAWE2010548, Scott Cleveland, RE/MAX Supercenter. Bright MLS
 - $450,0004 bd2 ba3k sqft5278 Cople Hwy, Montross, VA 22520For Sale
 MLS ID #VAWE2011394, Kathi Boswell, King George Realty. Bright MLS
 - $400,0003 bd2 ba2.8k sqft12483 Kings Hwy, Montross, VA 22520For Sale
 MLS ID #120464, Kevin Kuykendall. Northern Neck AOR
 - $579,0004 bd3 ba2.1k sqft12842 Kings Hwy, Montross, VA 22520For SaleMLS ID #VAWE2011710, Chip Taylor, Coldwell Banker Elite. Bright MLS
- $449,9004 bd3 ba2.2k sqft43 Lee St, Montross, VA 22520For SaleMLS ID #VAWE2011714, Allen Griffey, Blackwood Real Estate, Inc.. Bright MLS
- $499,9005 bd4 ba2.8k sqft14645 Balsam Ct, Issue, MD 20645For SaleMLS ID #MDCH2057710, Mercedes Rivera, Fairfax Realty Premier. Bright MLS
- $275,0003 bd2 ba2.7k sqft14032 Kings Hwy, Montross, VA 22520For SaleMLS ID #VAWE2011234, Christa Rorrer, King George Realty. Bright MLS
- $359,9004 bd3 ba2.4k sqft21 Traveller Cir, Montross, VA 22520For SaleMLS ID #120615, Angela Carter. Northern Neck AOR
- $425,0003 bd2 ba2.1k sqft17250 Stoney Knoll Rd, King George, VA 22485For SaleMLS ID #VAKG2008544, Corey Green, Green & Company. Bright MLS
- $499,9004 bd4 ba4.8k sqft15558 Kings Hwy, King George, VA 22485For SaleMLS ID #VAKG2007430, Tina Marshall, EXIT Mid-Rivers Realty. Bright MLS
- $475,0003 bd3 ba2.2k sqft181 Haulover Dr, Montross, VA 22520For SaleMLS ID #VAWE2011308, Michelle Smith, RE/MAX Supercenter. Bright MLS
- $510,0003 bd2 ba1.8k sqft15267 Kings Hwy, King George, VA 22485For SaleMLS ID #VAKG2008238, Mike Benton, Home Towne Real Estate. Bright MLS
- $359,5004 bd3 ba2.1k sqft11 Lee St, Montross, VA 22520For SaleMLS ID #120408, Carolyn S. Packett. Northern Neck AOR
- $379,9004 bd3 ba2.1k sqft125 Kings Orchard Ln, Montross, VA 22520For SaleMLS ID #VAWE2011544, Jon Campbell, Samson Properties. Bright MLS
- $649,9995 bd4 ba2k sqft1753 N Independence Dr, Montross, VA 22520For SaleMLS ID #VAWE2010588, Ms. Tina M. Keene, AC Realty Group. Bright MLS
- $415,0003 bd4 ba2.3k sqft1943 Nomini Grove Rd, Montross, VA 22520For SaleMLS ID #VAWE2011162, Wendy Newsome, Middle Bay Realty. Bright MLS
- $659,9004 bd4 ba2.9k sqft367 Edgewater Ln, Montross, VA 22520For SaleMLS ID #VAWE2010818, Ashley Ziviello, EXIT Mid-Rivers Realty. Bright MLS
- $489,0004 bd3 ba2.7k sqft11280 Lord Baltimore Dr, Issue, MD 20645For SaleMLS ID #MDCH2057402, (Ruth) Mudd, RE/MAX One. Bright MLS
- $349,9003 bd2 ba2k sqft84 Cove Ln, Montross, VA 22520For SaleMLS ID #VAWE2011752, Danny Mundy, RE/MAX Supercenter. Bright MLS
