Modern Bliss. Timeless Farmhouse Charm. If you've been dreaming of an 1890s farmette with all the character of yesterday and every convenience of today, this is the one. Pastoral setting on 3 bucolic acres just outside the quaint town of Montross, this proud farmhouse has been completely restored from top to bottom with uncompromising craftsmanship while preserving its classic charm. From the low-maintenance LP SmartSide siding, new energy-efficient windows and heat pumps to the gleaming wood floors inside, handcrafted Craftsman-style trim, and abundant natural light, every detail has been thoughtfully designed. The heart of the home is a stunning kitchen featuring custom cabinetry, stone countertops, complimentary tile backsplash, stainless Whirlpool appliances, and a large counter/bar that's perfect for gathering with family and friends. Offering 2,152 square feet, 4 bedrooms (3-bedroom septic), 3 designer bathrooms with custom tile and lighting, exposed brick plus an open, inviting floor plan, this home is truly move-in ready. You’ll love the extensive hardscape patio and walkways! The level 3-acre lot is ideal for extensive gardening, raising animals, or RV parking, plus there's a detached true two-car garage with a dedicated workshop and bonus storage area above. And yes... there's even the classic full front porch that's just waiting for a gentle swing, rocking chair, a cold glass of lemonade, and a peaceful country sunset. History. Quality. Comfort. Welcome Home.
For sale
Price cut: $86K (7/9)
$579,000
12842 Kings Hwy, Montross, VA 22520
4beds
2,152sqft
:
Get pre-qualified$3,488/mo
Single Family Residence
Built in 1890
3 Acres Lot
$564,300 Zestimate®
$269/sqft
$-- HOA
What's special
- 28 days |
- 657 |
- 28 |
Zillow last checked:
Listing updated:
Listed by:
Chip Taylor 540-538-3964,
Coldwell Banker Elite 5403730100
Source: Bright MLS,MLS#: VAWE2011710
Facts & features
Interior
Bedrooms & bathrooms
- Bedrooms: 4
- Bathrooms: 3
- Full bathrooms: 3
- Main level bathrooms: 1
- Main level bedrooms: 1
Rooms
- Room types: Living Room, Dining Room, Primary Bedroom, Bedroom 2, Bedroom 3, Bedroom 4, Kitchen, Utility Room, Bonus Room
Primary bedroom
- Features: Flooring - Wood
- Level: Upper
Bedroom 2
- Features: Flooring - Wood
- Level: Upper
Bedroom 3
- Features: Flooring - Wood
- Level: Upper
Bedroom 4
- Features: Flooring - Wood
- Level: Main
Bonus room
- Features: Flooring - Wood
- Level: Main
Dining room
- Features: Flooring - Wood
- Level: Main
Kitchen
- Features: Flooring - Ceramic Tile
- Level: Main
Living room
- Features: Flooring - Wood
- Level: Main
Utility room
- Features: Flooring - Ceramic Tile
- Level: Main
Heating
- Heat Pump, Electric
Cooling
- Central Air, Electric
Appliances
- Included: Refrigerator, Cooktop, Dishwasher, Microwave, Electric Water Heater
Features
- Bathroom - Walk-In Shower, Ceiling Fan(s), Dining Area, Open Floorplan, Recessed Lighting, Upgraded Countertops, Walk-In Closet(s)
- Flooring: Wood, Tile/Brick
- Basement: Workshop,Unfinished,Partial,Interior Entry
- Has fireplace: No
Interior area
- Total structure area: 2,292
- Total interior livable area: 2,152 sqft
- Finished area above ground: 2,152
Property
Parking
- Total spaces: 2
- Parking features: Garage Faces Front, Garage Door Opener, Detached
- Garage spaces: 2
Accessibility
- Accessibility features: None
Features
- Levels: Three
- Stories: 3
- Exterior features: Extensive Hardscape, Sidewalks
- Pool features: None
Lot
- Size: 3 Acres
- Features: Level
Details
- Additional structures: Above Grade
- Parcel number: 333B
- Zoning: A
- Special conditions: Standard
Construction
Type & style
- Home type: SingleFamily
- Architectural style: Colonial
- Property subtype: Single Family Residence
Materials
- Other
- Foundation: Permanent
Condition
- Excellent
- New construction: No
- Year built: 1890
Utilities & green energy
- Sewer: Septic < # of BR
- Water: Well
Community & HOA
Community
- Subdivision: None Available
HOA
- Has HOA: No
Location
- Region: Montross
Financial & listing details
- Price per square foot: $269/sqft
- Tax assessed value: $237,600
- Annual tax amount: $1,616
- Date on market: 7/9/2026
- Listing agreement: Exclusive Right To Sell
- Ownership: Fee Simple
Estimated market value
$564,300
$536,000 - $593,000
$2,186/mo
Price history
| Date | Event | Price |
|---|---|---|
| 7/9/2026 | Price change | $579,000-12.9%$269/sqft |
Source:  Bright MLS #VAWE2011710 Report a problem Bright MLS #VAWE2011710 Report a problem | ||
| 6/9/2026 | Price change | $665,000-4.6%$309/sqft |
Source:  CVRMLS #2614446 Report a problem CVRMLS #2614446 Report a problem | ||
| 5/28/2026 | Listed for sale | $697,000+241.7%$324/sqft |
Source: CVRMLS #2614446 Report a problem | ||
| 1/7/2022 | Sold | $204,000$95/sqft |
Source: Public Record Report a problem | ||
Public tax history
| Year | Property taxes | Tax assessment |
|---|---|---|
| 2025 | $1,616 | $237,600 |
| 2024 | $1,616 | $237,600 |
Find assessor info on the county website
Monthly payment
Est. payment
Payment breakdown
Explore the cost of this home by adjusting the details. Changes won't be saved.Climate risks
Neighborhood: 22520
Nearby schools
GreatSchools rating
- 6/10Washington District Elementary SchoolGrades: PK-5Distance: 9.2 mi
- 7/10Montross Middle SchoolGrades: 6-8Distance: 5.9 mi
- 4/10Washington & Lee High SchoolGrades: 9-12Distance: 3.2 mi
Schools provided by the listing agent
- District: Westmoreland County Public Schools
Source: Bright MLS. This data may not be complete. We recommend contacting the local school district to confirm school assignments for this home.
- $173,600-- bd1 ba-- sqft12924 Kings Hwy, Montross, VA 22520Off Market
- $43,600-- bd1 ba-- sqft12938 Kings Hwy, Montross, VA 22520Off Market
- $593,2003 bd2 ba-- sqft12797 Kings Hwy, Montross, VA 22520Off Market
- $2,400-- bd-- ba-- sqft12986 Kings Hwy, Montross, VA 22520Off Market
- $311,700-- bd2 ba-- sqft12965 Kings Hwy, Montross, VA 22520Off Market
- $307,100-- bd1 ba-- sqft12667 Kings Hwy, Montross, VA 22520Off Market
- $393,1003 bd3 ba1.8k sqft12642 Kings Hwy, Montross, VA 22520Off Market
- $493,600-- bd3 ba-- sqft12595 Kings Hwy, Montross, VA 22520Off Market
A local agent can set up tours, give advice and negotiate with sellers.
Similar homes
- $450,0004 bd2 ba2.5k sqft1387 N Independence Dr, Montross, VA 22520For Sale
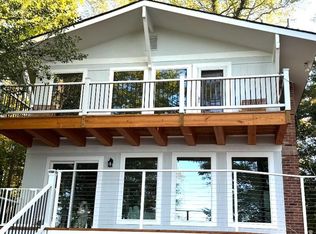
 MLS ID #VAWE2011914, Ruby Brabo, Coldwell Banker Elite. Bright MLS
 - $400,0003 bd2 ba2.8k sqft12483 Kings Hwy, Montross, VA 22520For Sale
 MLS ID #120464, Kevin Kuykendall. Northern Neck AOR
 - $485,0003 bd2 ba1.9k sqft1077 N Independence Dr, Montross, VA 22520For Sale
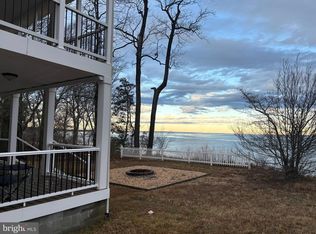 MLS ID #VAWE2010350, MICHAEL THRASH, Samson Properties. Bright MLS
 - $450,0004 bd2 ba3k sqft5278 Cople Hwy, Montross, VA 22520For Sale
 MLS ID #VAWE2011394, Kathi Boswell, King George Realty. Bright MLS
 - $449,9004 bd3 ba2.2k sqft43 Lee St, Montross, VA 22520For SaleMLS ID #VAWE2011714, Allen Griffey, Blackwood Real Estate, Inc.. Bright MLS
- $359,5004 bd3 ba2.1k sqft11 Lee St, Montross, VA 22520For SaleMLS ID #120408, Carolyn S. Packett. Northern Neck AOR
- $595,0005 bd4 ba2.3k sqft4809 Coles Point Rd, Hague, VA 22469For SaleMLS ID #VAWE2010864, April Caldwell, Samson Properties. Bright MLS
- $379,9004 bd3 ba2.1k sqft125 Kings Orchard Ln, Montross, VA 22520For SaleMLS ID #VAWE2011544, Jon Campbell, Samson Properties. Bright MLS
- $389,0003 bd2 ba1.7k sqft105 Pelican Way, Montross, VA 22520For SaleMLS ID #VAWE2011638, Cinthia Neumer, Coldwell Banker Elite. Bright MLS
- $579,9994 bd3 ba2k sqft12002 Pleasant Dr, King George, VA 22485For SaleMLS ID #VAKG2008004, Christa Rorrer, King George Realty. Bright MLS
- $649,9004 bd4 ba2.9k sqft18002 Rosiers Creek Ln, King George, VA 22485For SaleMLS ID #VAKG2008518, Chip Taylor, Coldwell Banker Elite. Bright MLS
- $325,0003 bd2 ba1.3k sqft1246 Grants Hill Church Rd, Montross, VA 22520For SaleMLS ID #VAWE2011442, Jamie Cook, Treck Realty LLC. Bright MLS
- $359,9953 bd3 ba1.5k sqft1247 S Glebe Rd, Montross, VA 22520For SaleMLS ID #VAWE2011736, Danny Mundy, RE/MAX Supercenter. Bright MLS
- $699,9003 bd2 ba1.8k sqft18937 Hodges Ln, Leonardtown, MD 20650For SaleMLS ID #MDSM2032956, Ingrid Butler, CENTURY 21 New Millennium. Bright MLS
- $709,9994 bd4 ba3.1k sqft15119 Beacon Hill Cir, Issue, MD 20645For SaleMLS ID #MDCH2058002, Sandi Foraci, RE/MAX One. Bright MLS
- $399,0004 bd5 ba2.1k sqft662 N Glebe Rd, Montross, VA 22520For SaleMLS ID #VAWE2010844, Tanya Johnson, Keller Williams Realty. Bright MLS
- $510,0003 bd2 ba1.8k sqft15267 Kings Hwy, King George, VA 22485For SaleMLS ID #VAKG2008238, Mike Benton, Home Towne Real Estate. Bright MLS
- $599,0003 bd4 ba2k sqft404 Neptune Ln, Hague, VA 22469For SaleMLS ID #120144, A. Joseph Self, Sr.. Northern Neck AOR
- $550,0003 bd2 ba1.6k sqft37526 River Springs Rd, Avenue, MD 20609For SaleMLS ID #MDSM2031714, Devin Moore, Innovation Properties, LLC. Bright MLS
- $539,9004 bd3 ba2.3k sqft40777 Center 40 Cir, Leonardtown, MD 20650For SaleMLS ID #MDSM2032004, Bill Oosterink, CENTURY 21 New Millennium. Bright MLS
