Hamlet Homes introduces the Buchanan Model in the amenity filled, Potomac River Fronted subd, Cabin Point There is so much to say of not just the to be built home but just as much to say about the subd, as well. Starting with the home though you have 4 bedrooms, 2.5 baths, a garage, deck, front porch and 2400 sq ft of livable space to make your own Buyer chooses everything from siding, shutters, paint choices, garage door style and window style. On the inside the buyer chooses the flooring, cabinetry, choice of granite countertops, tile choices for your showers, and more The home includes tons of windows, vaulted ceiling in the primary bedroom, stainless steel appliances, an island in the kitchen, and so much more, so reach out for a Hamlet Homes email brochure for more info The community is amazing with 4 different beaches that the residents can enjoy, the club house, the inground pool, basketball courts, volleyball, picnic area, but for me is the big water fishing. If you are a boater and fisher, this is where you want to be...in the big water of the Potomac River that leads to the Chesapeake Bay that is fed by the North Atlantic Ocean
New construction
Price cut: $16.3K (9/10)
$409,900
LOT 4 Forest Grv, Montross, VA 22520
4beds
2,400sqft
Single Family Residence
Built in 2027
0.56 Acres Lot
$-- Zestimate®
$171/sqft
$-- HOA
What's special
- 74 days
- 43
- 4
Zillow last checked:
Listing updated:
Listed by:
Amanda Wilkinson,
Long & Foster Real Estate, Inc. 540-371-5220
Source: Long & Foster Broker Feed,MLS#: VAWE2011980
Facts & features
Interior
Bedrooms & bathrooms
- Bedrooms: 4
- Bathrooms: 3
- Full bathrooms: 2
- 1/2 bathrooms: 1
Heating
- Heat Pump(s)
Cooling
- Central A/C, Ceiling Fan(s)
Appliances
- Included: Built-In Microwave, Dishwasher, Microwave, Oven/Range - Electric, Refrigerator, Stainless Steel Appliances, Washer/Dryer Hookups Only, WaterHeater
Features
- Bathroom - Soaking Tub, Bathroom - Tub Shower, Bathroom - Walk-In Shower, Breakfast Area, Carpet, Ceiling Fan(s), Dining Area, Family Room Off Kitchen, Formal/Separate Dining Room, Kitchen - Island, Pantry, Primary Bath(s), Walk-in Closet(s)
- Flooring: Carpet, Luxury Vinyl Plank
- Has basement: No
Interior area
- Total structure area: 2,400
- Total interior livable area: 2,400 sqft
Property
Parking
- Parking features: Attached Garage, Driveway, Garage - Front Entry, Garage Door Opener, Inside Access
- Has garage: Yes
- Has uncovered spaces: Yes
Features
- Levels: Two
- Stories: 2
Lot
- Size: 0.56 Acres
Construction
Type & style
- Home type: SingleFamily
- Architectural style: Colonial
- Property subtype: Single Family Residence
Materials
- BattsInsulation, BlownInInsulation, Concrete, Stick Built, Vinyl Siding
- Roof: Architectural Shingle
Condition
- New construction: Yes
- Year built: 2027
Utilities & green energy
- Sewer: Public Sewer
- Water: Public
Community & HOA
Community
- Subdivision: Cabin Point
Location
- Region: Montross
Financial & listing details
- Price per square foot: $171/sqft
- Annual tax amount: $68
- Date on market: 8/12/2026
- Ownership: Fee Simple
Estimated market value
Not available
Estimated sales range
Not available
$2,183/mo
Price history
| Date | Event | Price |
|---|---|---|
| 9/10/2026 | Price change | $409,900-3.8%$171/sqft |
Source:  Long & Foster Broker Feed #VAWE2011980 Report a problem Long & Foster Broker Feed #VAWE2011980 Report a problem | ||
| 8/12/2026 | Pending sale | $426,182$178/sqft |
Source: Long & Foster Broker Feed #VAWE2011980 Report a problem | ||
Public tax history
Tax history is unavailable.
Monthly payment
Est. payment
Payment breakdown
Explore the cost of this home by adjusting the details. Changes won't be saved.Climate risks
Neighborhood: 22520
Nearby schools
Schools provided by the listing agent
- District: Westmoreland County Public Schools
Source: Long & Foster Broker Feed. This data may not be complete. We recommend contacting the local school district to confirm school assignments for this home.
Similar homes
- $399,9994 bd3 ba2.4k sqft21 Traveller Cir, Montross, VA 22520For Sale
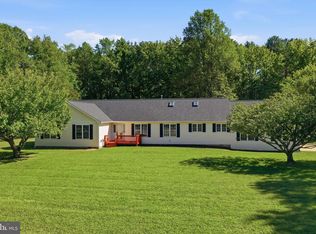
 MLS ID #VAWE2012300, Ms. Angela Carter, AC Realty Group. Bright MLS
 - $409,9004 bd3 ba2.4k sqftLOT 4 Forest Grove Rd, Montross, VA 22520New Construction
 MLS ID #VAWE2011980, Amanda Wilkinson, Long & Foster Real Estate, Inc.. Bright MLS
 - $384,9003 bd3 ba1.6k sqft194 Seagull Ct, Montross, VA 22520New Construction
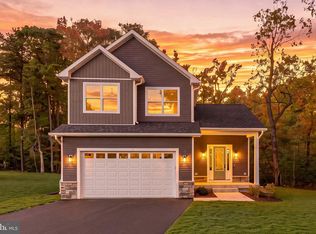 MLS ID #VAWE2012378, Danny Mundy, RE/MAX Supercenter. Bright MLS
 - $379,9004 bd3 ba2.1k sqftCabin Point Dr Lot 28, Montross, VA 22520New Construction
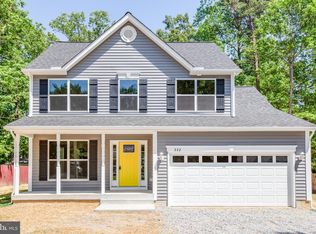 MLS ID #VAWE2010492, Amanda Wilkinson, Long & Foster Real Estate, Inc.. Bright MLS
 - $379,9004 bd3 ba2.1k sqft125 Kings Orchard Ln, Montross, VA 22520For SaleMLS ID #VAWE2011544, Jon Campbell, Samson Properties. Bright MLS
- $360,9003 bd2 ba1.2k sqft70 Francis St, Montross, VA 22520For SaleMLS ID #VAWE2011578, Susan E Johnson, CENTURY 21 New Millennium. Bright MLS
- $389,9003 bd3 ba1.7k sqft165 Beacon Ct, Montross, VA 22520New ConstructionMLS ID #VAWE2012162, Amanda Alliger, Vylla Home. Bright MLS
- $379,0003 bd2 ba1.7k sqft105 Pelican Way, Montross, VA 22520For SaleMLS ID #VAWE2011638, Cinthia Neumer, Coldwell Banker Elite. Bright MLS
- $384,9003 bd2 ba1.6k sqft191 Seagull Ct, Montross, VA 22520New ConstructionMLS ID #VAWE2012004, Danny Mundy, RE/MAX Supercenter. Bright MLS
- $275,0003 bd2 ba1.3k sqft336 American Dr, Montross, VA 22520New ConstructionMLS ID #VAWE2012396, Marc Harbour, Samson Properties. Bright MLS
- $358,9003 bd3 ba1.5k sqft292 Currioman Dr, Montross, VA 22520New ConstructionMLS ID #VAWE2010948, Andrei Ionita, United Real Estate Premier. Bright MLS
- $309,0003 bd3 ba1.5k sqft1247 S Glebe Rd, Montross, VA 22520For SaleMLS ID #VAWE2011736, Danny Mundy, RE/MAX Supercenter. Bright MLS
- $394,9004 bd3 ba2.2k sqft44971 Shore Dr, Tall Timbers, MD 20690For SaleMLS ID #MDSM2033274, Emily Watts, Real Broker, LLC. Bright MLS
- $414,9004 bd3 ba1.8k sqft22386 Laceys Ln, California, MD 20619For SaleMLS ID #MDSM2032462, Matt Burgan, Infinitas Realty Group. Bright MLS
- $369,9003 bd3 ba1.5k sqft256 Armed Forces Dr, Montross, VA 22520New ConstructionMLS ID #VAWE2010118, John Denes, CENTURY 21 New Millennium. Bright MLS
- $399,8404 bd3 ba2.4k sqft811 Long Point Rd, Hague, VA 22469For SaleMLS ID #VAWE2011942, Ralph Harvey, ListWithFreedom.com. Bright MLS
- $325,0003 bd2 ba1.2k sqft329 N Glebe Rd, Montross, VA 22520For SaleMLS ID #VAWE2011222, Ms. MONIQUE LANGEVIN, NextHome Advantage. Bright MLS
- $419,9004 bd3 ba1.7k sqft26081 Hills Dr, Mechanicsville, MD 20659For SaleMLS ID #MDSM2033684, Melanie Montague, EXP Realty, LLC. Bright MLS
- $375,0003 bd1 ba2.3k sqft38330 Hatchet Thicket Rd, Avenue, MD 20609For SaleMLS ID #MDSM2031174, Billy Rabbitt, The Southside Group Real Estate. Bright MLS
- $434,9005 bd2 ba2k sqft23899 McIntosh Rd, Leonardtown, MD 20650For SaleMLS ID #MDSM2034002, Jeremy Browne, EXP Realty, LLC. Bright MLS
