Price Reduced!! Welcome to this spacious 3-bedroom, 2-bath brick-and-siding home offering comfortable living areas, classic wood details, and flexible space throughout. Inside, you'll find beautiful wood trim, hardwood flooring in select areas, and a functional kitchen featuring wood cabinetry and ample workspace. The primary suite includes a spacious closet and private bath with a jetted tub and separate walk-in shower. A large bonus room over the garage offers flexible space for an office, recreation room, hobby area, or additional living space. The seller reports the downstairs HVAC system was replaced in 2023. Outside, the property offers a large yard with mature trees, a welcoming front porch, rear deck, storage shed, and two-car garage. The property is served by a private well and septic system. With its traditional character, flexible living spaces, and spacious outdoor setting, this home offers a great combination of indoor and outdoor living. The property is being sold as-is. Seller Concession. Showings by appointment only
For sale
Price cut: $7K (9/23)
$391,900
4871 Sunnyside Rd, Tappahannock, VA 22560
3beds
2,203sqft
Non-Waterfront Residential
Built in 2006
2.71 Acres Lot
$-- Zestimate®
$178/sqft
$-- HOA
What's special
Two-car garageStorage shedSpacious outdoor settingClassic wood detailsWelcoming front porchRear deckBeautiful wood trim
- 40 days
- 1,389
- 36
Likely to sell faster than
Zillow last checked:
Listing updated:
Listed by:
Denise Thompson 8045870870,
AC Realty Group 804-587-0870
Source: Northern Neck AOR,MLS#: 120953
Facts & features
Interior
Bedrooms & bathrooms
- Bedrooms: 3
- Bathrooms: 3
- Full bathrooms: 2
- 1/2 bathrooms: 1
Dining room
- Features: Dining Area
Heating
- Heat Pump
Cooling
- Central Air
Appliances
- Included: Dishwasher, Microwave, Range, Refrigerator, Electric Water Heater
Features
- Fireplace, Walk-In Closet(s)
- Basement: Crawl Space
- Has fireplace: Yes
- Fireplace features: Living Room
Interior area
- Total structure area: 2,203
- Total interior livable area: 2,203 sqft
Video & virtual tour
Property
Parking
- Parking features: Attached, Elec Garage Door Opener
- Has attached garage: Yes
Features
- Levels: Two
- Patio & porch: Deck
Lot
- Size: 2.71 Acres
- Features: 2-4.9 acres, Part Wooded
Details
- Additional structures: Shed(s)
- Zoning description: A-1
Construction
Type & style
- Home type: SingleFamily
- Architectural style: Colonial
- Property subtype: Non-Waterfront Residential
Materials
- Brick
Condition
- Year built: 2006
Utilities & green energy
- Sewer: Septic Tank
- Water: Artesian
Community & HOA
Community
- Security: Smoke Detector(s)
- Subdivision: Not Located In Subdivision
HOA
- Has HOA: No
Location
- Region: Tappahannock
Financial & listing details
- Price per square foot: $178/sqft
- Date on market: 8/28/2026
- Listing terms: Cash,Conventional,FHA,VA Loan
Estimated market value
Not available
Estimated sales range
Not available
Not available
Price history
| Date | Event | Price |
|---|---|---|
| 9/23/2026 | Price change | $391,900-1.8%$178/sqft |
Source: Northern Neck AOR #120953 Report a problem | ||
| 8/28/2026 | Listed for sale | $398,900+6.4%$181/sqft |
Source: Northern Neck AOR #120953 Report a problem | ||
| 5/12/2025 | Listing removed | $375,000$170/sqft |
Source:  CVRMLS #2509993 Report a problem CVRMLS #2509993 Report a problem | ||
| 4/23/2025 | Listed for sale | $375,000+100.9%$170/sqft |
Source:  Bright MLS #VAES2000850 Report a problem Bright MLS #VAES2000850 Report a problem | ||
| 10/10/2018 | Sold | $186,638$85/sqft |
Source: CVRMLS #1828818 Report a problem | ||
| 5/11/2018 | Listing removed | -- |
Source: Auction.com Report a problem | ||
| 3/10/2018 | Listed for sale | -- |
Source: Auction.com Report a problem | ||
Public tax history
Tax history is unavailable.
Monthly payment
Est. payment
Payment breakdown
Explore the cost of this home by adjusting the details. Changes won't be saved.Climate risks
Neighborhood: 22560
- $316,2003 bd2 ba1.4k sqft4927 Sunnyside Rd #A, Tappahannock, VA 22560Off Market
- $310,3003 bd2 ba1.5k sqft4953 Sunnyside Rd #B, Tappahannock, VA 22560Off Market
- $42,000-- bd-- ba-- sqft4953 Sunnyside Rd, Tappahannock, VA 22560Off Market
- $353,2003 bd3 ba1.6k sqft5035 Sunnyside Rd, Tappahannock, VA 22560Off Market
Similar homes
- $394,0003 bd3 ba2.4k sqft2212 Sara Ann Ct, Aylett, VA 23009For Sale
 MLS ID #2622001, Nan Frascogna, Dalton Realty. CVRMLS
 - $--3 bd3 ba2.4k sqft1234 Old Creek Lake Dr, Tappahannock, VA 22560Auction
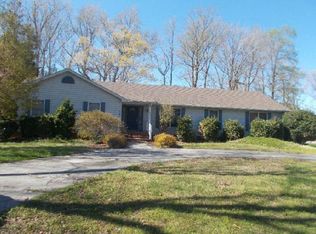 ServiceLink Auction
 - $389,0003 bd2 ba1.8k sqft12870 King William Rd, King William, VA 23086For Sale
 MLS ID #2620327, Steve Reed, Signature Properties. CVRMLS
 - $390,0004 bd4 ba2k sqft3766 Venter Rd, Aylett, VA 23009For Sale
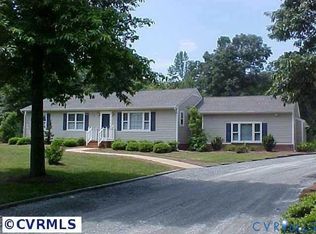 MLS ID #2619920, Sandy Blanton, First Choice Realty. CVRMLS
 - $289,9003 bd2 ba1.7k sqft4628 Bradley Farm Rd N, Tappahannock, VA 22560For Sale
 MLS ID #VAKQ2000222, Barbara Reilly, Realty One Group Key Properties. Bright MLS
 - $399,9954 bd3 ba1.7k sqft112 Central Pkwy, Aylett, VA 23009For SaleMLS ID #VAKW2000276, Thebra Lawrence, Samson Properties. Bright MLS
