Lovingly restored historic colonial farmhouse where historic character meets modern peace of mind. Nearly every major mechanical system has been updated, allowing you to enjoy the charm of a 19th-century farmhouse without inheriting 19th-century infrastructure. The majority of the foundation has been replaced, new HVAC systems, all new windows, a newly added full bathroom, and significant upgrades to both plumbing and electrical.
Natural light fills every room, highlighting the home’s preserved character and thoughtful renovations. Outside, enjoy exceptional privacy surrounded by farmland and mature trees as you watch the sunrise from the sunroom or catch the sunset on the screened in porch. The property includes a large hobby barn, original carriage house, flowering bushes, and black walnut trees—ideal for homesteading, hobby farming, or peaceful country living. A rare opportunity to own a beautifully modernized historic retreat with space, charm, and versatility.
Whether you're looking for a full-time residence, a country retreat, or the foundation for your homestead dreams, this beautifully restored farmhouse offers a rare opportunity to own a piece of Virginia history.
For sale
Price cut: $49.1K (9/9)
$349,900
1838 Muddy Gut Rd, Dunnsville, VA 22454
3beds
2,148sqft
Single Family Residence
Built in 1873
3.61 Acres Lot
$348,100 Zestimate®
$163/sqft
$-- HOA
What's special
Large hobby barnPreserved characterOriginal carriage houseBlack walnut treesThoughtful renovationsFlowering bushes
- 161 days
- 2,488
- 209
Zillow last checked:
Listing updated:
Listed by:
Ralph Harvey 855-456-4945,
Listwithfreedom.com Inc 855-456-4945
Source: CVRMLS,MLS#: 2611386 Originating MLS: Central Virginia Regional MLS
Originating MLS: Central Virginia Regional MLSFacts & features
Interior
Bedrooms & bathrooms
- Bedrooms: 3
- Bathrooms: 3
- Full bathrooms: 2
- 1/2 bathrooms: 1
Primary bedroom
- Level: Second
- Dimensions: 0 x 0
Bedroom 2
- Level: Second
- Dimensions: 0 x 0
Bedroom 3
- Level: Second
- Dimensions: 0 x 0
Dining room
- Level: First
- Dimensions: 0 x 0
Other
- Description: Shower
- Level: First
Other
- Description: Shower
- Level: Second
Half bath
- Level: First
Kitchen
- Level: First
- Dimensions: 0 x 0
Laundry
- Level: First
- Dimensions: 0 x 0
Living room
- Level: First
- Dimensions: 0 x 0
Heating
- Electric
Cooling
- Central Air, Electric
Appliances
- Included: Cooktop, Dryer, Dishwasher, Electric Water Heater, Range, Refrigerator, Washer
Features
- Fireplace
- Flooring: Laminate, Tile, Wood
- Has basement: No
- Attic: None
- Number of fireplaces: 1
- Fireplace features: Wood Burning
Interior area
- Total interior livable area: 2,148 sqft
- Finished area above ground: 2,148
- Finished area below ground: 0
Property
Features
- Levels: Two
- Stories: 2
- Patio & porch: Patio
- Pool features: None
Lot
- Size: 3.61 Acres
Details
- Parcel number: 4713A
- Zoning description: R-1
Construction
Type & style
- Home type: SingleFamily
- Architectural style: Two Story
- Property subtype: Single Family Residence
Materials
- Aluminum Siding, Block
- Roof: Metal
Condition
- Resale
- New construction: No
- Year built: 1873
Utilities & green energy
- Sewer: Septic Tank
- Water: Well
Community & HOA
Community
- Subdivision: Rappahannock Shore
Location
- Region: Dunnsville
Financial & listing details
- Price per square foot: $163/sqft
- Tax assessed value: $203,400
- Annual tax amount: $1,118
- Date on market: 4/29/2026
- Ownership: Individuals
- Ownership type: Sole Proprietor
Estimated market value
$348,100
$331,000 - $366,000
$2,332/mo
Price history
| Date | Event | Price |
|---|---|---|
| 9/9/2026 | Price change | $349,900-12.3%$163/sqft |
Source:  CVRMLS #2611386 Report a problem CVRMLS #2611386 Report a problem | ||
| 8/13/2026 | Price change | $399,000-3.9%$186/sqft |
Source: CVRMLS #2611386 Report a problem | ||
| 7/2/2026 | Price change | $415,000-3.3%$193/sqft |
Source: CVRMLS #2611386 Report a problem | ||
| 6/1/2026 | Price change | $429,000-2.3%$200/sqft |
Source: CVRMLS #2611386 Report a problem | ||
| 4/30/2026 | Listed for sale | $439,000+77.7%$204/sqft |
Source: CVRMLS #2611386 Report a problem | ||
| 8/8/2025 | Sold | $247,000-8.2%$115/sqft |
Source:  Bright MLS #VAES2000884 Report a problem Bright MLS #VAES2000884 Report a problem | ||
| 8/1/2025 | Pending sale | $269,000$125/sqft |
Source: Northern Neck AOR #118820 Report a problem | ||
| 7/3/2025 | Contingent | $269,000$125/sqft |
Source: Bright MLS #VAES2000884 Report a problem | ||
| 6/26/2025 | Price change | $269,000-5.6%$125/sqft |
Source: Bright MLS #VAES2000884 Report a problem | ||
| 6/12/2025 | Price change | $285,000-3.4%$133/sqft |
Source: Northern Neck AOR #118820 Report a problem | ||
| 5/19/2025 | Listed for sale | $295,000$137/sqft |
Source: Northern Neck AOR #118820 Report a problem | ||
Public tax history
Tax history is unavailable.
Monthly payment
Est. payment
Payment breakdown
Explore the cost of this home by adjusting the details. Changes won't be saved.Climate risks
Neighborhood: 22454
Nearby schools
Schools provided by the listing agent
- Elementary: Tappahannock
- Middle: Essex
- High: Essex
Source: CVRMLS. This data may not be complete. We recommend contacting the local school district to confirm school assignments for this home.
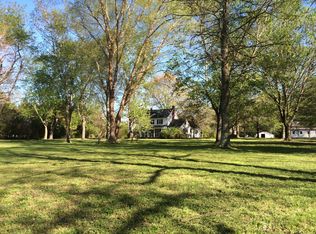
Similar homes
- $314,9003 bd2 ba1.3k sqft198 Barefords Mill Rd, Dunnsville, VA 22454New Construction
 MLS ID #2623450, Holly Baker, Baker Real Estate. CVRMLS
 - $--3 bd2 ba1.2k sqft122 Weeks Rd, Water View, VA 23180Auction
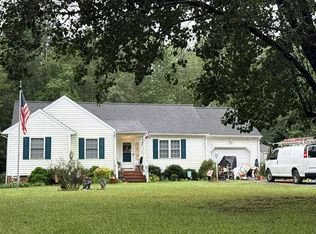 Auction.com 2
 - $359,0003 bd2 ba1.1k sqft300 River Oaks Rd, Center Cross, VA 22437For Sale

 MLS ID #VAES2002230, Kim Guilder, Century 21 Redwood Realty. Bright MLS
 - $328,5003 bd2 ba1.2k sqft205 Islington Rd, Warsaw, VA 22572For Sale
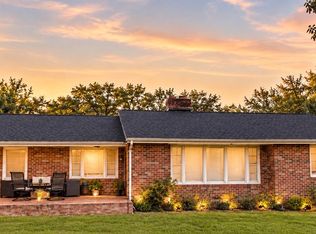 MLS ID #VARV2000670, Ram Dawod, Warsaw Realty. Bright MLS
 - $299,0003 bd2 ba1.6k sqft40 Quail Trl, Warsaw, VA 22572For SaleMLS ID #VARV2000662, Reamy Chalkley, EXIT Mid-Rivers Realty. Bright MLS
