WATER ACCESS WITHIN STEPS WITH BOAT RAMP & DOCK!!! !!!! Nestled in the peaceful River Oaks community, this almost new 3-bedroom, 2-bath home offers the kind of lifestyle people come to the river for. With fresh paint and new carpet throughout, the interior feels clean, bright, and move-in ready. Outside, the fenced backyard gives you or your 4 legged family members plenty of room to enjoy the outdoors, while the water view adds to the home’s relaxing setting. Best of all, you’re just a short walk to the boat ramp and dock, making it easy to spend your days on the water. Whether you’re looking for a primary home, weekend escape, or investment opportunity, this property is a great fit for easy coastal living.
For sale
Price cut: $1K (9/11)
$388,900
300 River Oaks Rd, Center Cross, VA 22437
3beds
1,440sqft
Single Family Residence
Built in 2022
0.76 Acres Lot
$387,800 Zestimate®
$270/sqft
$10/mo HOA
What's special
Fenced backyard
- 177 days
- 316
- 8
Zillow last checked:
Listing updated:
Listed by:
Kim Guilder 540-840-1596,
Century 21 Redwood Realty 540-659-2161,
Co-Listing Agent: Tammie L Mason 703-309-9158,
Century 21 Redwood Realty
Source: Bright MLS,MLS#: VAES2002126
Facts & features
Interior
Bedrooms & bathrooms
- Bedrooms: 3
- Bathrooms: 2
- Full bathrooms: 2
- Main level bathrooms: 2
- Main level bedrooms: 3
Rooms
- Room types: Bedroom 2, Bedroom 3, Kitchen, Family Room, Bedroom 1, Bathroom 1, Bathroom 2
Bedroom 1
- Level: Main
Bedroom 2
- Level: Main
Bedroom 3
- Level: Main
Bathroom 1
- Level: Main
Bathroom 2
- Level: Main
Family room
- Level: Main
Kitchen
- Level: Main
Heating
- Forced Air, Heat Pump, Electric
Cooling
- Central Air, Electric
Appliances
- Included: Electric Water Heater
Features
- Flooring: Carpet, Laminate
- Has basement: No
- Has fireplace: No
Interior area
- Total structure area: 1,440
- Total interior livable area: 1,440 sqft
- Finished area above ground: 1,440
Video & virtual tour
Property
Parking
- Parking features: Driveway
- Has uncovered spaces: Yes
Accessibility
- Accessibility features: None
Features
- Levels: One
- Stories: 1
- Pool features: None
- Fencing: Chain Link
- Has view: Yes
- View description: Trees/Woods, Water, River
- Has water view: Yes
- Water view: Water,River
- Waterfront features: Boat - Powered, Fishing Allowed, Personal Watercraft (PWC), Private Access, River
- Body of water: Rappahannock River
Lot
- Size: 0.76 Acres
- Features: Wooded, Fishing Available
Details
- Additional structures: Above Grade
- Parcel number: 54B48
- Zoning: R2
- Special conditions: Standard
Construction
Type & style
- Home type: SingleFamily
- Architectural style: Ranch/Rambler
- Property subtype: Single Family Residence
Materials
- Asphalt, Vinyl Siding
- Foundation: Crawl Space
- Roof: Asphalt
Condition
- Excellent
- New construction: No
- Year built: 2022
Utilities & green energy
- Sewer: Private Septic Tank
- Water: Well
Community & HOA
Community
- Subdivision: River Oaks
HOA
- Has HOA: Yes
- Services included: Road Maintenance, Pier/Dock Maintenance
- HOA fee: $125 annually
Location
- Region: Center Cross
Financial & listing details
- Price per square foot: $270/sqft
- Tax assessed value: $242,600
- Annual tax amount: $1,334
- Date on market: 3/28/2026
- Listing agreement: Exclusive Right To Sell
- Ownership: Fee Simple
Estimated market value
$387,800
$368,000 - $407,000
$1,911/mo
Price history
| Date | Event | Price |
|---|---|---|
| 9/11/2026 | Price change | $388,900-0.3%$270/sqft |
Source:  Bright MLS #VAES2002126 Report a problem Bright MLS #VAES2002126 Report a problem | ||
| 8/25/2026 | Price change | $389,900-2.3%$271/sqft |
Source: Northern Neck AOR #120367 Report a problem | ||
| 8/25/2026 | Price change | $398,900-2.7%$277/sqft |
Source: Bright MLS #VAES2002126 Report a problem | ||
| 7/7/2026 | Price change | $409,900-2.4%$285/sqft |
Source: Bright MLS #VAES2002126 Report a problem | ||
| 5/26/2026 | Price change | $419,900-2.3%$292/sqft |
Source: Bright MLS #VAES2002126 Report a problem | ||
| 4/6/2026 | Price change | $429,900-4.5%$299/sqft |
Source: Bright MLS #VAES2002126 Report a problem | ||
| 3/28/2026 | Listed for sale | $450,000$313/sqft |
Source: Bright MLS #VAES2002126 Report a problem | ||
Public tax history
| Year | Property taxes | Tax assessment |
|---|---|---|
| 2025 | $1,334 -1.1% | $242,600 +31.2% |
| 2024 | $1,349 | $184,900 |
| 2023 | $1,349 +767.9% | $184,900 +768.1% |
| 2022 | $155 -1.4% | $21,300 |
| 2021 | $158 -14% | $21,300 |
| 2020 | $183 | $21,300 |
| 2018 | -- | $21,300 |
| 2017 | -- | -- |
| 2016 | -- | -- |
| 2015 | -- | -- |
| 2014 | -- | -- |
Find assessor info on the county website
Monthly payment
Est. payment
Payment breakdown
Explore the cost of this home by adjusting the details. Changes won't be saved.Climate risks
Neighborhood: 22437
Nearby schools
Schools provided by the listing agent
- District: Essex County Public Schools
Source: Bright MLS. This data may not be complete. We recommend contacting the local school district to confirm school assignments for this home.
Similar homes
- $349,9003 bd3 ba2.1k sqft1838 Muddy Gut Rd, Dunnsville, VA 22454For Sale
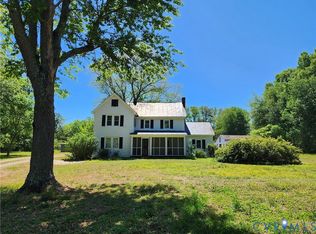 MLS ID #2611386, Ralph Harvey, Listwithfreedom.com Inc. CVRMLS
 - $267,9002 bd1 ba996 sqft738 Bowlers Rd, Center Cross, VA 22437For Sale
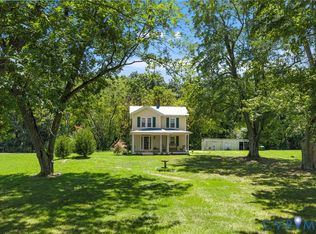 MLS ID #2621567, Patti Minor, Hometown Realty. CVRMLS
 - $--3 bd1 ba1.1k sqft1623 Stones Rd, Walkerton, VA 23177Auction
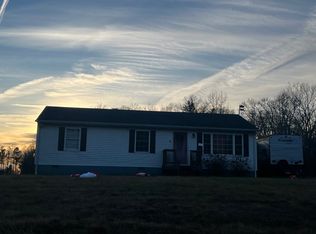 Auction.com 2
 - $325,0003 bd2 ba971 sqft1294 Little Florida Rd, Farnham, VA 22460For Sale
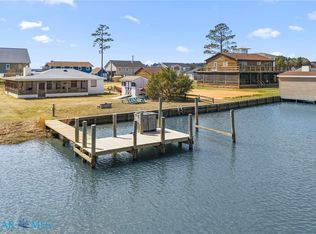 MLS ID #202600360, Betsy R Stanley, Shaheen Ruth Martin & Fonville Real Estate. Chesapeake Bay & Rivers AOR
 - $290,0003 bd2 ba1.2k sqft814 Avalon Ln, Heathsville, VA 22473For Sale
 MLS ID #VANV2002290, Brooke McKie, Keller Williams Fairfax Gateway. Bright MLS
 - $489,0004 bd3 ba1.8k sqft50 Flagstaff Rd, Lancaster, VA 22503For SaleMLS ID #VALV2001048, Bo Bragg, Bragg & Company Real Estate, LLC.. Bright MLS
- $250,0003 bd2 ba1.5k sqft868 Simonson Rd, Farnham, VA 22460For SaleMLS ID #VARV2000640, Thebra Lawrence, Samson Properties. Bright MLS
