TRUE RANCH HOME/OPEN CONCEPT FAMILY RM, KITCHEN, DINETTE/1-CAR FRONT LOAD GARAGE/PRIMARY ENSUITE: TILE SHOWER LARGE WIC. The price includes updated design features. Contact our Sales Agent for more information.
The ABBOTT is a thoughtfully designed one-level home. This cozy design offers an open family room/kitchen/dinette for easy living. The well-appointed kitchen features QUARTZ countertops, an island and corner, WALK-IN pantry. Just off the kitchen, the dinette can fit a sizable table for family gatherings. In this area a sliding door leads to the back yard. Near the kitchen is a dedicated laundry room on the bedroom hall. The first-floor primary suite boasts a large walk-in closet, tiled shower and WALK-IN Closet. To complete the home there are 2 additional bedrooms and an easily accessible full bath.
Construction is to start September/October '26 in Woodland Heights. Easy access to Warsaw main street, Warsaw Park and pavilion. Local restaurants, shopping and seasonal farmers markets.
Photos are for advertising purposes only. Optional upgrades are not included in list price of this home.
New construction
$338,295
Woodland Heights Rd, Warsaw, VA 22572
3beds
1,512sqft
Single Family Residence
Built in 2026
0.55 Acres Lot
$-- Zestimate®
$224/sqft
$-- HOA
What's special
First-floor primary suiteQuartz countertopsWell-appointed kitchenLarge walk-in closetTiled shower
- 4 days
- 116
- 6
Zillow last checked:
Listing updated:
Listed by:
Ryan Sedwick 804-389-1955,
Hometown Realty 804-747-9933
Source: CVRMLS,MLS#: 2621761 Originating MLS: Central Virginia Regional MLS
Originating MLS: Central Virginia Regional MLSFacts & features
Interior
Bedrooms & bathrooms
- Bedrooms: 3
- Bathrooms: 2
- Full bathrooms: 2
Other
- Description: Tub & Shower
- Level: First
Heating
- Electric, Heat Pump
Cooling
- Central Air, Heat Pump
Appliances
- Included: Dishwasher, Electric Cooking, Electric Water Heater, Microwave, Oven, Range, Smooth Cooktop, Water Heater
- Laundry: Washer Hookup, Dryer Hookup
Features
- Bedroom on Main Level, Ceiling Fan(s), Dining Area, Eat-in Kitchen, En Suite Bathroom, Full Bath on Main Level, Granite Counters, High Speed Internet, Kitchen Island, Bath in Primary Bedroom, Main Level Primary, Pantry, Wired for Data, Walk-In Closet(s)
- Flooring: Partially Carpeted, Vinyl
- Basement: Crawl Space,Heated
- Attic: Access Only
Interior area
- Total interior livable area: 1,512 sqft
- Finished area above ground: 1,512
- Finished area below ground: 0
Property
Parking
- Total spaces: 1
- Parking features: Attached, Driveway, Garage, Garage Door Opener, Paved
- Attached garage spaces: 1
- Has uncovered spaces: Yes
Features
- Levels: One
- Stories: 1
- Patio & porch: Front Porch, Porch
- Exterior features: Porch, Paved Driveway
- Pool features: None
- Fencing: None
Lot
- Size: 0.55 Acres
Details
- Parcel number: 16A4(11)4A
- Zoning description: TWN
- Special conditions: Corporate Listing
Construction
Type & style
- Home type: SingleFamily
- Architectural style: Ranch
- Property subtype: Single Family Residence
Materials
- Brick, Block, Drywall, Vinyl Siding
- Roof: Composition,Shingle
Condition
- New Construction
- New construction: Yes
- Year built: 2026
Utilities & green energy
- Sewer: Public Sewer
- Water: Public
Community & HOA
Community
- Security: Smoke Detector(s)
- Subdivision: None
Location
- Region: Warsaw
Financial & listing details
- Price per square foot: $224/sqft
- Date on market: 9/11/2026
- Ownership: Corporate
- Ownership type: Corporation
Estimated market value
Not available
Estimated sales range
Not available
Not available
Price history
| Date | Event | Price |
|---|---|---|
| 9/12/2026 | Listed for sale | $338,295$224/sqft |
Source:  CVRMLS #2621761 Report a problem CVRMLS #2621761 Report a problem | ||
Public tax history
Tax history is unavailable.
Monthly payment
Est. payment
Payment breakdown
Explore the cost of this home by adjusting the details. Changes won't be saved.Climate risks
Neighborhood: 22572
Nearby schools
Schools provided by the listing agent
- Elementary: Richmond County
- Middle: Richmond County
- High: Rappahannock
Source: CVRMLS. This data may not be complete. We recommend contacting the local school district to confirm school assignments for this home.
- $172,1003 bd1 ba1.1k sqft124 Woodland Heights Rd, Warsaw, VA 22572Off Market
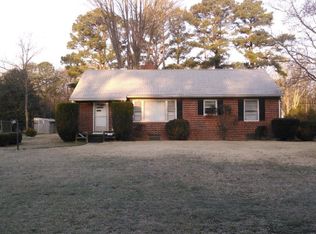
- $14,625-- bd-- ba-- sqft124 Woodland Heights Rd, Warsaw, VA 22572Off Market
- $224,1003 bd2 ba1k sqft88 Woodland Heights Rd, Warsaw, VA 22572Off Market
- $195,6003 bd1 ba1.1k sqft142 Woodland Heights Rd, Warsaw, VA 22572Off Market
Similar homes
- $323,0393 bd2 ba1.5k sqftWoodland Heights Rd, Warsaw, VA 22572New Construction
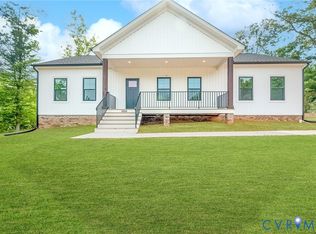 MLS ID #2624515, Ryan Sedwick, Hometown Realty. CVRMLS
 - $299,0003 bd2 ba1.6k sqft40 Quail Trl, Warsaw, VA 22572For Sale
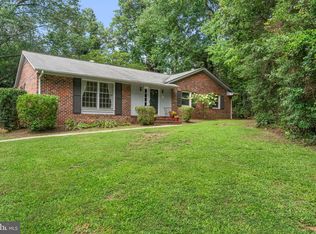
 MLS ID #VARV2000662, Reamy Chalkley, EXIT Mid-Rivers Realty. Bright MLS
 - $369,9003 bd3 ba2k sqft148 Lee Ave, Warsaw, VA 22572For Sale
 MLS ID #120459, B. Jason Patton. Northern Neck AOR
 - $369,9003 bd2 ba1.4k sqft38 E Jefferson Ave, Warsaw, VA 22572For Sale
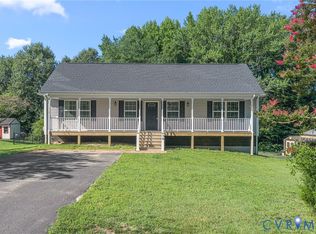 MLS ID #2619374, Rachel Douglas, Hometown Realty. CVRMLS
 - $200,0003 bd2 ba1.2k sqft159 Belle Ville Ln, Warsaw, VA 22572For SaleMLS ID #VARV2000596, April Caldwell, Samson Properties. Bright MLS
- $340,0004 bd4 ba1.7k sqft139 Wakefield St, Montross, VA 22520For SaleMLS ID #VAWE2012146, Sandra Atwell, Keller Williams Fairfax Gateway. Bright MLS
