TRUE RANCH/OPEN CONCEPT FAMILY RM, KITCHEN, DINING/LARGE PRIMARY. Call/Text our Sales Agent for more information. The home is under construction, expected to be complete Feb/March of '27.
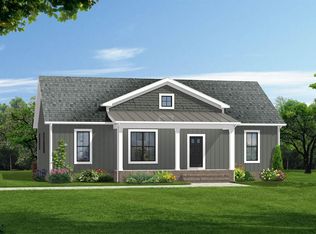
The Harper II is a home that blends a rustic twist with a modern platform, offering 1,501 sq ft of living space. This intuitively designed floor plan delivers both comfort and character, making it an ideal choice for families and more.
Step from the covered front porch into the spacious family room (vaulted ceiling) that transitions seamlessly into the kitchen and dining area. The kitchen boasts an ISLAND, QUARTZ tops, Stainless Steel dishwasher, microwave, stove and pantry. Adjacent to the kitchen is the dinette area, with access to the backyard for a seamless indoor-outdoor living experience. Off the dining area is the 12X12 rear deck.
Continuing through the hallway, located between the family room and dining areas, you’ll find a dedicated laundry room and linen closet. On this hall are two secondary bedrooms, each featuring its own walk-in closet and a full bathroom with Quartz counters and tile bath/shower nearby.
Across the home lies the primary suite, a spacious retreat designed to offer peace and relaxation. This light and bright space has a large walk-in closet accessed from the bedroom, providing plenty of space for you and your partner. The primary bathroom featuring a tile shower with seat, granite counter and a linen closet. The advertised price includes the structural upgrades and design chosen by our designer.
This home is under construction in Woodland Heights. Easy access to parks and the town of Warsaw.
Photos used for advertising purposes and not of the actual house, they may include upgrades not part of the advertised price.
New construction
$323,039
Woodland Heights Rd, Warsaw, VA 22572
3beds
1,624sqft
Farm, Single Family Residence
Built in 2026
0.36 Acres Lot
$-- Zestimate®
$199/sqft
$-- HOA
What's special
Covered front porchDedicated laundry roomLinen closet
- 3 days
- 139
- 6
Zillow last checked:
Listing updated:
Listed by:
Ryan Sedwick 804-389-1955,
Hometown Realty 804-747-9933
Source: CVRMLS,MLS#: 2624515 Originating MLS: Central Virginia Regional MLS
Originating MLS: Central Virginia Regional MLSFacts & features
Interior
Bedrooms & bathrooms
- Bedrooms: 3
- Bathrooms: 2
- Full bathrooms: 2
Primary bedroom
- Description: Large with ensuite: tile shower, WIC
- Level: First
- Dimensions: 13.3 x 16.6
Bedroom 2
- Description: WIC, near full bath in hall
- Level: First
- Dimensions: 13.8 x 11.5
Bedroom 3
- Description: WIC, near full bath in hall
- Level: First
- Dimensions: 12.0 x 11.0
Additional room
- Description: Dinette open to kitchen sliding doors to back yard
- Level: First
- Dimensions: 10.1 x 11.6
Family room
- Description: Family room open to Kitchen and Dinette
- Level: First
- Dimensions: 22.0 x 14.9
Other
- Description: Tub & Shower
- Level: First
Kitchen
- Description: Island Included, Quartz tops, SS appliances pantry
- Level: First
- Dimensions: 0 x 0
Laundry
- Description: W/D hook up
- Level: First
- Dimensions: 6.4 x 11.0
Heating
- Electric, Heat Pump
Cooling
- Central Air, Heat Pump
Appliances
- Included: Dishwasher, Electric Cooking, Electric Water Heater, Microwave, Range, Smooth Cooktop, Water Heater
- Laundry: Washer Hookup, Dryer Hookup
Features
- Bedroom on Main Level, Ceiling Fan(s), Cathedral Ceiling(s), Dining Area, Eat-in Kitchen, En Suite Bathroom, Full Bath on Main Level, Granite Counters, High Speed Internet, Kitchen Island, Bath in Primary Bedroom, Main Level Primary, Pantry, Wired for Data, Walk-In Closet(s)
- Flooring: Partially Carpeted, Vinyl
- Basement: Crawl Space,Heated
- Attic: Access Only
Interior area
- Total interior livable area: 1,624 sqft
- Finished area above ground: 1,624
- Finished area below ground: 0
Property
Parking
- Parking features: Driveway, Unpaved
- Has uncovered spaces: Yes
Features
- Levels: One
- Stories: 1
- Patio & porch: Front Porch, Deck, Porch
- Exterior features: Deck, Porch, Unpaved Driveway
- Pool features: None
- Fencing: None
- On waterfront: Yes
- Waterfront features: Waterfront
Lot
- Size: 0.36 Acres
- Features: Sloped, Waterfront
- Topography: Sloping
Details
- Parcel number: 16A4(11)1A
- Zoning description: TWN
- Special conditions: Corporate Listing
Construction
Type & style
- Home type: SingleFamily
- Architectural style: Farmhouse,Ranch
- Property subtype: Farm, Single Family Residence
Materials
- Brick, Block, Drywall, Vinyl Siding
- Roof: Composition,Shingle
Condition
- New Construction,Under Construction
- New construction: Yes
- Year built: 2026
Utilities & green energy
- Sewer: Public Sewer
- Water: Public
Community & HOA
Community
- Security: Smoke Detector(s)
- Subdivision: None
Location
- Region: Warsaw
Financial & listing details
- Price per square foot: $199/sqft
- Date on market: 9/7/2026
- Ownership: Corporate
- Ownership type: Corporation
Estimated market value
Not available
Estimated sales range
Not available
Not available
Price history
| Date | Event | Price |
|---|---|---|
| 9/8/2026 | Listed for sale | $323,039$199/sqft |
Source:  CVRMLS #2624515 Report a problem CVRMLS #2624515 Report a problem | ||
Public tax history
Tax history is unavailable.
Monthly payment
Est. payment
Payment breakdown
Explore the cost of this home by adjusting the details. Changes won't be saved.Climate risks
Neighborhood: 22572
Nearby schools
Schools provided by the listing agent
- Elementary: Richmond County
- Middle: Richmond County
- High: Rappahannock
Source: CVRMLS. This data may not be complete. We recommend contacting the local school district to confirm school assignments for this home.
Similar homes
- $397,9503 bd2 ba1.6k sqftMillstone Way, Warsaw, VA 22572New Construction
 MLS ID #2621642, Ryan Sedwick, Hometown Realty. CVRMLS
 - $299,0003 bd2 ba1.6k sqft40 Quail Trl, Warsaw, VA 22572For Sale
 MLS ID #VARV2000662, Reamy Chalkley, EXIT Mid-Rivers Realty. Bright MLS
 - $369,9003 bd3 ba2k sqft148 Lee Ave, Warsaw, VA 22572For Sale
 MLS ID #120459, B. Jason Patton. Northern Neck AOR
 - $339,0002 bd2 ba1.4k sqft13226 Richmond Rd, Warsaw, VA 22572For Sale
 MLS ID #120591, Dana & Kevin Wilson. Northern Neck AOR
 - $200,0003 bd2 ba1.2k sqft159 Belle Ville Ln, Warsaw, VA 22572For SaleMLS ID #VARV2000596, April Caldwell, Samson Properties. Bright MLS
- $299,9003 bd2 ba1.5k sqft192 E Banbury Rd, Tappahannock, VA 22560For SaleMLS ID #VAES2002096, James Powell, RE/MAX Supercenter. Bright MLS
- $325,0003 bd2 ba1.9k sqft38 Silverleaf Dr, Hague, VA 22469For SaleMLS ID #VAWE2010754, Devin Moore, Innovation Properties, LLC. Bright MLS
- $339,9003 bd3 ba1.5k sqft1247 S Glebe Rd, Montross, VA 22520For SaleMLS ID #VAWE2011736, Danny Mundy, RE/MAX Supercenter. Bright MLS
- $234,0003 bd2 ba1k sqft1812 Snyder Rd, Warsaw, VA 22572For SaleMLS ID #VARV2000636, Rosa Johnson, EXIT Mid-Rivers Realty. Bright MLS
