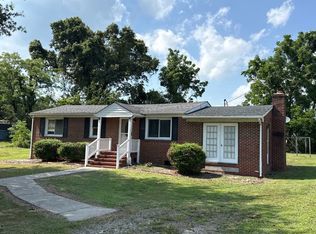
# Charming Cape Cod in the Heart of a Thriving Community! **159 Belle Ville Lane, Warsaw, VA 22572** Welcome home to this adorable two-level Cape Cod, perfectly situated in the vibrant and growing Town of Warsaw. This gem of a home offers the perfect blend of classic charm and modern convenience, making it an incredible opportunity for its next owner. As you step through the front door, you are greeted by beautiful hardwood floors that flow into a spacious and inviting living room, the ideal space for relaxation and gathering with loved ones. Straight ahead, the functional kitchen awaits, complete with sleek black appliances including a refrigerator, stove/oven, and a built-in microwave. From the kitchen, step out onto the rear deck to enjoy your morning coffee or evening meals overlooking the backyard. This home features a thoughtful layout with two of the three bedrooms located on the main level. A unique feature of this home is the convenient indoor access to the basement through the second bedroom. The fully finished basement significantly expands the living space, offering a versatile flex room perfect for a home office, gym, or media room. The basement also includes a full bathroom and the third bedroom, providing a private retreat for guests or family members. Plus, with direct access to the fully-fenced backyard, you can enjoy seamless indoor-outdoor living and a secure space for privacy and play. Living in Warsaw means being part of a forward-thinking community. The town has recently updated its Comprehensive Plan to focus on **revitalization, walkability, and high-quality design**, ensuring a bright future for its residents. Warsaw is also the **first town in Virginia to launch the "Savvy Citizen" app**, a live notification system that keeps you connected to important community news, events, and alerts right from your phone. Located in the heart of Virginia's beautiful Northern Neck, Warsaw is a town that values strong community character while embracing growth and modern amenities. Don't miss out on this fantastic opportunity to own a lovely home in a community on the rise. Schedule your private tour of 159 Belle Ville Lane today! Seller reserves the right to find the home of her choice. Settlement may be delayed as seller is trying to sell 2 homes in order to buy her next one. Looking for buyer who is flexible to work with.
For sale
$226,000
159 Belle Ville Ln, Warsaw, VA 22572
3beds
1,200sqft
:
Get pre-qualified$1,400/mo
Single Family Residence
Built in 1946
0.26 Acres Lot
$-- Zestimate®
$188/sqft
$-- HOA
What's special
Fully finished basementFully-fenced backyardFunctional kitchenRear deckHardwood floorsVersatile flex roomOverlooking the backyard
- 175 days |
- 298 |
- 15 |
Zillow last checked:
Listing updated:
Listed by:
April Caldwell 804-450-2775,
Samson Properties (703) 378-8810,
Listing Team: Jamil Brothers Realty Group
Source: Bright MLS,MLS#: VARV2000596
Facts & features
Interior
Bedrooms & bathrooms
- Bedrooms: 3
- Bathrooms: 2
- Full bathrooms: 2
- Main level bathrooms: 1
- Main level bedrooms: 2
Rooms
- Room types: Living Room, Dining Room, Bedroom 2, Bedroom 3, Kitchen, Bedroom 1, Bathroom 1, Bathroom 2, Bonus Room
Bedroom 1
- Level: Main
Bedroom 2
- Level: Main
Bedroom 3
- Level: Lower
Bathroom 1
- Level: Main
Bathroom 2
- Level: Lower
Bonus room
- Level: Lower
Dining room
- Level: Main
Kitchen
- Level: Main
Living room
- Level: Main
Heating
- Heat Pump, Central, Electric
Cooling
- Heat Pump, Electric
Appliances
- Included: Washer, Dryer, Refrigerator, Cooktop, Microwave, Electric Water Heater
- Laundry: In Basement, Hookup
Features
- Attic, Pantry, Bathroom - Tub Shower, Bathroom - Stall Shower, Ceiling Fan(s), Entry Level Bedroom, Family Room Off Kitchen, Dry Wall
- Flooring: Hardwood, Carpet, Wood
- Doors: Insulated
- Windows: Vinyl Clad, Window Treatments
- Basement: Finished,Full
- Has fireplace: No
Interior area
- Total structure area: 1,200
- Total interior livable area: 1,200 sqft
- Finished area above ground: 600
- Finished area below ground: 600
Property
Parking
- Total spaces: 2
- Parking features: Gravel, Handicap Parking, Driveway
- Uncovered spaces: 2
Accessibility
- Accessibility features: Accessible Approach with Ramp
Features
- Levels: Two
- Stories: 2
- Pool features: None
- Fencing: Partial,Wood
Lot
- Size: 0.26 Acres
- Features: Level, Rear Yard
Details
- Additional structures: Above Grade, Below Grade
- Parcel number: 16A2(5)BKB14A
- Zoning: TWN
- Special conditions: Standard
Construction
Type & style
- Home type: SingleFamily
- Architectural style: Cape Cod
- Property subtype: Single Family Residence
Materials
- Vinyl Siding
- Foundation: Concrete Perimeter
- Roof: Composition
Condition
- Good
- New construction: No
- Year built: 1946
- Major remodel year: 2022
Utilities & green energy
- Electric: 200+ Amp Service
- Sewer: Public Sewer
- Water: Public
- Utilities for property: Electricity Available, Sewer Available, Water Available
Community & HOA
Community
- Subdivision: None Available
HOA
- Has HOA: No
Location
- Region: Warsaw
Financial & listing details
- Price per square foot: $188/sqft
- Tax assessed value: $96,273
- Annual tax amount: $674
- Date on market: 2/10/2026
- Listing agreement: Exclusive Right To Sell
- Listing terms: USDA Loan,Cash,VA Loan,Conventional,FHA
- Ownership: Fee Simple
- Road surface type: Black Top
Estimated market value
Not available
Estimated sales range
Not available
Not available
Price history
| Date | Event | Price |
|---|---|---|
| 3/24/2026 | Price change | $226,000+13.1%$188/sqft |
Source:  Bright MLS #VARV2000596 Report a problem Bright MLS #VARV2000596 Report a problem | ||
| 3/20/2026 | Listed for sale | $199,900+0.5%$167/sqft |
Source: Bright MLS #VARV2000596 Report a problem | ||
| 2/19/2026 | Listing removed | $199,000-0.5%$166/sqft |
Source: Northern Neck AOR #119918 Report a problem | ||
| 2/11/2026 | Price change | $199,900+0.5%$167/sqft |
Source: Bright MLS #VARV2000596 Report a problem | ||
| 2/9/2026 | Listed for sale | $199,000-10.6%$166/sqft |
Source: Northern Neck AOR #119918 Report a problem | ||
| 2/12/2025 | Sold | $222,500-5.3%$185/sqft |
Source:  CVRMLS #2431434 Report a problem CVRMLS #2431434 Report a problem | ||
| 1/27/2025 | Pending sale | $235,000$196/sqft |
Source: CVRMLS #2431434 Report a problem | ||
| 12/9/2024 | Listed for sale | $235,000+13.5%$196/sqft |
Source: CVRMLS #2431434 Report a problem | ||
| 12/4/2024 | Listing removed | $1,700$1/sqft |
Source: Zillow Rentals Report a problem | ||
| 11/6/2024 | Listed for rent | $1,700$1/sqft |
Source: Zillow Rentals Report a problem | ||
| 10/13/2023 | Listing removed | -- |
Source: Zillow Rentals Report a problem | ||
| 10/6/2023 | Listed for rent | $1,700$1/sqft |
Source: Zillow Rentals Report a problem | ||
| 10/4/2023 | Sold | $207,000-3.7%$173/sqft |
Source: CVRMLS #2321519 Report a problem | ||
| 9/13/2023 | Pending sale | $215,000$179/sqft |
Source: CVRMLS #2321519 Report a problem | ||
| 9/6/2023 | Price change | $215,000-4.4%$179/sqft |
Source: CVRMLS #2321519 Report a problem | ||
| 8/14/2023 | Listed for sale | $225,000+87.7%$188/sqft |
Source: Bright MLS #VARV2000228 Report a problem | ||
| 4/26/2019 | Listing removed | $119,900$100/sqft |
Source: Rivah Realty LLC #103923 Report a problem | ||
| 2/18/2019 | Pending sale | $119,900$100/sqft |
Source: Rivah Realty LLC #103923 Report a problem | ||
| 11/28/2018 | Listed for sale | $119,900$100/sqft |
Source: Rivah Realty LLC #103923 Report a problem | ||
| 10/20/2018 | Pending sale | $119,900$100/sqft |
Source: Rivah Realty LLC #103923 Report a problem | ||
| 9/10/2018 | Listed for sale | $119,900-7.7%$100/sqft |
Source: Rivah Realty LLC #103923 Report a problem | ||
| 10/20/2013 | Listing removed | $129,900$108/sqft |
Source: Owner Report a problem | ||
| 8/6/2013 | Price change | $129,900-7.2%$108/sqft |
Source: Owner Report a problem | ||
| 8/3/2013 | Price change | $140,000-3.4%$117/sqft |
Source: Owner Report a problem | ||
| 7/22/2013 | Listed for sale | $145,000+5.8%$121/sqft |
Source: Owner Report a problem | ||
| 6/18/2008 | Sold | $137,000$114/sqft |
Source: Public Record Report a problem | ||
Public tax history
| Year | Property taxes | Tax assessment |
|---|---|---|
| 2024 | $1,095 +62.5% | $182,482 +89.5% |
| 2023 | $674 | $96,273 |
| 2022 | $674 | $96,273 |
| 2021 | $674 +16% | $96,273 +16% |
| 2018 | $581 | $82,978 |
| 2017 | $581 | $82,978 |
| 2016 | $581 +4.5% | -- |
| 2015 | $556 | -- |
| 2014 | $556 | -- |
| 2013 | $556 | -- |
| 2012 | $556 | -- |
| 2011 | $556 +70.2% | -- |
| 2010 | $327 | -- |
Find assessor info on the county website
Monthly payment
Est. payment
Payment breakdown
Explore the cost of this home by adjusting the details. Changes won't be saved.Climate risks
Neighborhood: 22572
Nearby schools
GreatSchools rating
- 6/10Richmond County Elementary SchoolGrades: PK-7Distance: 1.1 mi
- 7/10Rappahannock High SchoolGrades: 8-12Distance: 0.9 mi
Schools provided by the listing agent
- Elementary: Richmond County
- Middle: Richmond County
- High: Rappahannock
- District: Richmond County Public Schools
Source: Bright MLS. This data may not be complete. We recommend contacting the local school district to confirm school assignments for this home.
- $191,5002 bd1 ba1.1k sqft149 Belle Ville Ln, Warsaw, VA 22572Off Market
- $89,3292 bd1 ba1.1k sqft171 Belle Ville Ln, Warsaw, VA 22572Off Market
- $204,4003 bd1 ba1.6k sqft73 Belle Ville Ln, Warsaw, VA 22572Off Market
- $91,4952 bd1 ba1.1k sqft183 Belle Ville Ln, Warsaw, VA 22572Off Market
- $140,4002 bd1 ba1.1k sqft195 Belle Ville Ln, Warsaw, VA 22572Off Market
- $227,8003 bd1 ba1.4k sqft111 Belle Ville Ln, Warsaw, VA 22572Off Market
- $227,6003 bd2 ba1.4k sqft271 Hamilton Blvd, Warsaw, VA 22572Off Market
- $145,8002 bd1 ba952 sqft99 Belle Ville Ln, Warsaw, VA 22572Off Market
A local agent can set up tours, give advice and negotiate with sellers.
A local lender can help you make sure your offer is ready when you are.
Similar homes
- $229,9502 bd1 ba1.6k sqft7626 Richmond Rd, Warsaw, VA 22572For Sale
 MLS ID #2617721, Brandon Prince, Oakstone Properties. CVRMLS
 - $--4 bd1 ba1.3k sqft10157 Richmond Rd, Warsaw, VA 22572Auction
 ServiceLink Auction
 - $239,9003 bd2 ba1k sqft1812 Snyder Rd, Warsaw, VA 22572For Sale

 MLS ID #VARV2000636, Rosa Johnson, EXIT Mid-Rivers Realty. Bright MLS
 - $265,0003 bd2 ba1.3k sqft4210 Mulberry Rd, Warsaw, VA 22572For Sale
 MLS ID #120496, A. Joseph Self, Jr.. Northern Neck AOR
 - $139,9003 bd2 ba1k sqft165 Barnfield Rd, Warsaw, VA 22572For SaleMLS ID #120739, Angela Carter. Northern Neck AOR
- $230,0003 bd2 ba1.1k sqft777 Lowe Dr, Hague, VA 22469For SaleMLS ID #VAWE2011776, Crystal Battinelli, Berkshire Hathaway HomeServices PenFed Realty. Bright MLS
- from $279,9503 bd2 ba1.1k sqftAfton WH Plan, Woodland Heights, Warsaw, VA 22572New ConstructionVertical Builders
- $229,9993 bd3 ba1.6k sqft424 Lake Rd, Lottsburg, VA 22511For SaleMLS ID #2605539, Andrea Johnson, Real Broker LLC. CVRMLS
- $240,0004 bd2 ba1.7k sqft2392 Hampton Hall Rd, Callao, VA 22435For SaleMLS ID #120740, Robbie Booth & Melissa L. Bradley Abr. Northern Neck AOR
- $--3 bd2 ba1.2k sqft49 Dameron Dr, Hague, VA 22469AuctionAuction.com 1
- $263,0002 bd1 ba1.3k sqft9244 Cople Hwy, Hague, VA 22469For SaleMLS ID #VAWE2011830, Reamy Chalkley, EXIT Mid-Rivers Realty. Bright MLS
- from $319,9503 bd2 ba1.6k sqftHarper III WH Plan, Woodland Heights, Warsaw, VA 22572New ConstructionVertical Builders
- $239,0003 bd2 ba1k sqft2010 Lake Rd, Lottsburg, VA 22511For SaleMLS ID #VANV2001936, sheena CATLETT, AC Realty Group. Bright MLS
- $229,9002 bd1 ba1.6k sqft354 Marine Dr, Dunnsville, VA 22454For SaleMLS ID #2616356, Donald Upton, Upton Realty. CVRMLS
- $339,0002 bd2 ba1.4k sqft13226 Richmond Rd, Warsaw, VA 22572For SaleMLS ID #120591, Dana & Kevin Wilson. Northern Neck AOR
- $245,0004 bd2 ba1.4k sqft1616 Battery Rd, Caret, VA 22436For SaleMLS ID #VAES2002200, Ralph Johnson, Samson Properties. Bright MLS
- $229,2502 bd1 ba860 sqft1134 Tanyard Dr, Tappahannock, VA 22560For SaleMLS ID #2606600, Jennie Daw, 1st Class Real Estate Premier Homes. CVRMLS
- $228,0003 bd2 ba1.2k sqft33431 Tidewater Trl, Center Cross, VA 22437For SaleMLS ID #2615944, Larry Brooks, VIP Realty. CVRMLS
- $195,0002 bd1 ba1k sqft55 Lake Rd, Lottsburg, VA 22511For SaleMLS ID #120634, Jennifer Lynn Bacon. Northern Neck AOR
- $174,9004 bd2 ba1.1k sqft3253 Essex Mill Rd, Dunnsville, VA 22454For SaleMLS ID #2620732, Mike Hogan, The Hogan Group Real Estate. CVRMLS
