Charming 3 Bedroom Brick Rancher in established in-Town neighborhood with formal rooms, Kitchen with all appliances, new renovations....engineered wood plank floors, new carpet in Bedrooms, newly painted, fenced-in treed, rear yard with big deck, pool, firepit, shed with patio & workshop with electric & window a/c., paved driveway, heat pump, new roof in 2025, and cat catio. Just a short walk from historic Downtown with shops, restaurants, Museum, Library, Tappahannock Art Gallery, new Central Park and the Town Park on the Riverfront, this property offers the perfect blend of small-town charm and everyday convenience. Minutes to Town's two malls, Hobb's Hole 18-Hole Golf Course, Rappahannock River Valley Wildlife Refuge, health care facilities and VCU Health Tappahannock Hospital. Great fishing in the Rappahannock River and public Town boat ramp and June Parker Marina for your boating needs. One Hour to Richmond and Frederickscburg and 1.5 Hrs. to D. C. & Colonial Williamsburg.
For sale
Price cut: $6K (9/13)
$258,800
528 Ware Ave, Tappahannock, VA 22560
3beds
1,116sqft
Single Family Residence
Built in 1976
9,365 Square Feet Lot
$256,300 Zestimate®
$232/sqft
$-- HOA
What's special
Paved drivewayHeat pumpNewly paintedShed with patioFormal roomsKitchen with all appliancesEngineered wood plank floors
- 39 days
- 764
- 67
Zillow last checked:
Listing updated:
Listed by:
Patti Minor 804-445-5465,
Hometown Realty 804-730-7195
Source: CVRMLS,MLS#: 2624363 Originating MLS: Central Virginia Regional MLS
Originating MLS: Central Virginia Regional MLSFacts & features
Interior
Bedrooms & bathrooms
- Bedrooms: 3
- Bathrooms: 2
- Full bathrooms: 1
- 1/2 bathrooms: 1
Rooms
- Room types: Center Hall
Primary bedroom
- Description: Ceiling light,new carpet,new paint,half bath
- Level: First
- Dimensions: 12.3 x 11.5
Bedroom 2
- Description: New paint,new carpet,fan w/lights
- Level: First
- Dimensions: 13.2 x 10.0
Bedroom 3
- Description: New paint,new carpet,ceiling light
- Level: First
- Dimensions: 12.6 x 9.5
Dining room
- Description: Chair rail,ceiling light,new paint,new plank flrs
- Level: First
- Dimensions: 9.7 x 9.2
Other
- Description: Shower
- Level: First
Half bath
- Level: First
Kitchen
- Description: All appl.,double sinks,new paint,new wood plank fl
- Level: First
- Dimensions: 11.3 x 9.2
Laundry
- Description: Washer/Dryer,new paint,wood plank flrs.,storm door
- Level: First
- Dimensions: 9.2 x 6.7
Living room
- Description: Newly painted, new engineered wood plank flooring
- Level: First
- Dimensions: 17.9 x 11.9
Heating
- Baseboard, Electric, Heat Pump
Cooling
- Electric, Heat Pump
Appliances
- Included: Dryer, Dishwasher, Exhaust Fan, Electric Cooking, Electric Water Heater, Ice Maker, Refrigerator, Smooth Cooktop, Stove, Washer
- Laundry: Washer Hookup, Dryer Hookup
Features
- Bedroom on Main Level, Ceiling Fan(s), Separate/Formal Dining Room, Main Level Primary, Solid Surface Counters, Workshop
- Flooring: Partially Carpeted, Vinyl
- Doors: Insulated Doors, Storm Door(s)
- Windows: Screens, Storm Window(s), Thermal Windows
- Has basement: No
- Attic: Pull Down Stairs
Interior area
- Total interior livable area: 1,116 sqft
- Finished area above ground: 1,116
- Finished area below ground: 0
Property
Parking
- Parking features: Driveway, Off Street, Paved
- Has uncovered spaces: Yes
Features
- Levels: One
- Stories: 1
- Patio & porch: Rear Porch, Patio, Deck, Porch
- Exterior features: Deck, Out Building(s), Porch, Storage, Shed, Paved Driveway
- Has private pool: Yes
- Pool features: Above Ground, Fenced, Pool Equipment, Pool, Private
- Fencing: Back Yard,Wood,Fenced
Lot
- Size: 9,365 Square Feet
- Dimensions: 75 x 125
- Features: Fruit Trees, Landscaped, Level
- Topography: Level
Details
- Additional structures: Shed(s), Outbuilding
- Parcel number: 32B39E5
- Zoning description: Residential
Construction
Type & style
- Home type: SingleFamily
- Architectural style: Ranch
- Property subtype: Single Family Residence
Materials
- Brick, Drywall
- Roof: Composition
Condition
- Resale
- New construction: No
- Year built: 1976
Utilities & green energy
- Sewer: Public Sewer
- Water: Public
Community & HOA
Community
- Security: Smoke Detector(s)
- Subdivision: Tanyard Farms
Location
- Region: Tappahannock
Financial & listing details
- Price per square foot: $232/sqft
- Tax assessed value: $188,900
- Annual tax amount: $1,227
- Date on market: 9/4/2026
- Ownership: Individuals
- Ownership type: Sole Proprietor
Estimated market value
$256,300
$243,000 - $269,000
$1,661/mo
Price history
| Date | Event | Price |
|---|---|---|
| 9/13/2026 | Price change | $258,800-2.3%$232/sqft |
Source:  CVRMLS #2624363 Report a problem CVRMLS #2624363 Report a problem | ||
| 9/5/2026 | Listed for sale | $264,800$237/sqft |
Source: CVRMLS #2624363 Report a problem | ||
Public tax history
| Year | Property taxes | Tax assessment |
|---|---|---|
| 2025 | $1,039 -2.3% | $188,900 +29.6% |
| 2024 | $1,064 | $145,700 |
| 2023 | $1,064 | $145,700 |
| 2022 | $1,064 -1.4% | $145,700 |
| 2021 | $1,078 +26.5% | $145,700 +47% |
| 2020 | $852 | $99,100 |
| 2018 | -- | $99,100 |
| 2017 | -- | -- |
| 2016 | -- | -- |
| 2015 | -- | -- |
| 2014 | -- | -- |
| 2013 | -- | -- |
| 2012 | -- | -- |
| 2011 | -- | -- |
| 2010 | -- | -- |
Find assessor info on the county website
Monthly payment
Est. payment
Payment breakdown
Explore the cost of this home by adjusting the details. Changes won't be saved.Climate risks
Neighborhood: 22560
Nearby schools
Schools provided by the listing agent
- Elementary: Tappahannock
- Middle: Essex
- High: Essex
Source: CVRMLS. This data may not be complete. We recommend contacting the local school district to confirm school assignments for this home.
Similar homes
- $166,5002 bd1 ba1k sqft552 Marsh St, Tappahannock, VA 22560For Sale
 MLS ID #202601059, Linda Collier, Hogge Real Estate Inc. Chesapeake Bay & Rivers AOR
 - $299,9004 bd2 ba1.2k sqft926 Arlington Ct, Tappahannock, VA 22560For Sale
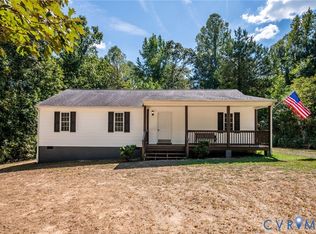 MLS ID #2623629, Jeanne Barney, Virginia Capital Realty. CVRMLS
 - $289,0003 bd2 ba1.6k sqft40 Quail Trl, Warsaw, VA 22572For Sale
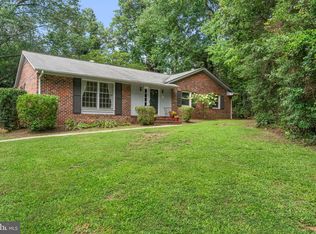
 MLS ID #VARV2000662, Reamy Chalkley, EXIT Mid-Rivers Realty. Bright MLS
 - $267,9002 bd1 ba996 sqft738 Bowlers Rd, Center Cross, VA 22437For Sale
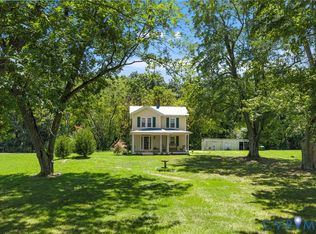 MLS ID #2621567, Patti Minor, Hometown Realty. CVRMLS
 - $220,0003 bd1 ba1.2k sqft622 Essex St, Tappahannock, VA 22560For SaleMLS ID #VAES2002226, Vanessa Lewis, CENTURY 21 New Millennium. Bright MLS
- $328,5003 bd2 ba1.2k sqft205 Islington Rd, Warsaw, VA 22572For SaleMLS ID #VARV2000670, Ram Dawod, Warsaw Realty. Bright MLS
- $250,0003 bd2 ba1.5k sqft868 Simonson Rd, Farnham, VA 22460For SaleMLS ID #VARV2000640, Thebra Lawrence, Samson Properties. Bright MLS
- $234,0003 bd2 ba1k sqft1812 Snyder Rd, Warsaw, VA 22572For SaleMLS ID #VARV2000636, Rosa Johnson, EXIT Mid-Rivers Realty. Bright MLS
- $265,0002 bd2 ba1.2k sqft185 Pond Point Ave, Walkerton, VA 23177For SaleMLS ID #VAKQ2000218, Roberto Olivo, Pearson Smith Realty LLC. Bright MLS
