Waterfront opportunity on the beautiful Rappahannock River! This 2-bedroom, 1-bath home offers incredible potential for a buyer looking to renovate and create a special river retreat. Enjoy gorgeous water views from the wrap-around porch, the perfect place to relax and take in the scenery.
The property has access to a sandy beach and to the river, making it ideal for enjoying waterfront living, boating, fishing, or simply spending time by the water. A detached 2-car garage provides additional storage and parking, while the walk-up attic offers even more space and possibilities. All offers due by 5pm on 9/17.
This home is a true fixer-upper and is being sold **AS-IS**, giving the next owner the opportunity to renovate and customize it to their taste. With its waterfront location, beautiful views, sandy beach, and classic porch overlooking the Rappahannock, the property has the potential to become a wonderful weekend getaway, vacation home, or full-time residence.
Property is located in a flood zone. Buyers should perform their own due diligence regarding flood insurance, property condition, permits, and any desired improvements.
Bring your vision and take advantage of this unique opportunity to own waterfront property on the Rappahannock River!
For sale
Price cut: $50.1K (9/30)
$299,900
242 Rappahannock Dr, Dunnsville, VA 22454
2beds
780sqft
Single Family Residence
Built in 1959
0.29 Acres Lot
$295,400 Zestimate®
$384/sqft
$-- HOA
What's special
- 39 days
- 1,211
- 46
Zillow last checked:
Listing updated:
Listed by:
Shawn Shurm info@realtyrichmondva.com,
Realty Richmond 804-442-7577
Source: CVRMLS,MLS#: 2624943 Originating MLS: Central Virginia Regional MLS
Originating MLS: Central Virginia Regional MLSFacts & features
Interior
Bedrooms & bathrooms
- Bedrooms: 2
- Bathrooms: 1
- Full bathrooms: 1
Other
- Description: Tub & Shower
- Level: First
Heating
- Baseboard, Electric
Cooling
- Window Unit(s)
Features
- Bedroom on Main Level, Main Level Primary
- Flooring: Wood
- Basement: Crawl Space
- Attic: Walk-up
- Number of fireplaces: 1
- Fireplace features: Masonry
Interior area
- Total interior livable area: 780 sqft
- Finished area above ground: 780
- Finished area below ground: 0
Property
Parking
- Total spaces: 2
- Parking features: Driveway, Detached, Garage, Paved
- Garage spaces: 2
- Has uncovered spaces: Yes
Features
- Levels: One
- Stories: 1
- Patio & porch: Front Porch, Wrap Around
- Exterior features: Paved Driveway
- Pool features: None
- Fencing: Barbed Wire,Fenced
- On waterfront: Yes
Lot
- Size: 0.29 Acres
Details
- Parcel number: 47C217
- Zoning description: A-1
- Special conditions: Estate
Construction
Type & style
- Home type: SingleFamily
- Architectural style: Ranch
- Property subtype: Single Family Residence
Materials
- Aluminum Siding, Brick, Block, Hardboard
- Roof: Shingle
Condition
- Resale
- New construction: No
- Year built: 1959
Utilities & green energy
- Sewer: Septic Tank
- Water: Well
Community & HOA
Community
- Subdivision: None
Location
- Region: Dunnsville
Financial & listing details
- Price per square foot: $384/sqft
- Tax assessed value: $248,000
- Annual tax amount: $1,364
- Date on market: 9/9/2026
- Ownership: Estate
Estimated market value
$295,400
$281,000 - $310,000
$1,229/mo
Price history
| Date | Event | Price |
|---|---|---|
| 9/30/2026 | Price change | $299,900-14.3%$384/sqft |
Source:  CVRMLS #2624943 Report a problem CVRMLS #2624943 Report a problem | ||
| 9/12/2026 | Listed for sale | $350,000$449/sqft |
Source: CVRMLS #2624943 Report a problem | ||
Public tax history
| Year | Property taxes | Tax assessment |
|---|---|---|
| 2025 | $1,364 -12.5% | $248,000 +16.1% |
| 2024 | $1,559 | $213,600 |
| 2023 | $1,559 | $213,600 |
| 2022 | $1,559 -1.4% | $213,600 |
| 2021 | $1,581 +6.7% | $213,600 +24% |
| 2020 | $1,481 | $172,200 |
| 2018 | -- | $172,200 |
| 2017 | -- | -- |
| 2016 | -- | -- |
| 2015 | -- | -- |
| 2014 | -- | -- |
| 2013 | -- | -- |
| 2012 | -- | -- |
| 2011 | -- | -- |
| 2010 | -- | -- |
Find assessor info on the county website
Monthly payment
Est. payment
Payment breakdown
Explore the cost of this home by adjusting the details. Changes won't be saved.Climate risks
Neighborhood: 22454
Nearby schools
Schools provided by the listing agent
- Elementary: Tappahannock
- Middle: Essex
- High: Essex
Source: CVRMLS. This data may not be complete. We recommend contacting the local school district to confirm school assignments for this home.

Similar homes
- $277,0002 bd2 ba1k sqft1252 Eubanks Rd, Dunnsville, VA 22454For Sale
 MLS ID #2618940, Khaliyah Barakhyahu, EXP Realty, LLC. CVRMLS
 - $239,9953 bd1 ba1k sqft2800 Harris Hill Rd, Dunnsville, VA 22454For Sale
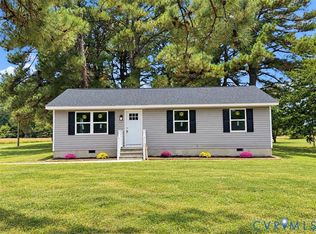 MLS ID #2628254, Chanice Coleman, EXP Realty, LLC. CVRMLS
 - $275,0003 bd2 ba975 sqft408 Howerton Rd, Dunnsville, VA 22454For Sale
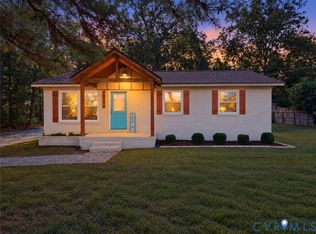 MLS ID #2626748, Kyle Taylor, River City Elite Properties - Real Broker. CVRMLS
 - $267,9002 bd1 ba996 sqft738 Bowlers Rd, Center Cross, VA 22437For Sale
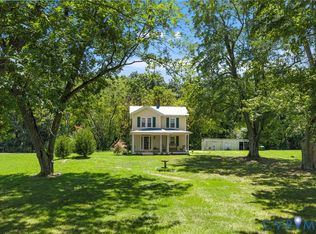 MLS ID #2621567, Patti Minor, Hometown Realty. CVRMLS
 - $330,0003 bd2 ba1.1k sqft300 River Oaks Rd, Center Cross, VA 22437For Sale
 MLS ID #VAES2002230, Kim Guilder, Century 21 Redwood Realty. Bright MLS
 - $199,9952 bd1 ba772 sqft448 Poor Jack Rd, Montross, VA 22520For SaleMLS ID #VAWE2011574, Jason Adams, Innovate Real Estate Inc. Bright MLS
- $234,0003 bd2 ba1k sqft1812 Snyder Rd, Warsaw, VA 22572For SaleMLS ID #VARV2000636, Rosa Johnson, EXIT Mid-Rivers Realty. Bright MLS
- $199,9993 bd2 ba1k sqft1664 Zion Church Rd, Kinsale, VA 22488For SaleMLS ID #VAWE2012012, Sabrina Conley, AC Realty Group. Bright MLS
