Beautifully renovated and full of Craftsman charm, this all-brick bungalow offers easy one-level living on half an acre! Featuring 3 bedrooms, 2 full baths, and wood floors throughout, this inviting home pairs classic character with modern updates. The stunning kitchen takes center stage with granite countertops, crisp white cabinetry, stainless steel appliances, a center island, and recessed and pendant lighting - an ideal setting for everyday meals and entertaining. Extensive updates completed in 2020 include the new roof, new vinyl windows, new doors, new kitchen appliances, new Rheem heat pump, and new water heater. New well pump installed in 2023. Enjoy the privacy of a wooded backyard, plus generous storage with pull-down storage access and a detached shed. The partially paved driveway has been recently sealed, while the spacious gravel parking area behind the home provides plenty of room for multiple vehicles. Conveniently located less than 10 minutes from the town of Tappahannock and its shopping amenities, and just 10 minutes from Central Garage. This charming home brings together comfort, convenience, and room to spread out!
For sale
$275,000
408 Howerton Rd, Dunnsville, VA 22454
3beds
975sqft
Single Family Residence
Built in 1965
0.5 Acres Lot
$-- Zestimate®
$282/sqft
$-- HOA
What's special
Easy one-level livingPartially paved drivewayDetached shedAll-brick bungalowGranite countertopsFull of craftsman charmBeautifully renovated
- 3 days
- 213
- 21
Zillow last checked:
Listing updated:
Listed by:
Kyle Taylor 804-314-1294,
River City Elite Properties - Real Broker 804-594-6750
Source: CVRMLS,MLS#: 2626748 Originating MLS: Central Virginia Regional MLS
Originating MLS: Central Virginia Regional MLSFacts & features
Interior
Bedrooms & bathrooms
- Bedrooms: 3
- Bathrooms: 2
- Full bathrooms: 2
Primary bedroom
- Description: Hardwood Floors, Ensuite Bathroom
- Level: First
- Dimensions: 11.9 x 10.11
Bedroom 2
- Description: Hardwood Floors
- Level: First
- Dimensions: 11.0 x 10.1
Bedroom 3
- Description: Hardwood Floors
- Level: First
- Dimensions: 9.4 x 10.1
Other
- Description: Tub & Shower
- Level: First
Kitchen
- Description: Granite Countertops, Stainless Steel Appliances
- Level: First
- Dimensions: 14.0 x 10.4
Living room
- Description: Hardwood Floors, Vinyl Windows
- Level: First
- Dimensions: 14.0 x 13.3
Heating
- Electric, Heat Pump
Cooling
- Central Air, Heat Pump
Appliances
- Included: Dishwasher, Exhaust Fan, Electric Cooking, Electric Water Heater, Oven, Refrigerator, Stove, Water Heater
- Laundry: Dryer Hookup
Features
- Eat-in Kitchen, Granite Counters, Kitchen Island, Bath in Primary Bedroom, Main Level Primary, Recessed Lighting
- Flooring: Vinyl, Wood
- Basement: Crawl Space
- Attic: Pull Down Stairs
Interior area
- Total interior livable area: 975 sqft
- Finished area above ground: 975
- Finished area below ground: 0
Property
Parking
- Parking features: Driveway, Off Street, Unpaved
- Has uncovered spaces: Yes
Features
- Levels: One
- Stories: 1
- Patio & porch: Rear Porch, Front Porch, Stoop
- Exterior features: Unpaved Driveway
- Pool features: None
- Fencing: None
Lot
- Size: 0.5 Acres
- Features: Cleared, Level, Wooded
Details
- Parcel number: 4931A
- Zoning description: A-1
Construction
Type & style
- Home type: SingleFamily
- Architectural style: Bungalow,Cottage,Craftsman,Ranch
- Property subtype: Single Family Residence
Materials
- Brick, Drywall, Frame
- Roof: Shingle
Condition
- Resale
- New construction: No
- Year built: 1965
Utilities & green energy
- Sewer: Septic Tank
- Water: Well
Community & HOA
Community
- Subdivision: None
Location
- Region: Dunnsville
Financial & listing details
- Price per square foot: $282/sqft
- Tax assessed value: $111,400
- Annual tax amount: $612
- Date on market: 10/7/2026
- Ownership: Individuals
- Ownership type: Sole Proprietor
Estimated market value
Not available
Estimated sales range
Not available
Not available
Price history
| Date | Event | Price |
|---|---|---|
| 10/8/2026 | Listed for sale | $275,000$282/sqft |
Source:  CVRMLS #2626748 Report a problem CVRMLS #2626748 Report a problem | ||
Public tax history
Tax history is unavailable.
Monthly payment
Est. payment
Payment breakdown
Explore the cost of this home by adjusting the details. Changes won't be saved.Climate risks
Neighborhood: 22454
Nearby schools
Schools provided by the listing agent
- Elementary: Essex
- Middle: Essex
- High: Essex
Source: CVRMLS. This data may not be complete. We recommend contacting the local school district to confirm school assignments for this home.
- $212,8003 bd1 ba975 sqft408 Howerton Rd #A, Dunnsville, VA 22454Off Market
- $195,300-- bd-- ba-- sqft388 Howerton Rd, Dunnsville, VA 22454Off Market
- $259,2003 bd2 ba2k sqft388 Howerton Rd #B, Tappahannock, VA 22560Off Market
- $382,6003 bd2 ba2.4k sqft275 Arlington Lodge Rd, Millers Tavern, VA 22560Off Market
Similar homes
- $299,9004 bd2 ba1.2k sqft926 Arlington Ct, Tappahannock, VA 22560For Sale
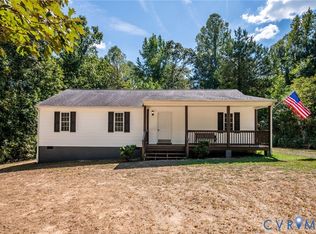 MLS ID #2623629, Jeanne Barney, Virginia Capital Realty. CVRMLS
 - $--3 bd1 ba1.3k sqft29347 Sparta Rd, Milford, VA 22514AuctionServiceLink Auction
- $269,9502 bd1 ba878 sqft3663 Poor House Ln, Bruington, VA 23023For Sale
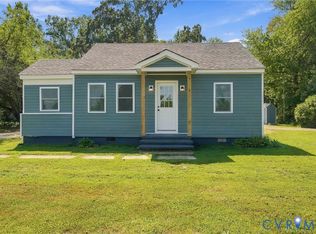 MLS ID #2624858, Joseph Dalton, Dalton Realty. CVRMLS
 - $277,0002 bd2 ba1k sqft1252 Eubanks Rd, Dunnsville, VA 22454For Sale
 MLS ID #2618940, Khaliyah Barakhyahu, EXP Realty, LLC. CVRMLS
 - $278,0003 bd2 ba1.3k sqft24671 Mattaponi Trl, Milford, VA 22514For Sale
 MLS ID #VACV2011108, Susan Jurkouich, LPT Realty, LLC. Bright MLS
 - $265,0002 bd2 ba1.2k sqft185 Pond Point Ave, Walkerton, VA 23177For SaleMLS ID #VAKQ2000218, Roberto Olivo, Pearson Smith Realty LLC. Bright MLS
- $220,0003 bd1 ba1.2k sqft622 Essex St, Tappahannock, VA 22560For SaleMLS ID #VAES2002226, Vanessa Lewis, CENTURY 21 New Millennium. Bright MLS
- $328,5003 bd2 ba1.2k sqft205 Islington Rd, Warsaw, VA 22572For SaleMLS ID #VARV2000670, Ram Dawod, Warsaw Realty. Bright MLS
