Charming Rappahannock River water access Cottage in the popular Community of Point Breeze. Within walking distance of the River, Point Breeze has River amenities which include a pier, boat ramp & inviting sandy beach where your days can be filled with boating, swimming, fishing and making memories with family and friends. Move-in ready as being sold furnished. Florida Room on the roadside, good for overflow of family and lovely trex deck on the rear for outside dining & picking crabs. A detached 2-Car Garage with room or all your water toys. Short run to Tappahannock for Town's amenities, shops, restaurants, historic Downtown with a seasonal, monthly Farmer's Market, Museum, Library, Tappahannock Art Gallery & a Town Park on the Rappahannock River. June Parker Marina and Garrett's Marina close by for all your boating needs. Rappahannock River Valley Wildlife Refuge, Hobb's Hole Golf Course, health care facilities, 2 malls and VCU Health Tappahannock Hospital are close by. Great saltwater fishing area on the River ! One Hour to Richmond and Fredericksburg and 1.5 Hrs. to D. C. and Colonial Williamsburg. Come enjoy a fun-loving waterfront neighborhood where the River lifestyle is right at your fingertips.
For sale
$269,900
205 Rappahannock Dr, Dunnsville, VA 22454
2beds
934sqft
Single Family Residence
Built in 1945
5,662 Square Feet Lot
$264,000 Zestimate®
$289/sqft
$33/mo HOA
What's special
- 23 days
- 438
- 21
Zillow last checked:
Listing updated:
Listed by:
Patti Minor 804-445-5465,
Hometown Realty 804-730-7195
Source: CVRMLS,MLS#: 2626328 Originating MLS: Central Virginia Regional MLS
Originating MLS: Central Virginia Regional MLSFacts & features
Interior
Bedrooms & bathrooms
- Bedrooms: 2
- Bathrooms: 1
- Full bathrooms: 1
Primary bedroom
- Description: Cozy,ceiling fan,carpet & furniture conveys
- Level: First
- Dimensions: 0 x 0
Bedroom 2
- Description: Cozy,carpet,ceiling fan & furniture conveys.
- Level: First
- Dimensions: 0 x 0
Florida room
- Description: Sunroom on front w/heat&air,tile floors & overflow
- Level: First
- Dimensions: 0 x 0
Other
- Description: Shower
- Level: First
Great room
- Description: Living,Dining & Kitchen,carpet,ceramic tile& fan.
- Level: First
- Dimensions: 0 x 0
Heating
- Electric, Heat Pump
Cooling
- Electric, Heat Pump
Appliances
- Included: Exhaust Fan, Electric Cooking, Electric Water Heater, Microwave, Refrigerator, Stove
Features
- Ceiling Fan(s), Dining Area, Main Level Primary, Solid Surface Counters, Window Treatments, Paneling/Wainscoting
- Flooring: Ceramic Tile, Partially Carpeted, Vinyl
- Doors: Insulated Doors, Storm Door(s)
- Windows: Screens, Thermal Windows, Window Treatments
- Has basement: No
- Attic: Access Only
Interior area
- Total interior livable area: 934 sqft
- Finished area above ground: 934
- Finished area below ground: 0
Property
Parking
- Total spaces: 1
- Parking features: Detached, Garage, Off Street, Unfinished Garage
- Garage spaces: 1
Features
- Levels: One
- Stories: 1
- Patio & porch: Deck
- Exterior features: Deck, Out Building(s)
- Pool features: None
- Fencing: None
- Waterfront features: Water Access, Walk to Water
Lot
- Size: 5,662 Square Feet
- Features: Cleared, Landscaped, Level
- Topography: Level
Details
- Additional structures: Garage(s), Outbuilding
- Parcel number: 47C6
- Zoning description: Residential
Construction
Type & style
- Home type: SingleFamily
- Architectural style: Bungalow,Cottage
- Property subtype: Single Family Residence
Materials
- Block, Vinyl Siding
- Foundation: Slab
- Roof: Composition
Condition
- Resale
- New construction: No
- Year built: 1945
Utilities & green energy
- Sewer: Septic Tank
- Water: Community/Coop, Shared Well
Community & HOA
Community
- Features: Beach, Boat Facilities, Dock, Park
- Subdivision: None
HOA
- Has HOA: Yes
- Services included: Common Areas, Water Access
- HOA fee: $400 annually
Location
- Region: Dunnsville
Financial & listing details
- Price per square foot: $289/sqft
- Tax assessed value: $184,500
- Annual tax amount: $1,014
- Date on market: 9/25/2026
- Ownership: Individuals
- Ownership type: Sole Proprietor
Estimated market value
$264,000
$251,000 - $277,000
$1,259/mo
Price history
| Date | Event | Price |
|---|---|---|
| 9/26/2026 | Listed for sale | $269,900$289/sqft |
Source: Northern Neck AOR #121060 Report a problem | ||
Public tax history
| Year | Property taxes | Tax assessment |
|---|---|---|
| 2025 | $1,015 +8.3% | $184,500 +43.7% |
| 2024 | $937 | $128,392 |
| 2023 | $937 | $128,392 |
| 2022 | $937 -1.4% | $128,392 |
| 2021 | $950 +13.5% | $128,392 +32% |
| 2020 | $837 | $97,300 |
| 2018 | -- | $97,300 |
| 2017 | -- | -- |
| 2016 | -- | -- |
| 2015 | -- | -- |
| 2014 | -- | -- |
| 2013 | -- | -- |
| 2012 | -- | -- |
| 2011 | -- | -- |
| 2010 | -- | -- |
Find assessor info on the county website
Monthly payment
Est. payment
Payment breakdown
Explore the cost of this home by adjusting the details. Changes won't be saved.Climate risks
Neighborhood: 22454
Nearby schools
Schools provided by the listing agent
- Elementary: Tappahannock
- Middle: Essex
- High: Essex
Source: CVRMLS. This data may not be complete. We recommend contacting the local school district to confirm school assignments for this home.
- $300,5002 bd2 ba1.5k sqft217 Rappahannock Dr, Dunnsville, VA 22454Off Market
- $168,7002 bd1 ba612 sqft181 Rappahannock Dr, Dunnsville, VA 22454Off Market
- $209,4002 bd1 ba780 sqft218 Rappahannock Dr, Dunnsville, VA 22454Off Market
- $269,0002 bd2 ba1.9k sqft229 Rappahannock Dr, Dunnsville, VA 22454Off Market
Similar homes
- $277,0002 bd2 ba1k sqft1252 Eubanks Rd, Dunnsville, VA 22454For Sale
 MLS ID #2618940, Khaliyah Barakhyahu, EXP Realty, LLC. CVRMLS
 - $299,9002 bd1 ba780 sqft242 Rappahannock Dr, Dunnsville, VA 22454For Sale
 MLS ID #2624943, Shawn Shurm, Realty Richmond. CVRMLS
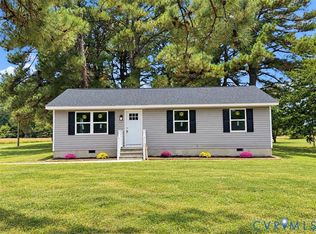
 - $239,9953 bd1 ba1k sqft2800 Harris Hill Rd, Dunnsville, VA 22454For Sale
 MLS ID #2628254, Chanice Coleman, EXP Realty, LLC. CVRMLS
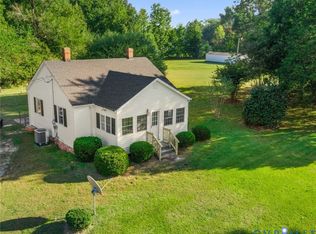
 - $210,0002 bd1 ba960 sqft1310 Wares Wharf Rd, Dunnsville, VA 22454For Sale
 MLS ID #2628224, Jeff Brooks, Hometown Realty. CVRMLS
 - $328,5003 bd2 ba1.2k sqft205 Islington Rd, Warsaw, VA 22572For Sale
 MLS ID #VARV2000670, Ram Dawod, Warsaw Realty. Bright MLS
 - $330,0003 bd2 ba1.1k sqft300 River Oaks Rd, Center Cross, VA 22437For SaleMLS ID #VAES2002230, Kim Guilder, Century 21 Redwood Realty. Bright MLS
- $265,0002 bd2 ba1.2k sqft185 Pond Point Ave, Walkerton, VA 23177For SaleMLS ID #VAKQ2000218, Roberto Olivo, Pearson Smith Realty LLC. Bright MLS
