Welcome home! Step inside this beautifully renovated cottage and discover a bright, inviting interior filled with character and thoughtful updates. The home features fresh paint, engineered hardwood flooring, stylish light fixtures, an updated kitchen, a renovated full bathroom, an added half bathroom, and a completely transformed sunroom. A dedicated laundry room addition provides added convenience and functionality.
Additional improvements include replacement windows, updated electrical and plumbing, a tankless on-demand water heater, and ductless mini-split heating and cooling, offering modern comfort while preserving the home’s cottage appeal.
Outside, take in water views from the rebuilt front porch, admire the solid-wood board-and-batten siding, or relax on the spacious rear deck. The large fenced backyard creates a private oasis for entertaining, gathering with friends, or simply enjoying the peaceful surroundings.
Situated on four lots totaling approximately .54 acres, the property offers no HOA and deeded water access just steps from the Rappahannock River.
The home is being offered fully furnished and outfitted, making it an ideal weekend retreat, vacation getaway, or comfortable year-round residence. Move right in and begin enjoying the relaxed river lifestyle from day one. Schedule your showing today!
For sale
Price cut: $10K (9/4)
$277,000
1252 Eubanks Rd, Dunnsville, VA 22454
2beds
1,038sqft
Single Family Residence
Built in 1900
0.75 Acres Lot
$-- Zestimate®
$267/sqft
$-- HOA
What's special
- 94 days
- 513
- 36
Zillow last checked:
Listing updated:
Listed by:
Khaliyah Barakhyahu 804-869-9416,
EXP Realty, LLC 804-729-5188
Source: CVRMLS,MLS#: 2618940 Originating MLS: Central Virginia Regional MLS
Originating MLS: Central Virginia Regional MLSFacts & features
Interior
Bedrooms & bathrooms
- Bedrooms: 2
- Bathrooms: 2
- Full bathrooms: 1
- 1/2 bathrooms: 1
Primary bedroom
- Level: First
- Dimensions: 0 x 0
Bedroom 2
- Level: First
- Dimensions: 0 x 0
Additional room
- Level: First
- Dimensions: 0 x 0
Additional room
- Level: Second
- Dimensions: 0 x 0
Dining room
- Level: First
- Dimensions: 0 x 0
Family room
- Level: First
- Dimensions: 0 x 0
Other
- Description: Shower
- Level: First
Half bath
- Level: First
Kitchen
- Level: First
- Dimensions: 0 x 0
Laundry
- Level: First
- Dimensions: 0 x 0
Heating
- Other
Cooling
- Wall Unit(s)
Appliances
- Included: Tankless Water Heater
Features
- Flooring: Wood
- Has basement: No
- Attic: None
Interior area
- Total interior livable area: 1,038 sqft
- Finished area above ground: 1,038
- Finished area below ground: 0
Property
Features
- Levels: One and One Half
- Stories: 1.5
- Patio & porch: Deck, Front Porch
- Pool features: None
- Fencing: Back Yard,Fenced
- Waterfront features: River Front, Water Access, Walk to Water
- Body of water: Rappahannock River
Lot
- Size: 0.75 Acres
Details
- Parcel number: 47C116A
- Zoning description: A-1
Construction
Type & style
- Home type: SingleFamily
- Architectural style: A-Frame
- Property subtype: Single Family Residence
Materials
- Frame, Wood Siding
- Roof: Shingle
Condition
- Resale
- New construction: No
- Year built: 1900
Utilities & green energy
- Sewer: Septic Tank
- Water: Well
Community & HOA
Community
- Subdivision: None
Location
- Region: Dunnsville
Financial & listing details
- Price per square foot: $267/sqft
- Tax assessed value: $131,800
- Annual tax amount: $724
- Date on market: 7/15/2026
- Ownership: Individuals
- Ownership type: Sole Proprietor
Estimated market value
Not available
Estimated sales range
Not available
Not available
Price history
| Date | Event | Price |
|---|---|---|
| 9/4/2026 | Price change | $277,000-3.5%$267/sqft |
Source:  Bright MLS #VAES2002192 Report a problem Bright MLS #VAES2002192 Report a problem | ||
| 8/17/2026 | Price change | $287,000-1.7%$276/sqft |
Source:  CVRMLS #2618940 Report a problem CVRMLS #2618940 Report a problem | ||
| 7/16/2026 | Listed for sale | $292,000-2.6%$281/sqft |
Source: Bright MLS #VAES2002192 Report a problem | ||
| 7/9/2026 | Listing removed | -- |
Source: Owner Report a problem | ||
| 7/5/2026 | Listed for sale | $299,900+118.1%$289/sqft |
Source: Owner Report a problem | ||
| 6/28/2023 | Sold | $137,500-9.5%$132/sqft |
Source: CVRMLS #2303498 Report a problem | ||
| 6/13/2023 | Pending sale | $152,000$146/sqft |
Source: CVRMLS #2303498 Report a problem | ||
| 6/5/2023 | Price change | $152,000-3.8%$146/sqft |
Source: CVRMLS #2303498 Report a problem | ||
| 4/10/2023 | Price change | $158,000-1.3%$152/sqft |
Source: CVRMLS #2303498 Report a problem | ||
| 3/17/2023 | Listed for sale | $160,000$154/sqft |
Source: CVRMLS #2303498 Report a problem | ||
| 2/17/2023 | Pending sale | $160,000$154/sqft |
Source: CVRMLS #2303498 Report a problem | ||
| 2/16/2023 | Listed for sale | $160,000+28%$154/sqft |
Source: CVRMLS #2303498 Report a problem | ||
| 1/13/2023 | Sold | $125,000-16.6%$120/sqft |
Source: CVRMLS #2232211 Report a problem | ||
| 12/24/2022 | Pending sale | $149,900$144/sqft |
Source: CVRMLS #2232211 Report a problem | ||
| 12/19/2022 | Listed for sale | $149,900$144/sqft |
Source: CVRMLS #2232211 Report a problem | ||
Public tax history
Tax history is unavailable.
Monthly payment
Est. payment
Payment breakdown
Explore the cost of this home by adjusting the details. Changes won't be saved.Climate risks
Neighborhood: 22454
Nearby schools
Schools provided by the listing agent
- Elementary: Tappahannock
- Middle: Essex
- High: Tappahannock
Source: CVRMLS. This data may not be complete. We recommend contacting the local school district to confirm school assignments for this home.

Similar homes
- $299,9002 bd1 ba780 sqft242 Rappahannock Dr, Dunnsville, VA 22454For Sale
 MLS ID #2624943, Shawn Shurm, Realty Richmond. CVRMLS
 - $239,9953 bd1 ba1k sqft2800 Harris Hill Rd, Dunnsville, VA 22454For Sale
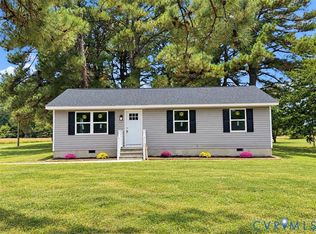 MLS ID #2628254, Chanice Coleman, EXP Realty, LLC. CVRMLS
 - $275,0003 bd2 ba975 sqft408 Howerton Rd, Dunnsville, VA 22454For Sale
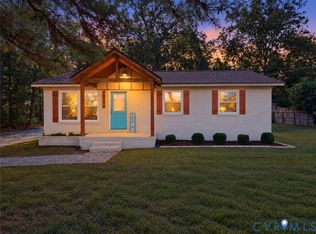 MLS ID #2626748, Kyle Taylor, River City Elite Properties - Real Broker. CVRMLS
 - $267,9002 bd1 ba996 sqft738 Bowlers Rd, Center Cross, VA 22437For Sale
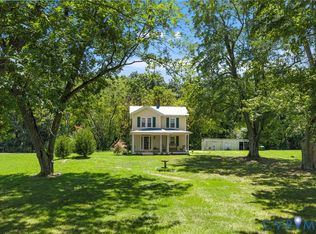 MLS ID #2621567, Patti Minor, Hometown Realty. CVRMLS
 - $328,5003 bd2 ba1.2k sqft205 Islington Rd, Warsaw, VA 22572For Sale
 MLS ID #VARV2000670, Ram Dawod, Warsaw Realty. Bright MLS
 - $330,0003 bd2 ba1.1k sqft300 River Oaks Rd, Center Cross, VA 22437For SaleMLS ID #VAES2002230, Kim Guilder, Century 21 Redwood Realty. Bright MLS
- $265,0002 bd2 ba1.2k sqft185 Pond Point Ave, Walkerton, VA 23177For SaleMLS ID #VAKQ2000218, Roberto Olivo, Pearson Smith Realty LLC. Bright MLS
