Seller is currently offering $5,000 towards buyer's closing costs, points and or pre-paids!!! New home situated on .71 +/- acre lot that is located in a great location of Dunnsville! Barefords Mill Road is not a through way road and is amongst many other newly constructed homes! Quality built, the exterior finishes include premium vinyl siding w/board & batten style on the front giving it a handsome craftsman look! 30 yr dimensional roof, heat pump/central air (10 yr warranty on unit), brick foundation w/a CONDITIONED CRAWL SPACE, low-e double hung vinyl tilt windows with screens, aluminum gutters, deep well, conventional septic (w/pump), front concrete sidewalk, 5' x 26' front porch, and a 144 square foot rear deck. The interior offers the highly desired SPLIT BEDROOM floor plan where the primary suite on one side and two additional bedrooms on the other. This allows your main living area (kitchen and living room) to be in the middle of the home. This home also offers an OPEN CONCEPT between the kitchen and family room that features a vaulted ceiling and Pergo flooring! The kitchen has upscale finishes that include GRANITE counters, stainless appliances, & custom made painted (or stained) cabinetry with a pantry area for more storage. The primary bedroom has Pergo flooring, an en-suite bathroom w/a large custom vanity, 3' x 5' fiberglass shower, and a walk in closet. Both bathrooms feature Pergo flooring, custom vanity w/cultured marble vanity top. Hurry and pick your colors and truly customize this home. Agent is related to seller/builder. Photos provided are of a similar style home built, along with virtually staged photos. While colors of selections may vary, the quality you see here is not wavered. Yard to be graded and seeded prior to closing. Home should be complete by end of November to middle of December!
New construction
$314,900
198 Barefords Mill Rd, Dunnsville, VA 22454
3beds
1,300sqft
Single Family Residence
Built in 2026
0.71 Acres Lot
$-- Zestimate®
$242/sqft
$-- HOA
What's special
Aluminum guttersStainless appliancesGranite countersPergo flooringKitchen has upscale finishesVaulted ceilingWalk in closet
- 13 days
- 165
- 17
Zillow last checked:
Listing updated:
Listed by:
Holly Baker 804-366-5711,
Baker Real Estate 804-779-3631
Source: CVRMLS,MLS#: 2623450 Originating MLS: Central Virginia Regional MLS
Originating MLS: Central Virginia Regional MLSFacts & features
Interior
Bedrooms & bathrooms
- Bedrooms: 3
- Bathrooms: 2
- Full bathrooms: 2
Primary bedroom
- Description: Pergo,Walk-in Clst, Full Bath, Ceiling Fan w/Light
- Level: First
- Dimensions: 0 x 0
Bedroom 2
- Description: PERGO, Ceiling Light, Nice Closet
- Level: First
- Dimensions: 0 x 0
Bedroom 3
- Description: PERGO, Ceiling Light, Nice Closet
- Level: First
- Dimensions: 0 x 0
Other
- Description: Tub & Shower
- Level: First
Kitchen
- Description: Pergo,Granite,Vault, Stainless App,Custom Cabinets
- Level: First
- Dimensions: 0 x 0
Laundry
- Description: Walk-In Laundry, LVP, Storage Closet
- Level: First
- Dimensions: 0 x 0
Living room
- Description: Pergo Fl, Vault, Opens to Kitchen, Coat Closet
- Level: First
- Dimensions: 0 x 0
Heating
- Electric, Heat Pump
Cooling
- Central Air
Appliances
- Included: Cooktop, Dishwasher, Exhaust Fan, Electric Cooking, Electric Water Heater, Microwave, Oven, Range, Smooth Cooktop
- Laundry: Washer Hookup, Dryer Hookup
Features
- Butler's Pantry, Ceiling Fan(s), Cathedral Ceiling(s), Dining Area, Eat-in Kitchen, Granite Counters, Main Level Primary, Recessed Lighting, Walk-In Closet(s)
- Flooring: Vinyl
- Windows: Screens
- Basement: Crawl Space,Heated,Other
- Attic: Floored,Pull Down Stairs
Interior area
- Total interior livable area: 1,300 sqft
- Finished area above ground: 1,300
- Finished area below ground: 0
Property
Parking
- Parking features: Off Street, Oversized
Features
- Levels: One
- Stories: 1
- Patio & porch: Front Porch, Deck, Porch
- Exterior features: Deck, Lighting, Porch
- Pool features: None
- Fencing: None
Lot
- Size: 0.71 Acres
- Features: Dead End, Wooded, Level
- Topography: Level
Details
- Parcel number: 52C107
- Zoning description: SFD
- Special conditions: Other
Construction
Type & style
- Home type: SingleFamily
- Architectural style: Craftsman,Ranch
- Property subtype: Single Family Residence
Materials
- Brick, Block, Drywall, Vinyl Siding
Condition
- New Construction,Under Construction
- New construction: Yes
- Year built: 2026
Utilities & green energy
- Sewer: Septic Tank
- Water: Well
Community & HOA
Community
- Security: Smoke Detector(s)
- Subdivision: None
Location
- Region: Dunnsville
Financial & listing details
- Price per square foot: $242/sqft
- Tax assessed value: $21,000
- Annual tax amount: $11,500
- Date on market: 8/28/2026
- Exclusions: Ref, Washer/Dryer
- Ownership: Other
Estimated market value
Not available
Estimated sales range
Not available
Not available
Price history
| Date | Event | Price |
|---|---|---|
| 8/29/2026 | Listed for sale | $314,900$242/sqft |
Source:  CVRMLS #2623450 Report a problem CVRMLS #2623450 Report a problem | ||
Public tax history
Tax history is unavailable.
Monthly payment
Est. payment
Payment breakdown
Explore the cost of this home by adjusting the details. Changes won't be saved.Climate risks
Neighborhood: 22454
Nearby schools
Schools provided by the listing agent
- Elementary: Tappahannock
- Middle: Essex
- High: Tappahannock
Source: CVRMLS. This data may not be complete. We recommend contacting the local school district to confirm school assignments for this home.

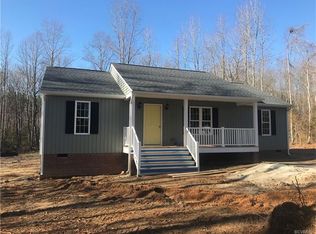
Similar homes
- $289,9903 bd2 ba1.5k sqft0 Eubanks, Dunnsville, VA 22454New Construction
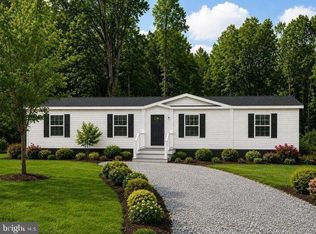
 MLS ID #VAES2002152, Stephanie Smith, Select Premium Properties, Inc. Bright MLS
 - $277,0002 bd2 ba1k sqft1252 Eubanks Rd, Dunnsville, VA 22454For Sale
 MLS ID #2618940, Khaliyah Barakhyahu, EXP Realty, LLC. CVRMLS
 - $--3 bd1 ba1.1k sqft1623 Stones Rd, Walkerton, VA 23177Auction
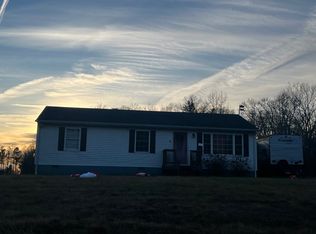 Auction.com 2
 - $389,5004 bd3 ba1.9k sqft161 Cedar Dr, Dunnsville, VA 22454For Sale
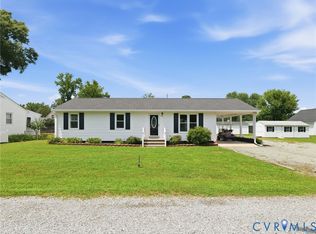 MLS ID #2617602, David Johnson, Long & Foster REALTORS. CVRMLS
 - $340,0004 bd4 ba1.7k sqft139 Wakefield St, Montross, VA 22520For SaleMLS ID #VAWE2012146, Sandra Atwell, Keller Williams Fairfax Gateway. Bright MLS
- $299,0003 bd2 ba1.6k sqft40 Quail Trl, Warsaw, VA 22572For SaleMLS ID #VARV2000662, Reamy Chalkley, EXIT Mid-Rivers Realty. Bright MLS
- $299,9003 bd2 ba1.5k sqft192 E Banbury Rd, Tappahannock, VA 22560For SaleMLS ID #VAES2002096, James Powell, RE/MAX Supercenter. Bright MLS
- $250,0003 bd2 ba1.5k sqft868 Simonson Rd, Farnham, VA 22460For SaleMLS ID #VARV2000640, Thebra Lawrence, Samson Properties. Bright MLS
