Skip main navigation
Sold for $525,000
  • $525,000

    243 Rappahannock Dr, Dunnsville, VA 22454

    3beds
    1,760sqft
    Single Family Residence
    Built in 1992
    0.26 Acres Lot
    $576,600 Zestimate®
    $298/sqft
    $1,590 Estimated rent

    Home value

    $576,600

    $519,000 - $646,000

    $1,590/mo

    Zestimate® history
    Loading
    Loading...

    Owner options

    List your home for rent

    $1,590/mo

    Rent Zestimate®

    Find your next renter with Zillow Rental Manager. Plus, with online applications, you can quickly screen prospective tenants – for free.

    Learn more

    $1,590/mo

    Rent Zestimate®

    Refinance and save

    $3,017/mo

    Est. payment

    Refinancing to a lower rate could help reduce your monthly payments and save thousands over the life of the loan.

    See today's rates

    $3,017/mo

    Est. payment

    Explore your selling options

    Work with a Zillow partner agent

    Leverage their expertise and Zillow's premium Showcase listings to get your home seen by more buyers.

    Get started

    List with your own agent

    Get your home in front of millions of buyers by listing it on Zillow.

    Learn how to do it

    Sell it yourself

    Take full control of how buyers see your home on Zillow by listing For Sale by Owner (FSBO).

    List your home

    What's special

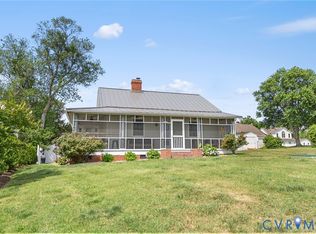
    Waterfront Retreat on the Rappahannock River! This charming 3-bedroom, 2-bath home offers stunning river views and direct access to a beautiful sandy beach, pier, and boat ramp, all available for neighborhood use. The Florida room features remote-controlled retractable blinds and a propane backup heater, making it perfect for year-round enjoyment. The spacious eat-in kitchen boasts bar seating, ample counter space, and a great layout for cooking and gathering. The primary bedroom includes a walk-in closet and an ensuite with ceramic tile and a dual vanity. Recent updates include a new roof on both the house and garage in 2022, a stove replaced in 2022, microwave, washer, and dryer upgraded in 2024. Outdoor features include an outdoor shower with an instant tankless hot water heater, a fish cleaning station with a sink, and a screened-in gazebo with a ceiling fan and light, plus a patio area ideal for entertaining. Enjoy the neighborhood's private pier for boating and fishing. The detached 1-car garage offers the perfect space for a workshop. Don’t miss your chance to own this riverfront oasis—your perfect escape awaits!

    Zillow last checked:

    Listing updated:

    Listed by:

    Tina Clarke info@hogangrp.com,

    The Hogan Group Real Estate

    Bought with:

    Dawn Parrish, 0225104089

    Long & Foster Real Estate

    Source: CVRMLS,MLS#: 2516024MLS LogoOriginating MLS: Central Virginia Regional MLS

    Facts & features

    Interior

    Bedrooms & bathrooms
    • Bedrooms: 3
    • Bathrooms: 2
    • Full bathrooms: 2
    Primary bedroom
    • Description: Carpet, CF W/ Light, Walkin Closet, Ensuite
    • Level: First
    • Dimensions: 0 x 0
    Bedroom 2
    • Description: Ceiling Fan with light, Carpet
    • Level: First
    • Dimensions: 0 x 0
    Bedroom 3
    • Description: Ceiling Fan with Light, Carpet
    • Level: First
    • Dimensions: 0 x 0
    Dining room
    • Description: Ceramic tile, Ceiling Fan with Light
    • Level: First
    • Dimensions: 0 x 0
    Florida room
    • Description: Ceramic Tile, CF W/ Light, Retractable Blinds
    • Level: First
    • Dimensions: 0 x 0
    Other
    • Description: Tub & Shower
    • Level: First
    Kitchen
    • Description: CF W/ Light,Ceramic Tile, Lazy Susan
    • Level: First
    • Dimensions: 0 x 0
    Laundry
    • Description: CF w/ Light, Ceramic title, Built in Cabinets
    • Level: First
    • Dimensions: 0 x 0
    Heating
    • Electric, Heat Pump
    Cooling
    • Central Air, Heat Pump
    Appliances
    • Included: Dishwasher, Electric Water Heater, Microwave, Oven, Refrigerator, Stove
    • Laundry: Dryer Hookup
    Features
    • Bedroom on Main Level, Ceiling Fan(s), Dining Area, Double Vanity, Eat-in Kitchen, High Speed Internet, Laminate Counters, Bath in Primary Bedroom, Main Level Primary, Cable TV, Wired for Data
    • Flooring: Ceramic Tile, Partially Carpeted
    • Basement: Crawl Space
    • Attic: Access Only
    • Has fireplace: No
    Interior area
    • Total interior livable area: 1,760 sqft
    • Finished area above ground: 1,760
    • Finished area below ground: 0

    Property

    Parking
    • Total spaces: 1
    • Parking features: Detached, Garage
    • Garage spaces: 1
    Features
    • Levels: One
    • Stories: 1
    • Patio & porch: Deck
    • Exterior features: Deck, Dock
    • Pool features: None
    • Fencing: None
    • Waterfront features: Beach Access, River Front, Boat Ramp/Lift Access, Waterfront
    • Body of water: Rappahannock River
    • Frontage length: 99.0000,99.0000
    Lot
    • Size: 0.26 Acres
    • Features: Beach Front, Cleared, Landscaped, Level, Waterfront
    Details
    • Additional structures: Gazebo
    • Parcel number: 47C22 & 47C21
    • Zoning description: A-1

    Construction

    Type & style
    • Home type: SingleFamily
    • Architectural style: A-Frame,Bungalow,Cottage
    • Property subtype: Single Family Residence
    Materials
    • Brick, Drywall, Vinyl Siding
    • Roof: Shingle
    Condition
    • Resale
    • New construction: No
    • Year built: 1992

    Utilities & green energy

    • Sewer: Shared Septic, Septic Tank
    • Water: Well

    Community & neighborhood

    Security
    • Security features: Smoke Detector(s)
    Community
    • Community features: Beach, Boat Facilities, Dock
    Location
    • Region: Dunnsville
    • Subdivision: None

    Other

    Other facts
    • Ownership: Individuals
    • Ownership type: Sole Proprietor

    Price history

    DateEventPrice
    6/20/2025Sold$525,000-11.8%$298/sqft
    Source: CVRMLS #2516024 Report a problem
    6/8/2025Pending sale$595,000$338/sqft
    Source: CVRMLS #2516024 Report a problem
    6/7/2025Listed for sale$595,000$338/sqft
    Source: CVRMLS #2516024 Report a problem
    6/1/2025Listing removed$595,000$338/sqft
    Source: CVRMLS #2426077 Report a problem
    2/1/2025Listed for sale$595,000$338/sqft
    Source: CVRMLS #2426077 Report a problem
    12/3/2024Listing removed$595,000$338/sqft
    Source: Bright MLS #VAES2000714 Report a problem
    11/13/2024Price change$595,000-11.9%$338/sqft
    Source: Bright MLS #VAES2000714 Report a problem
    10/4/2024Listed for sale$675,000$384/sqft
    Source: CVRMLS #2426077 Report a problem

    Public tax history

    YearProperty taxesTax assessment
    2025$1,742 -0.5%$316,800 +32.1%
    2024$1,751 $239,800
    2023$1,751 $239,800
    2022$1,751 -1.4%$239,800
    2021$1,775 -3.4%$239,800 +12.3%
    2020$1,836 $213,500
    2018-- $213,500
    2017-- --
    2016-- --
    2015-- --
    2014-- --
    2013-- --
    2012-- --
    2011-- --
    2010-- --

    Find assessor info on the county website

    Neighborhood: 22454

    Nearby schools

    GreatSchools rating
    Schools provided by the listing agent
    • Elementary: Tappahannock
    • Middle: Essex
    • High: Essex

    Source: CVRMLS. This data may not be complete. We recommend contacting the local school district to confirm school assignments for this home.

    Get pre-qualified for a loan
    At Zillow Home Loans, we can pre-qualify you in as little as 5 minutes with no impact to your credit score.

    An equal housing lender. NMLS #10287.