Welcome to 148 Lee Avenue in the heart of Warsaw — a solid, well-built brick home offering comfort, character, and convenience. Situated on a corner lot just a short distance from shops, restaurants, schools, and other town amenities, this one-story home has been lovingly maintained over the years and is ready for its next chapter. Built around 1970, the home features approximately one-level living with 3 bedrooms, 2.5 baths, a spacious foyer, living room, dining room, kitchen, utility room, and a comfortable family room with fireplace. Gorgeous oak floors add warmth and timeless appeal throughout much of the home. The attached garage offers additional storage and includes steps leading to a large attic area. Connected to town water and sewer, with trash pickup available, this property offers the convenience of in-town living while maintaining a welcoming residential feel. The owner has relocated and hopes to find someone who will appreciate and care for the home as much as she has over the years. Whether you are looking for a primary residence, retirement home, or investment opportunity, this property offers a wonderful opportunity to update and personalize a well-cared-for home in a desirable location within the Town of Warsaw.
For sale
$369,900
148 Lee Ave, Warsaw, VA 22572
3beds
2,018sqft
Non-Waterfront Residential
Built in 1970
0.34 Acres Lot
$-- Zestimate®
$183/sqft
$-- HOA
What's special
One-story homeSolid well-built brick homeSpacious foyerDining roomUtility roomLarge attic areaCorner lot
- 112 days
- 458
- 10
Zillow last checked:
Listing updated:
Listed by:
B. Jason Patton 8045295000,
Bay River Realty 804-529-5000
Source: Northern Neck AOR,MLS#: 120459
Facts & features
Interior
Bedrooms & bathrooms
- Bedrooms: 3
- Bathrooms: 3
- Full bathrooms: 2
- 1/2 bathrooms: 1
Bedroom 1
- Level: First
Bedroom 2
- Level: First
Bedroom 3
- Level: First
Dining room
- Features: Dining Room
- Level: First
Family room
- Level: First
Kitchen
- Level: First
Living room
- Level: First
Heating
- Electric
Cooling
- Central Air
Appliances
- Included: Dishwasher, Dryer, Refrigerator, Surface Units, Wall Oven, Washer, Electric Water Heater
- Laundry: Washer/Dryer Hookup
Features
- 1st Floor Bedroom, Dining Room, Fireplace
- Flooring: Hardwood, Tile, Vinyl, Wall to Wall Carpet
- Basement: Crawl Space
- Attic: Storage
- Number of fireplaces: 1
- Fireplace features: Family Room, One Fireplace
Interior area
- Total structure area: 2,018
- Total interior livable area: 2,018 sqft
Video & virtual tour
Property
Parking
- Total spaces: 1
- Parking features: Attached, One Car, Elec Garage Door Opener, Paved Driveway
- Attached garage spaces: 1
- Has uncovered spaces: Yes
Features
- Levels: One
- Body of water: None
- Frontage length: None
Lot
- Size: 0.34 Acres
- Features: < .5 acre, Cleared
Details
- Parcel number: 16A1624
- Zoning description: Res 1
Construction
Type & style
- Home type: SingleFamily
- Architectural style: Ranch
- Property subtype: Non-Waterfront Residential
Materials
- Brick
- Roof: Age Unknown,Composition
Condition
- Year built: 1970
Utilities & green energy
- Sewer: Public Sewer
- Water: Public
Community & HOA
Community
- Subdivision: Green Acres
HOA
- Has HOA: No
Location
- Region: Warsaw
Financial & listing details
- Price per square foot: $183/sqft
- Tax assessed value: $277,851
- Annual tax amount: $1,667
- Date on market: 5/20/2026
- Listing terms: Cash,Conventional,FHA,VA Loan
- Road surface type: Paved
Estimated market value
Not available
Estimated sales range
Not available
Not available
Price history
| Date | Event | Price |
|---|---|---|
| 5/20/2026 | Listed for sale | $369,900$183/sqft |
Source: Northern Neck AOR #120459 Report a problem | ||
Public tax history
| Year | Property taxes | Tax assessment |
|---|---|---|
| 2024 | $1,667 +32.6% | $277,851 +54.7% |
| 2023 | $1,257 | $179,609 |
| 2022 | $1,257 | $179,609 |
| 2021 | $1,257 | $179,609 |
| 2018 | $1,257 | $179,609 |
| 2017 | $1,257 | $179,609 |
| 2016 | $1,257 +4.5% | -- |
| 2015 | $1,203 +0% | -- |
| 2014 | $1,203 | -- |
| 2013 | $1,203 | -- |
| 2012 | $1,203 | -- |
| 2011 | $1,203 +6.9% | -- |
| 2010 | $1,126 | -- |
Find assessor info on the county website
Monthly payment
Est. payment
Payment breakdown
Explore the cost of this home by adjusting the details. Changes won't be saved.Climate risks
Neighborhood: 22572

Similar homes
- $299,0003 bd2 ba1.6k sqft40 Quail Trl, Warsaw, VA 22572For Sale
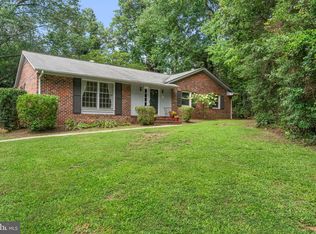
 MLS ID #VARV2000662, Reamy Chalkley, EXIT Mid-Rivers Realty. Bright MLS
 - $323,0393 bd2 ba1.6k sqftWoodland Heights Rd, Warsaw, VA 22572New Construction
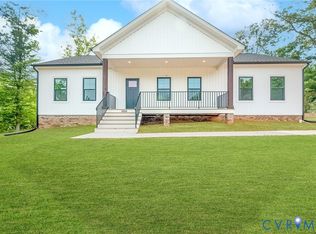 MLS ID #2624515, Ryan Sedwick, Hometown Realty. CVRMLS
 - $397,9503 bd2 ba1.6k sqftMillstone Way, Warsaw, VA 22572New Construction
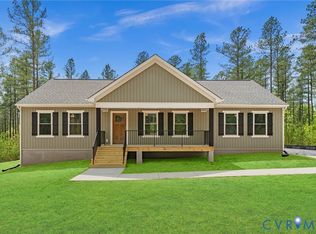 MLS ID #2621642, Ryan Sedwick, Hometown Realty. CVRMLS
 - $339,0002 bd2 ba1.4k sqft13226 Richmond Rd, Warsaw, VA 22572For Sale
 MLS ID #120591, Dana & Kevin Wilson. Northern Neck AOR
 - $415,0003 bd4 ba2.3k sqft1943 Nomini Grove Rd, Montross, VA 22520For SaleMLS ID #VAWE2011162, Wendy Newsome, Middle Bay Realty. Bright MLS
- $339,9003 bd3 ba1.5k sqft1247 S Glebe Rd, Montross, VA 22520For SaleMLS ID #VAWE2011736, Danny Mundy, RE/MAX Supercenter. Bright MLS
- $379,0003 bd3 ba2.3k sqft144 Essex Pl, Montross, VA 22520For SaleMLS ID #VAWE2010506, Kathy Dove, Keller Williams Fairfax Gateway. Bright MLS
- $360,9003 bd2 ba1.2k sqft70 Francis St, Montross, VA 22520For SaleMLS ID #VAWE2011578, Susan E Johnson, CENTURY 21 New Millennium. Bright MLS
- $389,0003 bd2 ba1.7k sqft105 Pelican Way, Montross, VA 22520For SaleMLS ID #VAWE2011638, Cinthia Neumer, Coldwell Banker Elite. Bright MLS
- $234,0003 bd2 ba1k sqft1812 Snyder Rd, Warsaw, VA 22572For SaleMLS ID #VARV2000636, Rosa Johnson, EXIT Mid-Rivers Realty. Bright MLS
