TRUE RANCH/OPEN CONCEPT FAMILY RM, KITCHEN, DINING/2 CAR SIDE-LOAD GARAGE/LARGE PRIMARY. The homesite will not have water views but, there is access to launch a kayak or canoe from the lot. The lot is 7.5 acres. Call our Sales Agent for more information.
The Harper III is a home that blends a rustic twist with a modern platform, offering 1,624 sq ft of living space. This intuitively designed floor plan delivers both comfort and character, making it an ideal choice for families and more.
Stepping inside, you’ll find a spacious family room that transitions seamlessly into the kitchen and dining area. The kitchen boasts granite tops, Stainless Steel dishwasher, range and microwave. Adjacent to the kitchen is the dinette area, with access to the backyard for a seamless indoor-outdoor living experience.
Continuing through the central hallway, located between the living and dining areas, you’ll find a walk-in laundry room that acts as the entry from the 2-car, side-load garage entrance to the home. Down the hall, you’ll find two secondary bedrooms, each featuring its own walk-in closet and a full bathroom with granite counter nearby.
Across the home lies the primary suite, a spacious retreat designed to offer peace and relaxation. This serene space includes a primary bathroom featuring a tile shower and granite counter. Completing the suite is a walk-in closet, providing ample space for both you and your partner.
This home is under construction in Garland Lake. Easy access to parks and the town of Warsaw.
Photos used for advertising purposes and not of the actual house, they may include upgrades not part of the advertised price.
New construction
$397,950
Millstone Way, Warsaw, VA 22572
3beds
1,624sqft
:
Get pre-qualified$2,448/mo
Farm, Single Family Residence
Built in 2026
7.5 Acres Lot
$-- Zestimate®
$245/sqft
$33/mo HOA
What's special
True ranchSpacious family roomWalk-in laundry room
- 3 days |
- 104 |
- 6 |
Zillow last checked:
Listing updated:
Listed by:
Ryan Sedwick 804-389-1955,
Hometown Realty 804-747-9933
Source: CVRMLS,MLS#: 2621642 Originating MLS: Central Virginia Regional MLS
Originating MLS: Central Virginia Regional MLSFacts & features
Interior
Bedrooms & bathrooms
- Bedrooms: 3
- Bathrooms: 2
- Full bathrooms: 2
Primary bedroom
- Description: Large with ensuite, tile shower, WIC
- Level: First
- Dimensions: 13.3 x 18.0
Bedroom 2
- Description: WIC, near full bath in hall
- Level: First
- Dimensions: 14.0 x 13.5
Bedroom 3
- Description: WIC, near full bath in hall
- Level: First
- Dimensions: 12.5 x 11.0
Additional room
- Description: Dinette open to kitchen sliding doors to back yard
- Level: First
- Dimensions: 10.1 x 11.6
Family room
- Description: Family room open to Kitchen and Dinette
- Level: First
- Dimensions: 22.0 x 16.9
Other
- Description: Tub & Shower
- Level: First
Kitchen
- Description: Open to dinette, family room has island, pantry
- Level: First
- Dimensions: 0 x 0
Laundry
- Description: W/D hook up, 2 car garage entrance
- Level: First
- Dimensions: 6.4 x 11.0
Heating
- Electric, Heat Pump
Cooling
- Central Air, Heat Pump
Appliances
- Included: Dishwasher, Electric Cooking, Electric Water Heater, Microwave, Range, Smooth Cooktop, Water Heater
- Laundry: Washer Hookup, Dryer Hookup
Features
- Bedroom on Main Level, Ceiling Fan(s), Cathedral Ceiling(s), Dining Area, Eat-in Kitchen, Granite Counters, High Speed Internet, Bath in Primary Bedroom, Main Level Primary, Pantry, Wired for Data, Walk-In Closet(s)
- Flooring: Partially Carpeted, Vinyl
- Basement: Crawl Space,Heated
- Attic: Access Only
Interior area
- Total interior livable area: 1,624 sqft
- Finished area above ground: 1,624
- Finished area below ground: 0
Property
Parking
- Total spaces: 2
- Parking features: Attached, Driveway, Garage, Garage Door Opener, Garage Faces Rear, Garage Faces Side, Unpaved
- Attached garage spaces: 2
- Has uncovered spaces: Yes
Features
- Levels: One
- Stories: 1
- Patio & porch: Front Porch, Porch
- Exterior features: Porch, Unpaved Driveway
- Pool features: None
- Fencing: None
- On waterfront: Yes
- Waterfront features: Lake, Lake Front, Waterfront
Lot
- Size: 7.5 Acres
- Features: Sloped, Waterfront
- Topography: Sloping
Details
- Parcel number: 18A(1)18
- Zoning description: R-1
- Special conditions: Corporate Listing
Construction
Type & style
- Home type: SingleFamily
- Architectural style: Farmhouse,Ranch
- Property subtype: Farm, Single Family Residence
Materials
- Brick, Drywall, Vinyl Siding
- Roof: Shingle
Condition
- New Construction
- New construction: Yes
- Year built: 2026
Utilities & green energy
- Sewer: Public Sewer
- Water: Public
Community & HOA
Community
- Features: Common Grounds/Area
- Security: Smoke Detector(s)
- Subdivision: None
HOA
- Has HOA: Yes
- Services included: Common Areas, Road Maintenance, Water Access
- HOA fee: $400 annually
Location
- Region: Warsaw
Financial & listing details
- Price per square foot: $245/sqft
- Tax assessed value: $74,950
- Date on market: 8/10/2026
- Ownership: Corporate
- Ownership type: Corporation
Estimated market value
Not available
Estimated sales range
Not available
Not available
Price history
| Date | Event | Price |
|---|---|---|
| 8/11/2026 | Listed for sale | $397,950$245/sqft |
Source:  CVRMLS #2621642 Report a problem CVRMLS #2621642 Report a problem | ||
Public tax history
Tax history is unavailable.
Monthly payment
Est. payment
Payment breakdown
Explore the cost of this home by adjusting the details. Changes won't be saved.Climate risks
Neighborhood: 22572
Nearby schools
GreatSchools rating
- 6/10Richmond County Elementary SchoolGrades: PK-7Distance: 1.2 mi
- 7/10Rappahannock High SchoolGrades: 8-12Distance: 1 mi
Schools provided by the listing agent
- Elementary: Richmond County
- Middle: Richmond County
- High: Rappahannock
Source: CVRMLS. This data may not be complete. We recommend contacting the local school district to confirm school assignments for this home.
- $540,4003 bd3 ba2.6k sqft1002 Little Florida Rd, Farnham, VA 22572Off Market
- $78,3483 bd2 ba1.6k sqft110 Marjories, Callao, VA 22572Off Market
- $318,6002 bd1 ba904 sqft840 Little Florida, Farnham, VA 22572Off Market
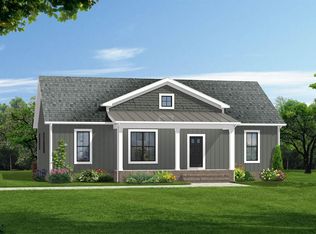
- $349,9003 bd2 ba1.5k sqft129 Millstone Way, Warsaw, VA 22572Sold
- $244,5003 bd2 ba1.5k sqft417 Hamilton Blvd, Warsaw, VA 22572Off Market
- $25,0002 bd1 ba1.2k sqft399 Hamilton Blvd, Warsaw, VA 22572Sold
- $347,1003 bd2 ba2.7k sqft371 Hamilton Blvd, Warsaw, VA 22572Off Market
- $257,5003 bd1 ba1.5k sqft387 Hamilton Blvd, Warsaw, VA 22572Off Market
- $190,0003 bd2 ba1.5k sqft315 Hamilton Blvd, Warsaw, VA 22572Off Market
A local agent can set up tours, give advice and negotiate with sellers.
A local lender can help you make sure your offer is ready when you are.
Similar homes
- from $399,9503 bd2 ba1.8k sqftMallory WH Plan, Woodland Heights, Warsaw, VA 22572New Construction
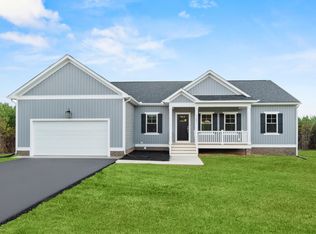 Vertical Builders
 - $414,9003 bd2 ba1.5k sqft115 E Sunrise Dr, Warsaw, VA 22572New Construction
 MLS ID #2614899, Carol Dinsmore, Keller Williams. CVRMLS
 - $369,9003 bd3 ba2k sqft148 Lee Ave, Warsaw, VA 22572For Sale
 MLS ID #120459, B. Jason Patton. Northern Neck AOR
 - $399,9503 bd2 ba1.8k sqftWoodland Heights Rd Lot 1A, Warsaw, VA 22572New Construction
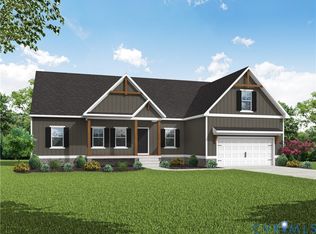 CVRMLS
 - $379,9003 bd2 ba1.4k sqft38 E Jefferson Ave, Warsaw, VA 22572For SaleMLS ID #2619374, Rachel Douglas, Hometown Realty. CVRMLS
- $399,9993 bd2 ba1.6k sqft216 Millstone Way, Warsaw, VA 22572New ConstructionMLS ID #2607528, Brandon Prince, Oakstone Properties. CVRMLS
- $432,9503 bd2 ba1.8k sqftGarland Ct Lot 62, Warsaw, VA 22572New ConstructionMLS ID #2526141, Ryan Sedwick, Hometown Realty. CVRMLS
- $354,9503 bd2 ba1.2k sqft285 Beulah Ln, Warsaw, VA 22572New ConstructionMLS ID #2533600, Gail Russell, Real Broker LLC. CVRMLS
- $462,9503 bd2 ba1.9k sqftE Sunrise Dr Lot 43, Warsaw, VA 22572New ConstructionCVRMLS
- $200,0003 bd2 ba1.2k sqft159 Belle Ville Ln, Warsaw, VA 22572For Sale
 MLS ID #VARV2000596, April Caldwell, Samson Properties. Bright MLS
 - $339,0002 bd2 ba1.4k sqft13226 Richmond Rd, Warsaw, VA 22572For SaleMLS ID #120591, Dana & Kevin Wilson. Northern Neck AOR
- from $319,9503 bd2 ba1.6k sqftHarper III WH Plan, Woodland Heights, Warsaw, VA 22572New ConstructionVertical Builders
- from $359,9503 bd2 ba1.6k sqftHarper III GA Plan, Garland Lake, Warsaw, VA 22572New ConstructionVertical Builders
- $399,0003 bd3 ba2.1k sqft1838 Muddy Gut Rd, Dunnsville, VA 22454For SaleMLS ID #2611386, Ralph Harvey, Listwithfreedom.com Inc. CVRMLS
- $345,0003 bd2 ba1.4k sqft4760 Howerton Rd, Dunnsville, VA 22454For SaleMLS ID #VAES2002196, Andi Magrogan, AC Realty Group. Bright MLS
- from $299,9503 bd2 ba1.5k sqftAbbott WH Plan, Woodland Heights, Warsaw, VA 22572New ConstructionVertical Builders
- from $349,9503 bd2 ba1.5k sqftAbbott GA Plan, Garland Lake, Warsaw, VA 22572New ConstructionVertical Builders
- $229,9502 bd1 ba1.6k sqft7626 Richmond Rd, Warsaw, VA 22572For SaleMLS ID #2617721, Brandon Prince, Oakstone Properties. CVRMLS
- $399,9993 bd2 ba1.8k sqft148 Matthews Cove Dr, Montross, VA 22520For SaleMLS ID #VAWE2011650, Darion Payne, Call It Closed International Realty. Bright MLS
- $349,0003 bd2 ba1.4k sqft468 Laurel Park Rd, Tappahannock, VA 22560For Sale By Owner
