Welcome home to this beautifully crafted ranch style home built in 2024 in the heart of the Town of Warsaw! Offering 1,365 square feet of living space, this 3-bedroom, 2-bath home features a full unfinished basement with both interior and exterior access, providing endless possibilities for additional living space, a workshop, home gym, or ample storage. Step outside to enjoy the 48-foot covered front porch, ideal for relaxing with your morning coffee, or unwind on the spacious 10' x 16' rear deck overlooking the fully fenced backyard, a great space for pets, gardening, or hosting family and friends. Inside, you'll find an open-concept floor plan with durable luxury vinyl plank flooring throughout the main living areas, tile flooring in the bathrooms, and quality finishes throughout. The kitchen features granite countertops, stainless steel appliances, and a large center island ideal for meal prep, dining, and entertaining. Conveniently located in the Town of Warsaw, this home offers the perfect combination of modern comfort and small-town charm. Enjoy being just minutes from shopping, restaurants, schools, healthcare, and other everyday amenities while still having the space and privacy to feel right at home. You won't want to miss the opportunity to make it yours, schedule your private showing today!
For sale
$389,900
38 E Jefferson Ave, Warsaw, VA 22572
3beds
1,400sqft
:
Get pre-qualified$2,390/mo
Single Family Residence
Built in 2024
0.4 Acres Lot
$384,800 Zestimate®
$279/sqft
$-- HOA
What's special
Fully fenced backyardOpen-concept floor planQuality finishes throughoutKitchen features granite countertopsStainless steel appliances
- 11 days |
- 233 |
- 10 |
Zillow last checked:
Listing updated:
Listed by:
Rachel Douglas 804-313-5540,
Hometown Realty 804-730-7195
Source: CVRMLS,MLS#: 2619374 Originating MLS: Central Virginia Regional MLS
Originating MLS: Central Virginia Regional MLSFacts & features
Interior
Bedrooms & bathrooms
- Bedrooms: 3
- Bathrooms: 2
- Full bathrooms: 2
Primary bedroom
- Level: First
- Dimensions: 14.2 x 15.2
Bedroom 2
- Level: First
- Dimensions: 14.7 x 10.4
Bedroom 3
- Level: First
- Dimensions: 12.3 x 10.5
Dining room
- Level: First
- Dimensions: 6.9 x 13.11
Family room
- Level: First
- Dimensions: 12.7 x 12.5
Other
- Description: Tub & Shower
- Level: First
Kitchen
- Level: First
- Dimensions: 12.7 x 13.11
Laundry
- Level: First
- Dimensions: 14.2 x 4.10
Heating
- Electric, Heat Pump
Cooling
- Central Air, Electric
Appliances
- Included: Dryer, Dishwasher, Electric Water Heater, Microwave, Oven, Refrigerator, Washer
- Laundry: Washer Hookup, Dryer Hookup
Features
- Bedroom on Main Level, Ceiling Fan(s), Dining Area, Eat-in Kitchen, Granite Counters, High Speed Internet, Bath in Primary Bedroom, Wired for Data
- Flooring: Ceramic Tile, Laminate
- Basement: Full,Interior Entry,Walk-Out Access
- Attic: Access Only
- Has fireplace: No
Interior area
- Total interior livable area: 1,400 sqft
- Finished area above ground: 1,400
- Finished area below ground: 0
Video & virtual tour
Property
Parking
- Parking features: Driveway, No Garage, Paved
- Has uncovered spaces: Yes
Features
- Levels: One and One Half
- Stories: 1.5
- Patio & porch: Front Porch, Deck, Porch
- Exterior features: Deck, Porch, Paved Driveway
- Pool features: None
- Fencing: Back Yard,Fenced
Lot
- Size: 0.4 Acres
- Features: Cleared, Landscaped
Details
- Parcel number: 16A3(3)12
- Zoning description: TWN
Construction
Type & style
- Home type: SingleFamily
- Architectural style: Ranch
- Property subtype: Single Family Residence
Materials
- Brick, Drywall, Vinyl Siding
- Roof: Composition,Shingle
Condition
- Resale
- New construction: No
- Year built: 2024
Utilities & green energy
- Sewer: Other
- Water: Public
Community & HOA
Community
- Security: Smoke Detector(s)
- Subdivision: Warsaw
Location
- Region: Warsaw
Financial & listing details
- Price per square foot: $279/sqft
- Tax assessed value: $298,204
- Annual tax amount: $1,789
- Date on market: 7/13/2026
- Ownership: Individuals
- Ownership type: Sole Proprietor
Estimated market value
$384,800
$366,000 - $404,000
$2,161/mo
Price history
| Date | Event | Price |
|---|---|---|
| 7/15/2026 | Listed for sale | $389,900$279/sqft |
Source: Northern Neck AOR #120755 Report a problem | ||
Public tax history
Tax history is unavailable.
Monthly payment
Est. payment
Payment breakdown
Explore the cost of this home by adjusting the details. Changes won't be saved.Climate risks
Neighborhood: 22572
Nearby schools
GreatSchools rating
- 6/10Richmond County Elementary SchoolGrades: PK-7Distance: 1.7 mi
- 7/10Rappahannock High SchoolGrades: 8-12Distance: 1.7 mi
Schools provided by the listing agent
- Elementary: Richmond County
- Middle: Richmond County
- High: Rappahannock
Source: CVRMLS. This data may not be complete. We recommend contacting the local school district to confirm school assignments for this home.
- $15,0000.4 Acres0 E Jefferson Ave, Warsaw, VA 22572Sold

- $357,5003 bd2 ba1.3k sqft38 E Jefferson St, Warsaw, VA 22572Sold

- $234,2003 bd1 ba1.2k sqft52 E Jefferson Ave, Warsaw, VA 22572Off Market
- $250,4002 bd1 ba1.2k sqft107 Washington Ave, Warsaw, VA 22572Off Market
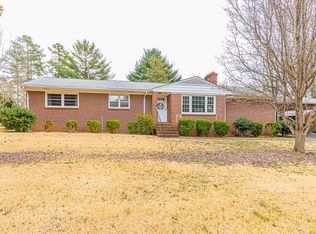
- $316,0003 bd2 ba1.5k sqft45 E Monroe Ave, Warsaw, VA 22572Off Market
- $35,5000.4 Acres14 E Jefferson St, Warsaw, VA 22572Sold
- $244,8003 bd1 ba1.2k sqft112 Washington Ave, Warsaw, VA 22572Off Market
- $222,1003 bd1 ba1.1k sqft80 Washington Ave, Warsaw, VA 22572Off Market
A local agent can set up tours, give advice and negotiate with sellers.
A local lender can help you make sure your offer is ready when you are.
Similar homes
- $369,9003 bd3 ba2k sqft148 Lee Ave, Warsaw, VA 22572For Sale
 MLS ID #120459, B. Jason Patton. Northern Neck AOR
 - $389,9004 bd2 ba1.6k sqft257 E Sunrise Dr, Warsaw, VA 22572New Construction
 MLS ID #2614906, Carol Dinsmore, Keller Williams. CVRMLS
 - $399,9993 bd2 ba1.6k sqft216 Millstone Way, Warsaw, VA 22572New Construction
 MLS ID #2607528, Brandon Prince, Oakstone Properties. CVRMLS
 - $399,9503 bd2 ba1.8k sqftWoodland Heights Rd Lot 1A, Warsaw, VA 22572New Construction
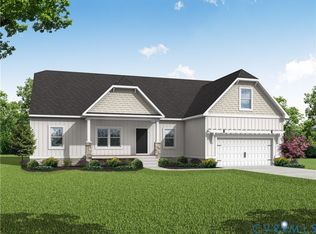 CVRMLS
 - from $359,9503 bd2 ba1.6k sqftHarper III GA Plan, Garland Lake, Warsaw, VA 22572New ConstructionVertical Builders
- $414,9003 bd2 ba1.5k sqft115 E Sunrise Dr, Warsaw, VA 22572New ConstructionMLS ID #2614899, Carol Dinsmore, Keller Williams. CVRMLS
- from $349,9503 bd2 ba1.5k sqftAbbott GA Plan, Garland Lake, Warsaw, VA 22572New ConstructionVertical Builders
- from $399,9503 bd2 ba1.8k sqftMallory WH Plan, Woodland Heights, Warsaw, VA 22572New ConstructionVertical Builders
- $354,9503 bd2 ba1.2k sqft319C Beulah Ln, Warsaw, VA 22572New ConstructionMLS ID #2533600, Gail Russell, Real Broker LLC. CVRMLS
- from $319,9503 bd2 ba1.6k sqftHarper III WH Plan, Woodland Heights, Warsaw, VA 22572New ConstructionVertical Builders
- from $299,9503 bd2 ba1.5k sqftAbbott WH Plan, Woodland Heights, Warsaw, VA 22572New ConstructionVertical Builders
- $432,9503 bd2 ba1.8k sqftGarland Ct Lot 62, Warsaw, VA 22572New ConstructionMLS ID #2526141, Ryan Sedwick, Hometown Realty. CVRMLS
- $226,0003 bd2 ba1.2k sqft159 Belle Ville Ln, Warsaw, VA 22572For Sale
 MLS ID #VARV2000596, April Caldwell, Samson Properties. Bright MLS
 - $339,0002 bd2 ba1.4k sqft13226 Richmond Rd, Warsaw, VA 22572For SaleMLS ID #120591, Dana & Kevin Wilson. Northern Neck AOR
- $399,5004 bd3 ba1.9k sqft161 Cedar Dr, Dunnsville, VA 22454For SaleMLS ID #2617602, David Johnson, Long & Foster REALTORS. CVRMLS
- $462,9503 bd2 ba1.9k sqftE Sunrise Dr Lot 43, Warsaw, VA 22572New ConstructionCVRMLS
- $249,0003 bd2 ba1.3k sqft315 Murphys Pl, Warsaw, VA 22572For SaleMLS ID #VARV2000634, Ashley Brown, Keller Williams Capital Properties. Bright MLS
- $349,0003 bd2 ba1.4k sqft468 Laurel Park Rd, Tappahannock, VA 22560For Sale By Owner
- $389,0003 bd2 ba1.7k sqft105 Pelican Way, Montross, VA 22520For SaleMLS ID #VAWE2011638, Cinthia Neumer, Coldwell Banker Elite. Bright MLS
- $275,0003 bd2 ba1.3k sqft4210 Mulberry Rd, Warsaw, VA 22572For SaleMLS ID #120496, A. Joseph Self, Jr.. Northern Neck AOR
