
Your dream of owning a brand-new home starts here! Welcome to the perfect blend of modern craftsmanship and small-town charm with this beautiful new construction home by Rock River Homes, located in the highly sought-after Garland Lake subdivision in Warsaw. Situated on just over 2 waterfront acres, this stunning 1,655 sq. ft. home offers 4 bedrooms & 2 full baths all thoughtfully designed with the quality finishes and standard features you’ve come to know and love from Rock River Homes. Step inside to enjoy a functional, open-concept floor plan that provides the perfect space for everyday living and entertaining. From the stylish finishes to the attention to detail throughout, every inch of this home was built with comfort and convenience in mind. For added peace of mind, the home includes a one-year builder warranty. Life in Warsaw offers the best of both worlds—peaceful small-town living with excellent public schools, a close-knit community atmosphere, and easy access to modern conveniences. Enjoy being just 10–15 minutes from Tappahannock, less than an hour from Fredericksburg, and surrounded by some of Virginia’s most beautiful outdoor recreation. Whether you’re boating on the Rappahannock River, exploring the waters of the Chesapeake Bay, or enjoying the rich local history and charm of the Northern Neck, this area truly is an outdoor lover’s paradise. Move-in ready and available now—don’t miss your opportunity to make this beautiful new home yours!
Pending
Price cut: $10K (7/16)
$389,900
257 E Sunrise Dr, Warsaw, VA 22572
4beds
1,655sqft
Single Family Residence
Built in 2025
2.01 Acres Lot
$-- Zestimate®
$236/sqft
$33/mo HOA
What's special
Waterfront acresStylish finishesFunctional open-concept floor planQuality finishesAttention to detail throughout
- 72 days |
- 580 |
- 45 |
Zillow last checked:
Listing updated:
Listed by:
Carol Dinsmore 804-240-6297,
Keller Williams 434-534-9113
Source: CVRMLS,MLS#: 2614906 Originating MLS: Central Virginia Regional MLS
Originating MLS: Central Virginia Regional MLSFacts & features
Interior
Bedrooms & bathrooms
- Bedrooms: 4
- Bathrooms: 2
- Full bathrooms: 2
Primary bedroom
- Description: 9 ft. ceilings w/ ensuite & walk in closet!
- Level: First
- Dimensions: 14.0 x 14.0
Bedroom 2
- Description: 9 ft. ceilings w/ ceiling fan & carpet
- Level: First
- Dimensions: 14.0 x 11.0
Bedroom 3
- Description: 9 ft. ceilings w/ ceiling fan & carpet
- Level: First
- Dimensions: 10.0 x 12.0
Bedroom 4
- Description: 9 ft. ceilings w/ ceiling fan & carpet!
- Level: First
- Dimensions: 12.0 x 13.0
Dining room
- Description: Twin windows w/ allowing natural light!
- Level: First
- Dimensions: 11.0 x 13.0
Other
- Description: Tub & Shower
- Level: First
Great room
- Description: Open floor plan w/ vaulted ceiling!
- Level: First
- Dimensions: 19.0 x 14.0
Kitchen
- Description: Granite countertops w/ island & tons of storage!
- Level: First
- Dimensions: 12.0 x 12.0
Heating
- Heat Pump, None
Cooling
- Heat Pump
Appliances
- Included: Dishwasher, Exhaust Fan, Electric Cooking, Electric Water Heater, Microwave, Oven, Smooth Cooktop
- Laundry: Washer Hookup, Dryer Hookup
Features
- Bedroom on Main Level, Ceiling Fan(s), Cathedral Ceiling(s), Dining Area, Double Vanity, Granite Counters, High Ceilings, Kitchen Island, Bath in Primary Bedroom, Main Level Primary, Pantry, Recessed Lighting, Walk-In Closet(s)
- Flooring: Partially Carpeted, Vinyl
- Doors: Insulated Doors
- Windows: Screens
- Basement: Crawl Space
- Attic: Access Only,Pull Down Stairs
Interior area
- Total interior livable area: 1,655 sqft
- Finished area above ground: 1,655
- Finished area below ground: 0
Property
Parking
- Parking features: Off Street, Oversized
Features
- Levels: One
- Stories: 1
- Patio & porch: Rear Porch, Front Porch, Stoop, Porch
- Exterior features: Lighting, Porch
- Pool features: None
- On waterfront: Yes
Lot
- Size: 2.01 Acres
- Features: Landscaped, Level
- Topography: Level
Details
- Parcel number: 18A(1)36
- Special conditions: Corporate Listing
Construction
Type & style
- Home type: SingleFamily
- Architectural style: Craftsman
- Property subtype: Single Family Residence
Materials
- Drywall, Frame, Vinyl Siding
- Roof: Shingle
Condition
- New Construction
- New construction: Yes
- Year built: 2025
Utilities & green energy
- Sewer: Septic Tank
- Water: Well
Community & HOA
Community
- Security: Smoke Detector(s)
- Subdivision: Garland Lake
HOA
- Has HOA: Yes
- HOA fee: $400 annually
Location
- Region: Warsaw
Financial & listing details
- Price per square foot: $236/sqft
- Date on market: 6/5/2026
- Ownership: Corporate
- Ownership type: Corporation
- Road surface type: Graded
Estimated market value
Not available
Estimated sales range
Not available
Not available
Price history
| Date | Event | Price |
|---|---|---|
| 7/30/2026 | Pending sale | $389,900$236/sqft |
Source:  CVRMLS #2614906 Report a problem CVRMLS #2614906 Report a problem | ||
| 7/16/2026 | Price change | $389,900-2.5%$236/sqft |
Source: CVRMLS #2614906 Report a problem | ||
| 6/6/2026 | Listed for sale | $399,900$242/sqft |
Source: CVRMLS #2614906 Report a problem | ||
| 6/3/2026 | Listing removed | $399,900$242/sqft |
Source: Northern Neck AOR #119742 Report a problem | ||
| 12/4/2025 | Listed for sale | $399,900$242/sqft |
Source: CVRMLS #2532667 Report a problem | ||
Public tax history
Tax history is unavailable.
Monthly payment
Est. payment
Payment breakdown
Explore the cost of this home by adjusting the details. Changes won't be saved.Climate risks
Neighborhood: 22572
Getting around
0 / 100
Car-DependentNearby schools
GreatSchools rating
- 6/10Richmond County Elementary SchoolGrades: PK-7Distance: 2.8 mi
- 7/10Rappahannock High SchoolGrades: 8-12Distance: 2.7 mi
Schools provided by the listing agent
- Elementary: Richmond County
- Middle: Richmond County
- High: Rappahannock
Source: CVRMLS. This data may not be complete. We recommend contacting the local school district to confirm school assignments for this home.
- $54,5002.77 acres0 E Sunrise Dr, Warsaw, VA 22572Sold

- $79,9003.9 acres39 E Sunrise Dr, Warsaw, VA 22572Lot/Land

- $550,1004 bd3 ba2.3k sqft198 E Sunrise Dr, Warsaw, VA 22572Off Market
- $499,6403 bd2 ba2.3k sqftE Sunrise Dr, Warsaw, VA 22572Pending

- $462,9503 bd2 ba1.9k sqftE Sunrise Dr LOT 43, Warsaw, VA 22572New Construction
- $390,8003 bd2 ba1.8k sqft154 E Sunrise Dr, Warsaw, VA 22572Off Market
- $135,0005.5 acres18A-1 E Sunrise Dr #34, Warsaw, VA 22572Sold
- $414,9003 bd2 ba1.5k sqft115 E Sunrise Dr, Warsaw, VA 22572New Construction
A local agent can set up tours, give advice and negotiate with sellers.
A local lender can help you make sure your offer is ready when you are.
Similar homes
- $414,9003 bd2 ba1.5k sqft115 E Sunrise Dr, Warsaw, VA 22572New Construction
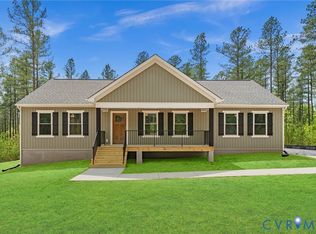
 MLS ID #2614899, Carol Dinsmore, Keller Williams. CVRMLS
 - $397,9503 bd2 ba1.6k sqftMillstone Way, Warsaw, VA 22572New Construction
 MLS ID #2621642, Ryan Sedwick, Hometown Realty. CVRMLS
 - $399,9993 bd2 ba1.6k sqft216 Millstone Way, Warsaw, VA 22572New Construction
 MLS ID #2607528, Brandon Prince, Oakstone Properties. CVRMLS
 - $462,9503 bd2 ba1.9k sqftE Sunrise Dr Lot 43, Warsaw, VA 22572New Construction
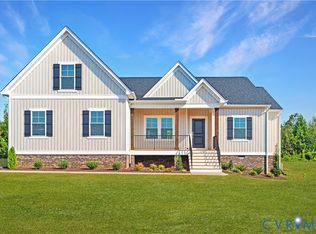 CVRMLS
 - $432,9503 bd2 ba1.8k sqftGarland Ct Lot 62, Warsaw, VA 22572New ConstructionMLS ID #2526141, Ryan Sedwick, Hometown Realty. CVRMLS
- from $359,9503 bd2 ba1.6k sqftHarper III GA Plan, Garland Lake, Warsaw, VA 22572New ConstructionVertical Builders
- $399,9503 bd2 ba1.8k sqftWoodland Heights Rd Lot 1A, Warsaw, VA 22572New ConstructionCVRMLS
- from $399,9503 bd2 ba1.8k sqftMallory WH Plan, Woodland Heights, Warsaw, VA 22572New ConstructionVertical Builders
- $369,9003 bd3 ba2k sqft148 Lee Ave, Warsaw, VA 22572For SaleMLS ID #120459, B. Jason Patton. Northern Neck AOR
- $339,0002 bd2 ba1.4k sqft13226 Richmond Rd, Warsaw, VA 22572For SaleMLS ID #120591, Dana & Kevin Wilson. Northern Neck AOR
- $229,9502 bd1 ba1.6k sqft7626 Richmond Rd, Warsaw, VA 22572For SaleMLS ID #2617721, Brandon Prince, Oakstone Properties. CVRMLS
- $345,0003 bd2 ba1.4k sqft4760 Howerton Rd, Dunnsville, VA 22454For Sale
 MLS ID #VAES2002196, Andi Magrogan, AC Realty Group. Bright MLS
 - $389,0003 bd2 ba1.7k sqft105 Pelican Way, Montross, VA 22520For SaleMLS ID #VAWE2011638, Cinthia Neumer, Coldwell Banker Elite. Bright MLS
- $389,0003 bd2 ba1.5k sqft57 Sandpiper Cir, Lottsburg, VA 22511For SaleMLS ID #120078, Todd Jones. Northern Neck AOR
- $394,9004 bd2 ba1.6k sqft33 Steamboat Ln, Heathsville, VA 22473New ConstructionMLS ID #120724, Beth Groner. Northern Neck AOR
- $345,0003 bd2 ba1.6k sqft1146 Indian Valley Rd, Heathsville, VA 22473For SaleMLS ID #2620669, George Shaheen, Long & Foster REALTORS. CVRMLS
- $349,9003 bd2 ba1.4k sqft111 General Lee Ct, Montross, VA 22520New ConstructionMLS ID #120878, Benjamin C. Hudson. Northern Neck AOR
- $399,9993 bd2 ba1.7k sqft247 Salisbury Park Rd, Hague, VA 22469For SaleMLS ID #2615580, Kathy Holland, Samson Properties. CVRMLS
- from $319,9503 bd2 ba1.6k sqftHarper III WH Plan, Woodland Heights, Warsaw, VA 22572New ConstructionVertical Builders
- $399,0003 bd3 ba2.1k sqft1838 Muddy Gut Rd, Dunnsville, VA 22454For SaleMLS ID #2611386, Ralph Harvey, Listwithfreedom.com Inc. CVRMLS
