Welcome to your waterfront dream home in the heart of the picturesque Garland Lake community in Warsaw! Introducing the Oakdale plan, a stunning ranch-style residence designed to embrace comfort, functionality, and customizable elegance. This TO BE BUILT home offers 3 bedrooms, 2 baths, and a spacious 2330 sq ft of thoughtfully designed living space, ensuring both functionality and luxury for your lifestyle. As you enter, be greeted by the open and airy layout that seamlessly connects the main living areas, perfect for both daily living and entertaining. The centerpiece of the home is the kitchen, boasting a large peninsula that not only provides ample counter space but also serves as a gathering spot for casual meals and conversation. Designed with your needs in mind, the Oakdale plan offers a primary suite retreat for ultimate relaxation, two additional well-appointed bedrooms, and two full baths that boast modern finishes and fixtures. The optional finished bonus room above the attached 2-car garage provides a blank canvas for creating a home office, media room, or cozy retreat tailored to your specific needs and preferences. Outdoor living is equally delightful, with both a front porch and a rear covered porch included, providing inviting spaces to relax and enjoy the surrounding scenery.
Pending
$499,640
E Sunrise Dr, Warsaw, VA 22572
3beds
2,330sqft
:
Get pre-qualified$3,030/mo
Single Family Residence
Built in 2024
2.5 Acres Lot
$-- Zestimate®
$214/sqft
$33/mo HOA
What's special
Waterfront lot
- 926 days |
- 19 |
- 0 |
Zillow last checked:
Listing updated:
Listed by:
Jennifer Barkley Jinnette 336-508-4854,
Keller Williams Richmond West 8042825901
Source: Bright MLS,MLS#: VARV2000290
Facts & features
Interior
Bedrooms & bathrooms
- Bedrooms: 3
- Bathrooms: 2
- Full bathrooms: 2
- Main level bathrooms: 2
- Main level bedrooms: 3
Heating
- Heat Pump, Electric
Cooling
- Central Air, Electric
Appliances
- Included: Dishwasher, Microwave, Oven/Range - Electric, Stainless Steel Appliance(s), Water Heater, Electric Water Heater
Features
- Breakfast Area, Ceiling Fan(s), Combination Kitchen/Living, Dining Area, Entry Level Bedroom, Open Floorplan, Eat-in Kitchen, Pantry, Primary Bath(s), Recessed Lighting, Upgraded Countertops, Vaulted Ceiling(s)
- Flooring: Carpet, Luxury Vinyl
- Has basement: No
- Has fireplace: No
Interior area
- Total structure area: 2,330
- Total interior livable area: 2,330 sqft
- Finished area above ground: 2,330
Property
Parking
- Total spaces: 2
- Parking features: Garage Faces Front, Garage Door Opener, Driveway, Attached
- Attached garage spaces: 2
- Has uncovered spaces: Yes
Accessibility
- Accessibility features: None
Features
- Levels: One and One Half
- Stories: 1.5
- Pool features: None
- Has view: Yes
- View description: Lake, Pond
- Has water view: Yes
- Water view: Lake,Pond
- Waterfront features: Lake, Pond
- Frontage length: Water Frontage Ft: 237
Lot
- Size: 2.5 Acres
- Features: Pond
Details
- Additional structures: Above Grade
- Parcel number: 18A(1)37
- Zoning: R-1
- Special conditions: Standard
Construction
Type & style
- Home type: SingleFamily
- Architectural style: Ranch/Rambler
- Property subtype: Single Family Residence
Materials
- Batts Insulation, Blown-In Insulation, Vinyl Siding, Brick, Stick Built
- Foundation: Crawl Space
- Roof: Architectural Shingle
Condition
- Excellent
- New construction: Yes
- Year built: 2024
Details
- Builder model: Oakdale
- Builder name: Vertical Builders
Utilities & green energy
- Sewer: Gravity Sept Fld
- Water: Well
Community & HOA
Community
- Subdivision: Garland Lake
HOA
- Has HOA: Yes
- Amenities included: Boat Dock/Slip, Lake
- HOA fee: $400 annually
Location
- Region: Warsaw
Financial & listing details
- Price per square foot: $214/sqft
- Tax assessed value: $64,500
- Annual tax amount: $452
- Date on market: 1/29/2024
- Listing agreement: Exclusive Right To Sell
- Listing terms: Cash,Conventional,FHA,USDA Loan,VA Loan,VHDA
- Ownership: Fee Simple
Estimated market value
Not available
Estimated sales range
Not available
$2,903/mo
Price history
| Date | Event | Price |
|---|---|---|
| 7/25/2024 | Price change | $472,950-5.3%$203/sqft |
Source:  Bright MLS #VARV2000292 Report a problem Bright MLS #VARV2000292 Report a problem | ||
| 7/24/2024 | Pending sale | $499,640+8.4%$214/sqft |
Source: Bright MLS #VARV2000290 Report a problem | ||
| 2/1/2024 | Price change | $460,950+6.7%$198/sqft |
Source: Bright MLS #VARV2000292 Report a problem | ||
| 1/29/2024 | Listed for sale | $431,950+347.6%$185/sqft |
Source:  CVRMLS #2402209 Report a problem CVRMLS #2402209 Report a problem | ||
| 11/1/2011 | Listing removed | $96,500$41/sqft |
Source: United Country Report a problem | ||
| 10/25/2011 | Listed for sale | $96,500$41/sqft |
Source: United Country Report a problem | ||
Public tax history
Tax history is unavailable.
Monthly payment
Est. payment
Payment breakdown
Explore the cost of this home by adjusting the details. Changes won't be saved.Climate risks
Neighborhood: 22572
Nearby schools
GreatSchools rating
- 6/10Richmond County Elementary SchoolGrades: PK-7Distance: 2.8 mi
- 7/10Rappahannock High SchoolGrades: 8-12Distance: 2.6 mi
Schools provided by the listing agent
- Elementary: Richmond County
- Middle: Richmond County
- High: Rappahannock
- District: Richmond County Public Schools
Source: Bright MLS. This data may not be complete. We recommend contacting the local school district to confirm school assignments for this home.
- $79,9003.9 acres39 E Sunrise Dr, Warsaw, VA 22572Lot/Land

- $389,9004 bd2 ba1.6k sqft257 E Sunrise Dr, Warsaw, VA 22572Pending

- $54,5002.77 acres0 E Sunrise Dr, Warsaw, VA 22572Sold

- $462,9503 bd2 ba1.9k sqftE Sunrise Dr LOT 43, Warsaw, VA 22572New Construction
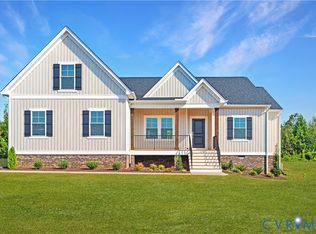
- $414,9003 bd2 ba1.5k sqft115 E Sunrise Dr, Warsaw, VA 22572New Construction
- $387,4003 bd2 ba1.8k sqft154 E Sunrise Dr, Warsaw, VA 22572Off Market
- $552,3004 bd3 ba2.3k sqft198 E Sunrise Dr, Warsaw, VA 22572Off Market
- $135,0005.5 acres18A-1 E Sunrise Dr #34, Warsaw, VA 22572Sold
A local agent can set up tours, give advice and negotiate with sellers.
A local lender can help you make sure your offer is ready when you are.
Similar homes
- $462,9503 bd2 ba1.9k sqftE Sunrise Dr Lot 43, Warsaw, VA 22572New ConstructionCVRMLS
- $414,9003 bd2 ba1.5k sqft115 E Sunrise Dr, Warsaw, VA 22572New Construction
 MLS ID #2614899, Carol Dinsmore, Keller Williams. CVRMLS
 - $432,9503 bd2 ba1.8k sqftGarland Ct Lot 62, Warsaw, VA 22572New Construction
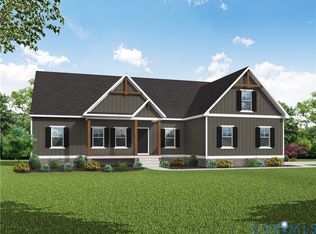 MLS ID #2526141, Ryan Sedwick, Hometown Realty. CVRMLS
 - $399,9993 bd2 ba1.6k sqft216 Millstone Way, Warsaw, VA 22572New Construction
 MLS ID #2607528, Brandon Prince, Oakstone Properties. CVRMLS
 - $499,9003 bd3 ba1.9k sqft2426 Hampton Hall Rd, Callao, VA 22435New Construction
 MLS ID #VANV2002118, Brooke McKie, Keller Williams Fairfax Gateway. Bright MLS
 - from $359,9503 bd2 ba1.6k sqftHarper III GA Plan, Garland Lake, Warsaw, VA 22572New ConstructionVertical Builders
- $369,9003 bd3 ba2k sqft148 Lee Ave, Warsaw, VA 22572For SaleMLS ID #120459, B. Jason Patton. Northern Neck AOR
- $460,0004 bd2 ba2k sqft17773 Piney Point Rd, Tall Timbers, MD 20690For SaleMLS ID #MDSM2032968, Connie Gunn, CENTURY 21 New Millennium. Bright MLS
- $265,0003 bd2 ba1.3k sqft4210 Mulberry Rd, Warsaw, VA 22572For SaleMLS ID #120496, A. Joseph Self, Jr.. Northern Neck AOR
- $525,0003 bd3 ba1.9k sqft573 Old Farm Ln, Lottsburg, VA 22511For SaleMLS ID #120670, David W. Fine. Northern Neck AOR
- from $399,9503 bd2 ba1.8k sqftMallory WH Plan, Woodland Heights, Warsaw, VA 22572New ConstructionVertical Builders
- $339,0002 bd2 ba1.4k sqft13226 Richmond Rd, Warsaw, VA 22572For SaleMLS ID #120591, Dana & Kevin Wilson. Northern Neck AOR
- $354,9503 bd2 ba1.2k sqft319C Beulah Ln, Warsaw, VA 22572New ConstructionMLS ID #2533600, Gail Russell, Real Broker LLC. CVRMLS
- $499,0004 bd3 ba1.8k sqft50 Flagstaff Rd, Lancaster, VA 22503For SaleMLS ID #VALV2001048, Bo Bragg, Bragg & Company Real Estate, LLC.. Bright MLS
- $399,9503 bd2 ba1.8k sqftWoodland Heights Rd Lot 1A, Warsaw, VA 22572New ConstructionCVRMLS
- $450,0004 bd2 ba3k sqft5278 Cople Hwy, Montross, VA 22520For SaleMLS ID #VAWE2011394, Kathi Boswell, King George Realty. Bright MLS
- $345,0003 bd2 ba1.4k sqft4760 Howerton Rd, Dunnsville, VA 22454For SaleMLS ID #VAES2002196, Andi Magrogan, AC Realty Group. Bright MLS
- $549,0003 bd2 ba1.7k sqft98 Presley Dr, Heathsville, VA 22473For SaleMLS ID #120469, B. Jason Patton. Northern Neck AOR
- $549,9004 bd3 ba2.1k sqft12842 Kings Hwy, Montross, VA 22520For SaleMLS ID #VAWE2011710, Chip Taylor, Coldwell Banker Elite. Bright MLS
- $415,0003 bd4 ba2.3k sqft1943 Nomini Grove Rd, Montross, VA 22520For SaleMLS ID #VAWE2011162, Wendy Newsome, Middle Bay Realty. Bright MLS
