Under Construction now...Roof done siding going up now…3 BR 2 Bath Craftsman style one level home on 2 acres. This home is loaded with upgrades not your typical builder grade level. LTV throughout, Cathedral Ceilings, Granite, Double Vanity, Delta faucets, Walk-in closet, Cedar Shake highlights, Ceiling Fans with light kit in Family Room and all Bedrooms, XL Deck and conditioned Crawl Space. The home has a nice front porch and has been upgraded with brick front steps. Other upgrades added to this home are a higher level flooring, plumbing and countertops. All these highlights with a high quality builder who pays attention to details to make sure your home is well built. Completion is expected to be the end of July. Upgrades have been added to the home and a price adjustment already made.
New construction
$354,950
319C Beulah Ln, Warsaw, VA 22572
3beds
1,288sqft
:
Get pre-qualified$2,153/mo
Single Family Residence
Built in 2025
2 Acres Lot
$-- Zestimate®
$276/sqft
$-- HOA
What's special
Delta faucetsBrick front stepsHigher level flooringNice front porchXl deckCathedral ceilingsLtv throughout
- 229 days |
- 258 |
- 13 |
Zillow last checked:
Listing updated:
Listed by:
Gail Russell membership@therealbrokerage.com,
Real Broker LLC 855-450-0442
Source: CVRMLS,MLS#: 2533600 Originating MLS: Central Virginia Regional MLS
Originating MLS: Central Virginia Regional MLSFacts & features
Interior
Bedrooms & bathrooms
- Bedrooms: 3
- Bathrooms: 2
- Full bathrooms: 2
Primary bedroom
- Description: En-suite, LTV, WIC, Fan w/ light kit
- Level: First
- Dimensions: 12.6 x 15.0
Bedroom 2
- Description: LTV, Fan w/ light kit
- Level: First
- Dimensions: 10.10 x 10.2
Other
- Description: LTV, Fan w/ light kit
- Level: First
- Dimensions: 10.10 x 10.2
Family room
- Description: Granite, Can lighting,LTV
- Level: First
- Dimensions: 19.8 x 14.5
Other
- Description: Tub & Shower
- Level: First
Kitchen
- Description: LTV, Ceiling Fan, LTV
- Level: First
- Dimensions: 19.8 x 13.0
Laundry
- Description: LTV
- Level: First
- Dimensions: 6.10 x 6.5
Heating
- Electric, Heat Pump
Cooling
- Heat Pump
Appliances
- Included: Dishwasher, Electric Cooking, Electric Water Heater, Microwave, Stove
- Laundry: Washer Hookup, Dryer Hookup
Features
- Bedroom on Main Level, Ceiling Fan(s), Cathedral Ceiling(s), Double Vanity, Eat-in Kitchen, Granite Counters, Bath in Primary Bedroom, Main Level Primary, Recessed Lighting, Walk-In Closet(s)
- Flooring: Laminate
- Basement: Crawl Space
- Attic: Pull Down Stairs
Interior area
- Total interior livable area: 1,288 sqft
- Finished area above ground: 1,288
- Finished area below ground: 0
Property
Parking
- Parking features: Driveway, Unpaved
- Has uncovered spaces: Yes
Features
- Levels: One
- Stories: 1
- Patio & porch: Front Porch, Deck, Porch
- Exterior features: Deck, Porch, Unpaved Driveway
- Pool features: None
- Fencing: None
Lot
- Size: 2 Acres
Details
- Parcel number: 5231C
Construction
Type & style
- Home type: SingleFamily
- Architectural style: Craftsman
- Property subtype: Single Family Residence
Materials
- Brick, Block, Cedar, Drywall, Shake Siding, Vinyl Siding
Condition
- New Construction,Under Construction
- New construction: Yes
- Year built: 2025
Utilities & green energy
- Sewer: Septic Tank
- Water: Well
Community & HOA
Community
- Security: Smoke Detector(s)
- Subdivision: None
Location
- Region: Warsaw
Financial & listing details
- Price per square foot: $276/sqft
- Date on market: 12/22/2025
- Ownership: Individuals
- Ownership type: Sole Proprietor
Estimated market value
Not available
Estimated sales range
Not available
$2,022/mo
Price history
| Date | Event | Price |
|---|---|---|
| 5/8/2026 | Price change | $354,950+6%$276/sqft |
Source:  CVRMLS #2533600 Report a problem CVRMLS #2533600 Report a problem | ||
| 12/24/2025 | Listed for sale | $334,950$260/sqft |
Source: CVRMLS #2533600 Report a problem | ||
Public tax history
Tax history is unavailable.
Monthly payment
Est. payment
Payment breakdown
Explore the cost of this home by adjusting the details. Changes won't be saved.Climate risks
Neighborhood: 22572
Nearby schools
GreatSchools rating
- 5/10Cople Elementary SchoolGrades: PK-5Distance: 5.6 mi
- 7/10Montross Middle SchoolGrades: 6-8Distance: 5 mi
- 4/10Washington & Lee High SchoolGrades: 9-12Distance: 7.6 mi
Schools provided by the listing agent
- Elementary: Cople Elementary
- Middle: Montross
- High: Washington and Lee
Source: CVRMLS. This data may not be complete. We recommend contacting the local school district to confirm school assignments for this home.
- $98,600-- bd1 ba-- sqft420 Beulah Ln, Warsaw, VA 22572Off Market
- $248,800-- bd1 ba-- sqft24731 Kings Hwy, Warsaw, VA 22572Off Market
- $338,100-- bd2 ba-- sqft24637 Kings Hwy, Warsaw, VA 22572Off Market
- $333,8003 bd2 ba1.7k sqft2893 Antioch Rd, Warsaw, VA 22572Off Market
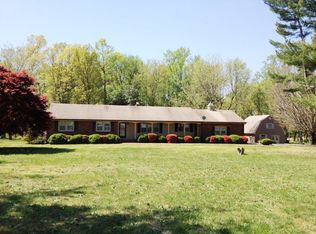
- $163,100-- bd2 ba-- sqft2845 Antioch Rd, Warsaw, VA 22572Off Market
- $32,5003 bd2 ba1.8k sqft319 Beulah Ln, Warsaw, VA 22572Sold
- $267,700-- bd2 ba-- sqft250 Beulah Ln, Warsaw, VA 22572Off Market
- $307,2003 bd2 ba-- sqft2931 Antioch Rd, Warsaw, VA 22572Off Market
A local agent can set up tours, give advice and negotiate with sellers.
A local lender can help you make sure your offer is ready when you are.
Similar homes
- $414,9003 bd2 ba1.5k sqft115 E Sunrise Dr, Warsaw, VA 22572New Construction
 MLS ID #2614899, Carol Dinsmore, Keller Williams. CVRMLS
 - $399,9993 bd2 ba1.6k sqft216 Millstone Way, Warsaw, VA 22572New Construction
 MLS ID #2607528, Brandon Prince, Oakstone Properties. CVRMLS
 - $339,0002 bd2 ba1.4k sqft13226 Richmond Rd, Warsaw, VA 22572For Sale
 MLS ID #120591, Dana & Kevin Wilson. Northern Neck AOR
 - $345,0003 bd2 ba1.4k sqft4760 Howerton Rd, Dunnsville, VA 22454For Sale
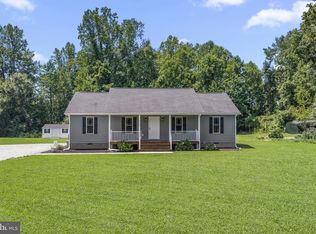
 MLS ID #VAES2002196, Andi Magrogan, AC Realty Group. Bright MLS
 - $399,9503 bd2 ba1.8k sqftWoodland Heights Rd Lot 1A, Warsaw, VA 22572New ConstructionCVRMLS
- $432,9503 bd2 ba1.8k sqftGarland Ct Lot 62, Warsaw, VA 22572New ConstructionMLS ID #2526141, Ryan Sedwick, Hometown Realty. CVRMLS
- from $359,9503 bd2 ba1.6k sqftHarper III GA Plan, Garland Lake, Warsaw, VA 22572New ConstructionVertical Builders
- from $319,9503 bd2 ba1.6k sqftHarper III WH Plan, Woodland Heights, Warsaw, VA 22572New ConstructionVertical Builders
- $350,0003 bd2 ba1.9k sqft38 Silverleaf Dr, Hague, VA 22469For SaleMLS ID #VAWE2010754, Devin Moore, Innovation Properties, LLC. Bright MLS
- $345,0003 bd2 ba1.6k sqft1146 Indian Valley Rd, Heathsville, VA 22473For SaleMLS ID #2620669, George Shaheen, Long & Foster REALTORS. CVRMLS
- $229,9502 bd1 ba1.6k sqft7626 Richmond Rd, Warsaw, VA 22572For SaleMLS ID #2617721, Brandon Prince, Oakstone Properties. CVRMLS
- $265,0003 bd2 ba1.3k sqft4210 Mulberry Rd, Warsaw, VA 22572For SaleMLS ID #120496, A. Joseph Self, Jr.. Northern Neck AOR
- $325,0003 bd1 ba1k sqft2437 Mulberry Rd, Farnham, VA 22460For SaleMLS ID #120635, Jennifer Lynn Bacon. Northern Neck AOR
- $324,7503 bd2 ba1.3k sqft11198 Tidewater Trl, Champlain, VA 22438For SaleMLS ID #2617699, Brandon Prince, Oakstone Properties. CVRMLS
- $359,9953 bd3 ba1.5k sqft1247 S Glebe Rd, Montross, VA 22520For SaleMLS ID #VAWE2011736, Danny Mundy, RE/MAX Supercenter. Bright MLS
- $299,0003 bd2 ba1.3k sqft439 Valley Dr, Callao, VA 22435For SaleMLS ID #2616302, Melissa L. Bradley, Shore Realty, Inc.. CVRMLS
- $239,9003 bd2 ba1k sqft1812 Snyder Rd, Warsaw, VA 22572For SaleMLS ID #VARV2000636, Rosa Johnson, EXIT Mid-Rivers Realty. Bright MLS
- $389,0003 bd2 ba1.5k sqft57 Sandpiper Cir, Lottsburg, VA 22511For SaleMLS ID #120078, Todd Jones. Northern Neck AOR
- $395,0003 bd2 ba1.2k sqft635 River Oaks Rd, Center Cross, VA 22437For SaleMLS ID #2617029, Pam Wood, Hometown Realty. CVRMLS
- from $399,9503 bd2 ba1.8k sqftMallory WH Plan, Woodland Heights, Warsaw, VA 22572New ConstructionVertical Builders
