First offering of this GREAT RAPPAHANNOCK RIVER ESTATES property! One of the best lots in the subdivision and one of the best COMMUNITIES on the RAPPAHANNOCK RIVER! This property has been almost totally remodeled from top to bottom! NEW ROOF, NEW WINDOWS, INTERIOR FRESHLY PAINTED, NEW FLOORING, NEW LIGHTS, NEW TOILETS, NEW CRAWL SPACE WORK (NEW INSULATION & VAPOR BARRIER). FEATURES include * 1939 sq ft * 4 BEDROOMS & 2 1/2 BATHROOMS * ALL ONE LEVEL LIVING * FAMILY ROOM with LVP flooring, gas fireplace & access to rear deck * LIVING ROOM with LVP flooring and open to the eat-in KITCHEN * KITCHEN with LVP flooring, 2 refrigerators, double oven stove with electric cooking & microwave * 3 BEDROOMS in main part of the house with 1 1/2 BATHROOMS * PRIMARY SUITE IN REAR OF HOUSE with LVP flooring & walk-in closet * PRIMARY BATHROOM with LVP flooring, shower stall & linen area * UTILITY ROOM with LVP flooring, NEW WATER HEATER, NEW utility sink and washer/dryer convey * Some fencing in rear yard * 2 detached vinyl sided sheds * ATTACHED CARPORT with concrete pad * Golf cart conveys!!! * BREEZELINE HIGH SPEED INTERNET * NO TREES ON PROPERTY * Property is situated on 2 separate parcel IDs (nearly 1/2 acre) and the additional parcel could be built on to make your investment even that much better! NO required HOA but the $200 yearly fee will allow you to vote in this community. This is a golf cart community, and you are just minutes from the Rappahannock River on your golf cart!!! Only 7 miles to Tappahannock with Walmart, Food Lion and restaurants.
For sale
$399,500
161 Cedar Dr, Dunnsville, VA 22454
4beds
1,939sqft
:
Get pre-qualified$2,440/mo
Single Family Residence
Built in 1973
0.48 Acres Lot
$392,200 Zestimate®
$206/sqft
$17/mo HOA
What's special
- 30 days |
- 502 |
- 13 |
Zillow last checked:
Listing updated:
Listed by:
David Johnson (804)516-5721,
Long & Foster REALTORS 804-794-9650,
Daniel Johnson 804-432-5980,
Long & Foster REALTORS
Source: CVRMLS,MLS#: 2617602 Originating MLS: Central Virginia Regional MLS
Originating MLS: Central Virginia Regional MLSFacts & features
Interior
Bedrooms & bathrooms
- Bedrooms: 4
- Bathrooms: 3
- Full bathrooms: 2
- 1/2 bathrooms: 1
Primary bedroom
- Description: LVP flooring, cf, WIC, access to screened porch
- Level: First
- Dimensions: 20.9 x 16.4
Bedroom 2
- Description: LVP flooring, closet
- Level: First
- Dimensions: 12.0 x 11.4
Bedroom 3
- Description: LVP flooring, closet
- Level: First
- Dimensions: 13.7 x 8.1
Bedroom 4
- Description: LVP flooring, closet, 1/2 bathroom attached
- Level: First
- Dimensions: 12.0 x 9.1
Additional room
- Description: SCREENED PORCH
- Level: First
- Dimensions: 0 x 0
Family room
- Description: LVP flooring, gas logs, rear door to deck
- Level: First
- Dimensions: 22.11 x 11.6
Foyer
- Description: LVP flooring & bookshelves
- Level: First
- Dimensions: 0 x 0
Other
- Description: Tub & Shower
- Level: First
Half bath
- Level: First
Kitchen
- Description: LVP flooring, all appliances, eat-in area
- Level: First
- Dimensions: 20.5 x 11.8
Laundry
- Description: LVP flooring, washer & dryer convey, NEW water htr
- Level: First
- Dimensions: 11.4 x 5.5
Living room
- Description: LVP flooring, open to kitchen
- Level: First
- Dimensions: 20.4 x 11.7
Heating
- Electric, Heat Pump
Cooling
- Central Air
Appliances
- Included: Electric Water Heater, Microwave, Refrigerator, Smooth Cooktop, Stove
Features
- Bookcases, Built-in Features, Bedroom on Main Level, Ceiling Fan(s), Dining Area, Eat-in Kitchen, Bath in Primary Bedroom, Main Level Primary, Walk-In Closet(s)
- Flooring: Vinyl
- Windows: Screens
- Basement: Crawl Space
- Attic: Pull Down Stairs
Interior area
- Total interior livable area: 1,939 sqft
- Finished area above ground: 1,939
- Finished area below ground: 0
Video & virtual tour
Property
Parking
- Parking features: Carport, Driveway, Oversized, Unpaved
- Has carport: Yes
- Has uncovered spaces: Yes
Features
- Levels: One
- Stories: 1
- Patio & porch: Rear Porch, Screened, Side Porch
- Exterior features: Storage, Shed, Unpaved Driveway
- Pool features: None
- Fencing: Back Yard,Fenced
- Has view: Yes
- View description: Water
- Has water view: Yes
- Water view: Water
Lot
- Size: 0.48 Acres
- Features: Buildable, Level
- Topography: Level
Details
- Parcel number: 47F1N6 & 471N4
- Zoning description: R-2
Construction
Type & style
- Home type: SingleFamily
- Architectural style: Ranch
- Property subtype: Single Family Residence
Materials
- Block, Drywall, Frame, Vinyl Siding
Condition
- Resale
- New construction: No
- Year built: 1973
Utilities & green energy
- Sewer: Septic Tank
- Water: Well
Community & HOA
Community
- Features: Beach, Boat Facilities, Common Grounds/Area, Dock, Playground
- Subdivision: Rappahannock River Estates
HOA
- Has HOA: Yes
- Services included: Common Areas, Road Maintenance, Water Access
- HOA fee: $200 annually
Location
- Region: Dunnsville
Financial & listing details
- Price per square foot: $206/sqft
- Tax assessed value: $252,100
- Annual tax amount: $1,386
- Date on market: 7/14/2026
- Ownership: Individuals
- Ownership type: Sole Proprietor
Estimated market value
$392,200
$373,000 - $412,000
$2,372/mo
Price history
| Date | Event | Price |
|---|---|---|
| 7/15/2026 | Listed for sale | $399,500$206/sqft |
Source:  CVRMLS #2617602 Report a problem CVRMLS #2617602 Report a problem | ||
Public tax history
| Year | Property taxes | Tax assessment |
|---|---|---|
| 2025 | $1,387 -0.9% | $252,100 +31.6% |
| 2024 | $1,399 | $191,600 |
| 2023 | $1,399 | $191,600 |
| 2022 | $1,399 -1.4% | $191,600 |
| 2021 | $1,418 +9.1% | $191,600 +26.8% |
| 2020 | $1,299 | $151,100 |
| 2018 | -- | $151,100 |
| 2017 | -- | -- |
| 2016 | -- | -- |
| 2015 | -- | -- |
| 2014 | -- | -- |
| 2013 | -- | -- |
| 2012 | -- | -- |
| 2011 | -- | -- |
| 2010 | -- | -- |
Find assessor info on the county website
Monthly payment
Est. payment
Payment breakdown
Explore the cost of this home by adjusting the details. Changes won't be saved.Climate risks
Neighborhood: 22454
Nearby schools
GreatSchools rating
- 3/10Essex Intermediate SchoolGrades: 5-8Distance: 7.3 mi
- 4/10Essex High SchoolGrades: 9-12Distance: 7.7 mi
- 4/10Tappahannock Elementary SchoolGrades: PK-4Distance: 7.4 mi
Schools provided by the listing agent
- Elementary: Tappahannock
- Middle: Essex
- High: Essex
Source: CVRMLS. This data may not be complete. We recommend contacting the local school district to confirm school assignments for this home.
- $197,1002 bd1 ba8.2k sqft145 Cedar Dr, Dunnsville, VA 22454Off Market
- $2,900-- bd-- ba-- sqft145 Cedar Dr, Dunnsville, VA 22454Off Market
- $161,2002 bd1 ba1.6k sqft168 Waterview Dr, Dunnsville, VA 22454Off Market
- $5,700-- bd-- ba5.1k sqftWaterview Dr, Dunnsville, VA 22454Off Market
- $13,500-- bd-- ba4.7k sqft161 Cedar Dr, Dunnsville, VA 22454Off Market
- $5,700-- bd-- ba6.3k sqft121 Cedar Dr, Dunnsville, VA 22454Off Market
- $248,0002 bd2 ba4.3k sqft166 Cedar Dr, Dunnsville, VA 22454Off Market
- $288,0004 bd2 ba8.1k sqft121 Cedar Dr, Dunnsville, VA 22454Off Market
A local agent can set up tours, give advice and negotiate with sellers.
Similar homes
- $399,0003 bd3 ba2.1k sqft1838 Muddy Gut Rd, Dunnsville, VA 22454For Sale
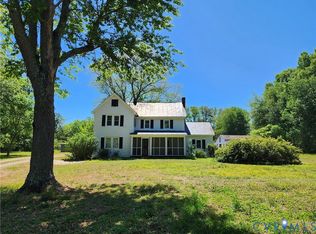 MLS ID #2611386, Ralph Harvey, Listwithfreedom.com Inc. CVRMLS
 - $345,0003 bd2 ba1.4k sqft4760 Howerton Rd, Dunnsville, VA 22454For Sale
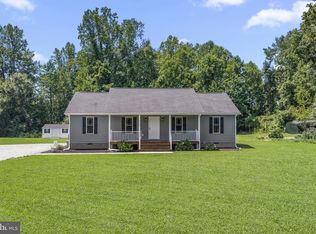
 MLS ID #VAES2002196, Andi Magrogan, AC Realty Group. Bright MLS
 - $214,9002 bd1 ba1.6k sqft354 Marine Dr, Dunnsville, VA 22454For Sale
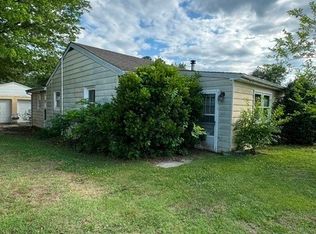 MLS ID #2616356, Donald Upton, Upton Realty. CVRMLS
 - $292,0002 bd2 ba1k sqft1252 Eubanks Rd, Dunnsville, VA 22454For Sale
 MLS ID #2618940, Khaliyah Barakhyahu, EXP Realty, LLC. CVRMLS
 - $395,0003 bd2 ba1.2k sqft635 River Oaks Rd, Center Cross, VA 22437For SaleMLS ID #2617029, Pam Wood, Hometown Realty. CVRMLS
- $409,9003 bd2 ba1.4k sqft300 River Oaks Rd, Center Cross, VA 22437For SaleMLS ID #VAES2002126, Kim Guilder, Century 21 Redwood Realty. Bright MLS
- $369,9003 bd3 ba2k sqft148 Lee Ave, Warsaw, VA 22572For SaleMLS ID #120459, B. Jason Patton. Northern Neck AOR
- $485,0002 bd2 ba1.6k sqft6439 Morattico Rd, Lancaster, VA 22503For SaleMLS ID #2620048, Deborah Edgar, Real Broker LLC. CVRMLS
- $478,0003 bd4 ba2.2k sqft102 Riverside Dr, Center Cross, VA 22437For SaleMLS ID #2613337, Donald Rozell, Hometown Realty. CVRMLS
- $359,5004 bd3 ba2.1k sqft11 Lee St, Montross, VA 22520For SaleMLS ID #120408, Carolyn S. Packett. Northern Neck AOR
- $450,0003 bd2 ba2k sqft662 Garnetts Mill Ln, Walkerton, VA 23177For SaleMLS ID #2618321, Debbie Reynolds, Keller Williams Realty. CVRMLS
- $415,0003 bd4 ba2.3k sqft1943 Nomini Grove Rd, Montross, VA 22520For SaleMLS ID #VAWE2011162, Wendy Newsome, Middle Bay Realty. Bright MLS
- $267,9002 bd1 ba996 sqft738 Bowlers Rd, Center Cross, VA 22437For SaleMLS ID #2621567, Patti Minor, Hometown Realty. CVRMLS
- $325,0003 bd2 ba971 sqft1294 Little Florida Rd, Farnham, VA 22460For SaleMLS ID #202600360, Betsy R Stanley, Shaheen Ruth Martin & Fonville Real Estate. Chesapeake Bay & Rivers AOR
- $389,0003 bd2 ba1.5k sqft57 Sandpiper Cir, Lottsburg, VA 22511For SaleMLS ID #120078, Todd Jones. Northern Neck AOR
- $499,0004 bd3 ba1.8k sqft50 Flagstaff Rd, Lancaster, VA 22503For SaleMLS ID #VALV2001048, Bo Bragg, Bragg & Company Real Estate, LLC.. Bright MLS
- $399,9993 bd2 ba1.6k sqft216 Millstone Way, Warsaw, VA 22572New ConstructionMLS ID #2607528, Brandon Prince, Oakstone Properties. CVRMLS
- $389,0003 bd2 ba2.2k sqft1015 Glebe View Ln, Lottsburg, VA 22511For SaleMLS ID #VANV2002076, Bobby Brown, Five Star Real Estate. Bright MLS
- $399,9503 bd2 ba1.8k sqftWoodland Heights Rd Lot 1A, Warsaw, VA 22572New ConstructionCVRMLS
- $394,9004 bd2 ba1.6k sqft33 Steamboat Ln, Heathsville, VA 22473New ConstructionMLS ID #120724, Beth Groner. Northern Neck AOR
