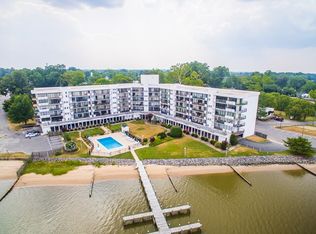
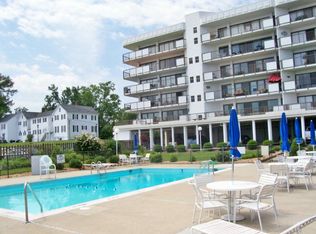
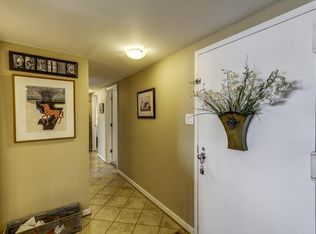
Where every day feels like a vacation! A Rare 3 bedroom, 2 bath condominium with sweeping views of the Rappahannock River plus pool, beach, pier & boat slip access!! This is a corner unit which provides a wraparound covered waterside patio, where you will have incredible views from your living areas as well as the primary bedroom. The Kitchen offers granite tops, like new appliances, and island seating. The Living & Dining areas are tiled with excellent custom storage cabinetry with granite tops. The Primary suite has a panoramic View being on the corner with a private balcony area. The Primary bath has a large walk-in closet along with tiled shower and his/her vanity areas. 2 guest bedrooms and a tiled guest bath that all friends & family will love. Other highlights include a private covered parking area just steps from your front door, 2 onsite storage units & the convenience of being able to walk to so many things (restaurants, shopping, town events, ice creams shops, a park, etc). A fellowship room with kitchen is great if you desire joining some of the social activities. The Grounds are meticulously maintained where it always feels like a tranquil park setting. This is a unique in-town, waterfront living experience, like no other in the area. One tour and you will want to live here!
For sale
$424,000
128 Prince St #110, Tappahannock, VA 22560
3beds
1,690sqft
Condominium
Built in 1976
-- sqft lot
$-- Zestimate®
$251/sqft
$645/mo HOA
What's special
Corner unitLike new appliancesWraparound covered waterside patioTiled guest bath
- 15 days |
- 359 |
- 9 |
Zillow last checked:
Listing updated:
Listed by:
Melissa L. Bradley 804-761-2024,
Shore Realty, Inc. 804-529-7020,
Robbie Booth 804-339-1504,
Shore Realty, Inc.
Source: CVRMLS,MLS#: 2619039 Originating MLS: Central Virginia Regional MLS
Originating MLS: Central Virginia Regional MLSFacts & features
Interior
Bedrooms & bathrooms
- Bedrooms: 3
- Bathrooms: 2
- Full bathrooms: 2
Other
- Description: Shower
- Level: First
Heating
- Electric, Heat Pump
Cooling
- Central Air
Appliances
- Included: Washer/Dryer Stacked, Dishwasher, Electric Cooking, Electric Water Heater, Microwave, Refrigerator
- Laundry: Stacked
Features
- Granite Counters, Kitchen Island, Walk-In Closet(s)
- Flooring: Ceramic Tile, Laminate
- Doors: Sliding Doors
- Has basement: No
- Attic: None
Interior area
- Total interior livable area: 1,690 sqft
- Finished area above ground: 1,690
- Finished area below ground: 0
Property
Parking
- Total spaces: 1
- Parking features: Covered, Off Street, Other
- Garage spaces: 1
Accessibility
- Accessibility features: Accessible Elevator Installed
Features
- Levels: One
- Stories: 1
- Patio & porch: Balcony
- Pool features: In Ground, Pool, Community
- Has view: Yes
- View description: Water
- Has water view: Yes
- Water view: Water
- Waterfront features: River Front, Waterfront
Details
- Additional structures: Storage
- Parcel number: 32B14G110
- Zoning description: R-A
Construction
Type & style
- Home type: Condo
- Architectural style: Other
- Property subtype: Condominium
- Attached to another structure: Yes
Materials
- Drywall, Concrete, Stucco
- Foundation: Slab
- Roof: Other
Condition
- Resale
- New construction: No
- Year built: 1976
Utilities & green energy
- Sewer: Public Sewer
- Water: Public
Community & HOA
Community
- Features: Beach, Clubhouse, Dock, Elevator, Pool
- Subdivision: Riverside Condo
HOA
- Has HOA: Yes
- HOA fee: $645 monthly
Location
- Region: Tappahannock
Financial & listing details
- Price per square foot: $251/sqft
- Tax assessed value: $300,200
- Annual tax amount: $1,651
- Date on market: 7/6/2026
- Ownership: Individuals
- Ownership type: Sole Proprietor
Estimated market value
Not available
Estimated sales range
Not available
Not available
Price history
| Date | Event | Price |
|---|---|---|
| 7/7/2026 | Listed for sale | $424,000$251/sqft |
Source: Northern Neck AOR #120712 Report a problem | ||
Public tax history
Tax history is unavailable.
Monthly payment
Est. payment
Payment breakdown
Explore the cost of this home by adjusting the details. Changes won't be saved.Climate risks
Neighborhood: 22560
Nearby schools
GreatSchools rating
- 4/10Tappahannock Elementary SchoolGrades: PK-4Distance: 0.3 mi
- 3/10Essex Intermediate SchoolGrades: 5-8Distance: 0.6 mi
- 4/10Essex High SchoolGrades: 9-12Distance: 1 mi
Schools provided by the listing agent
- Elementary: Tappahannock
- Middle: Essex
- High: Essex
Source: CVRMLS. This data may not be complete. We recommend contacting the local school district to confirm school assignments for this home.
- $370,0001 bd2 ba1.5k sqft128 Prince St, Tappahannock, VA 22560Sold
- $406,3003 bd2 ba1.6k sqft128 Prince St, Tappahannock, VA 22560Off Market
- $391,6003 bd2 ba1.6k sqft128 Prince St, Tappahannock, VA 22560Off Market
- $399,0003 bd2 ba1.6k sqft128 Prince St, Tappahannock, VA 22560Off Market
- $383,9002 bd2 ba1.4k sqft128 Prince St, Tappahannock, VA 22560Off Market
- $342,8002 bd2 ba1.4k sqft128 Prince St, Tappahannock, VA 22560Off Market
- $378,8002 bd2 ba1.4k sqft128 Prince St, Tappahannock, VA 22560Off Market
- $444,8002 bd2 ba1.4k sqft128 Prince St, Tappahannock, VA 22560Off Market
- $356,6002 bd2 ba1.4k sqft128 Prince St, Tappahannock, VA 22560Off Market
A local agent can set up tours, give advice and negotiate with sellers.
Similar homes
- $424,0003 bd2 ba1.6k sqft128 Prince St, Tappahannock, VA 22560For Sale

 MLS ID #VAES2002194, Melissa L Bradley, Shore Realty, Inc.. Bright MLS
 - $409,9002 bd2 ba1.4k sqft128 Prince St #106, Tappahannock, VA 22560For Sale
 MLS ID #VAES2002184, Cinthia Neumer, Coldwell Banker Elite. Bright MLS
 - $429,9003 bd2 ba2.3k sqft1120 Dillard St, Tappahannock, VA 22560For Sale
 MLS ID #2607873, Melissa L. Bradley, Shore Realty, Inc.. CVRMLS
 - $324,9903 bd2 ba1.3k sqft151 Deep Landing Rd, Tappahannock, VA 22560For Sale
 MLS ID #VAES2002172, Ashleigh Topping, Porch & Stable Realty, LLC. Bright MLS
 - $295,0004 bd2 ba1.6k sqft702 Daingerfield St, Tappahannock, VA 22560For SaleMLS ID #2617842, Patti Minor, Hometown Realty. CVRMLS
- $339,9503 bd2 ba1.7k sqft202 Bruce Rd, Tappahannock, VA 22560For SaleMLS ID #2600409, Blakely Smith, Hometown Realty. CVRMLS
- $309,9003 bd2 ba1.5k sqft192 E Banbury Rd, Tappahannock, VA 22560For SaleMLS ID #VAES2002096, James Powell, RE/MAX Supercenter. Bright MLS
- $489,9003 bd2 ba1.8k sqft439 Hobbs Hole Ln, Tappahannock, VA 22560New ConstructionMLS ID #113253, Blakely Smith. Northern Neck AOR
- $545,1113 bd2 ba1.8k sqft57 Hobbs Hole Ln, Tappahannock, VA 22560For SaleMLS ID #2617843, Rachel Douglas, Hometown Realty. CVRMLS
- $369,9003 bd3 ba2k sqft148 Lee Ave, Warsaw, VA 22572For SaleMLS ID #120459, B. Jason Patton. Northern Neck AOR
- $289,0003 bd2 ba1.1k sqft725 Faucetts Rd, Tappahannock, VA 22560For SaleMLS ID #120702, Angela Carter. Northern Neck AOR
- $439,9003 bd2 ba1.8k sqft110 Logan Way, Tappahannock, VA 22560For SaleMLS ID #2600597, Rachel Douglas, Hometown Realty. CVRMLS
- $275,0003 bd1 ba1.3k sqft310 E Gwynnfield Rd, Tappahannock, VA 22560For SaleMLS ID #2525634, Patti Minor, Hometown Realty. CVRMLS
- $415,0003 bd4 ba2.3k sqft1943 Nomini Grove Rd, Montross, VA 22520For SaleMLS ID #VAWE2011162, Wendy Newsome, Middle Bay Realty. Bright MLS
- $562,8643 bd2 ba1.8k sqft114 Logan Way, Tappahannock, VA 22560For SaleMLS ID #2602951, Rachel Douglas, Hometown Realty. CVRMLS
- $389,0003 bd2 ba1.7k sqft105 Pelican Way, Montross, VA 22520For SaleMLS ID #VAWE2011638, Cinthia Neumer, Coldwell Banker Elite. Bright MLS
- $469,9004 bd3 ba2k sqft257 Lumbee Indian Rd, Tappahannock, VA 22560For Sale By Owner
- $414,9003 bd2 ba1.5k sqft115 E Sunrise Dr, Warsaw, VA 22572New ConstructionMLS ID #2614899, Carol Dinsmore, Keller Williams. CVRMLS
- $339,7503 bd2 ba1.3k sqft11198 Tidewater Trl, Champlain, VA 22438For SaleMLS ID #2617699, Brandon Prince, Oakstone Properties. CVRMLS
- $359,9953 bd3 ba1.5k sqft1247 S Glebe Rd, Montross, VA 22520For SaleMLS ID #VAWE2011736, Danny Mundy, RE/MAX Supercenter. Bright MLS
