TO BE BUILT– Customize Your Dream Home in Hobbs Hole Section II! Welcome to Hobbs Hole Section II, a desirable community located in the heart of Tappahannock, situated along the Hobbs Hole Golf Course. This section offers beautiful, level lots, including many with scenic golf course views—an ideal setting to build your dream home. Homes in this section are built by RCI BUILDERS and feature slab construction, offering true one-level living with optional second-floor expansions available on select plans. If you're looking to eliminate stairs while maintaining style and comfort, this is a perfect fit. The featured Powell model includes an open floor plan, two-car garage with paved driveway, and a rear patio. The dining room, family room, and kitchen flow seamlessly together, with an optional vaulted ceiling to enhance the open feel. The kitchen features a peninsula layout with bar overhang, pantry, and plenty of space for entertaining. The owner’s suite includes a private bath with double vanity, stand-up shower, and a large walk-in closet. Photos are of the RCI Powell model Elevation A and may not reflect the exact features of the Powell listed.
For sale
$422,900
110 Logan Way, Tappahannock, VA 22560
3beds
1,844sqft
Single Family Residence
Built in 2025
0.41 Acres Lot
$421,800 Zestimate®
$229/sqft
$26/mo HOA
What's special
Scenic golf course viewsTrue one-level livingRear patioOpen floor planBeautiful level lotsLarge walk-in closetStand-up shower
- 6 days
- 97
- 8
Likely to sell faster than
Zillow last checked:
Listing updated:
Listed by:
Rachel Douglas 804-313-5540,
Hometown Realty 804-730-7195
Source: CVRMLS,MLS#: 2628482 Originating MLS: Central Virginia Regional MLS
Facts & features
Interior
Bedrooms & bathrooms
- Bedrooms: 3
- Bathrooms: 2
- Full bathrooms: 2
Primary bedroom
- Level: First
- Dimensions: 0 x 0
Bedroom 2
- Level: First
- Dimensions: 0 x 0
Bedroom 3
- Level: First
- Dimensions: 0 x 0
Additional room
- Level: First
- Dimensions: 0 x 0
Dining room
- Level: First
- Dimensions: 0 x 0
Family room
- Level: First
- Dimensions: 0 x 0
Foyer
- Level: First
- Dimensions: 0 x 0
Kitchen
- Level: First
- Dimensions: 0 x 0
Laundry
- Level: First
- Dimensions: 0 x 0
Heating
- Electric, Heat Pump
Cooling
- Central Air, Electric
Appliances
- Included: Dishwasher, Electric Cooking, Electric Water Heater, Disposal, Microwave, Oven
- Laundry: Washer Hookup, Dryer Hookup
Features
- Bedroom on Main Level, Eat-in Kitchen, En Suite Bathroom, Full Bath on Main Level, High Speed Internet, Laminate Counters, Pantry, Wired for Data
- Has basement: No
- Attic: Pull Down Stairs
- Has fireplace: No
Interior area
- Total interior livable area: 1,844 sqft
- Finished area above ground: 1,844
- Finished area below ground: 0
Property
Parking
- Total spaces: 2
- Parking features: Attached, Direct Access, Garage
- Attached garage spaces: 2
Features
- Levels: One
- Stories: 1
- Patio & porch: Front Porch, Porch
- Exterior features: Irrigation Sprinklers, Porch
- Pool features: None
- Fencing: None
- Has view: Yes
- View description: Golf Course
- Frontage length: 0.0000,0.0000
Lot
- Size: 0.41 Acres
- Features: Cleared, On Golf Course, Level
- Topography: Level
Details
- Parcel number: 37I2110
- Zoning description: SFR
- Special conditions: Corporate Listing
Construction
Type & style
- Home type: SingleFamily
- Architectural style: Craftsman,Ranch
- Property subtype: Single Family Residence
Materials
- Brick, Block, Vinyl Siding
- Foundation: Slab
- Roof: Shingle
Condition
- Resale
- New construction: No
- Year built: 2025
Utilities & green energy
- Sewer: Public Sewer
- Water: Public
Community & HOA
Community
- Security: Security System, Smoke Detector(s)
- Subdivision: Hobbs Hole
HOA
- Has HOA: Yes
- Amenities included: Management
- Services included: Association Management
- HOA fee: $312 annually
Location
- Region: Tappahannock
Financial & listing details
- Price per square foot: $229/sqft
- Date on market: 10/19/2026
- Ownership: Corporate
- Ownership type: Corporation
Estimated market value
$421,800
$401,000 - $443,000
$2,722/mo
Price history
| Date | Event | Price |
|---|---|---|
| 10/20/2026 | Listed for sale | $422,900-3.9%$229/sqft |
Source:  CVRMLS #2628482 Report a problem | ||
| 9/1/2026 | Listing removed | $439,900$239/sqft |
Source: CVRMLS #2600597 Report a problem | ||
| 5/21/2026 | Price change | $439,900+4.8%$239/sqft |
Source: CVRMLS #2600597 Report a problem | ||
| 2/5/2026 | Listed for sale | $419,900$228/sqft |
Source: CVRMLS #2600597 Report a problem | ||
| 1/1/2026 | Listing removed | $419,900$228/sqft |
Source:  Bright MLS #VAES2000804 Report a problem | ||
| 1/3/2025 | Listed for sale | $419,900$228/sqft |
Source: CVRMLS #2500189 Report a problem | ||
| 9/30/2024 | Listing removed | $419,900$228/sqft |
Source: CVRMLS #2222424 Report a problem | ||
| 4/3/2024 | Listed for sale | $419,900+5%$228/sqft |
Source: CVRMLS #2222424 Report a problem | ||
| 1/5/2023 | Price change | $399,900+2.6%$217/sqft |
Source: Northern Neck AOR #113155 Report a problem | ||
| 10/9/2022 | Price change | $389,900-2.5%$211/sqft |
Source: Northern Neck AOR #112637 Report a problem | ||
| 9/9/2022 | Price change | $399,900+2.6%$217/sqft |
Source: Northern Neck AOR #112637 Report a problem | ||
| 9/9/2022 | Price change | $389,900-2.5%$211/sqft |
Source: CVRMLS #2222424 Report a problem | ||
| 8/11/2022 | Listed for sale | $399,900$217/sqft |
Source: CVRMLS #2222424 Report a problem | ||
Public tax history
Tax history is unavailable.
Monthly payment
Est. payment
Payment breakdown
Explore the cost of this home by adjusting the details. Changes won't be saved.Climate risks
Neighborhood: 22560
Nearby schools
Schools provided by the listing agent
- Elementary: Essex
- Middle: Essex
- High: Essex
Source: CVRMLS. This data may not be complete. We recommend contacting the local school district to confirm school assignments for this home.
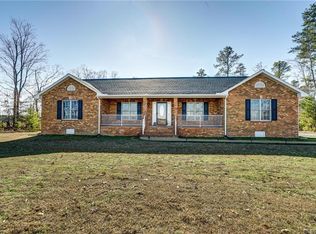
- $417,0003 bd2 ba2.1k sqft4867 Sunnyside Rd #A, Tappahannock, VA 22560Off Market
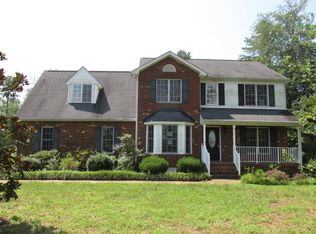
- $394,8004 bd3 ba2.2k sqft4871 Sunnyside Rd #B, Tappahannock, VA 22560Off Market
- $345,2003 bd2 ba1.4k sqft2039 Desha Rd, Tappahannock, VA 22560Off Market
- $386,5003 bd2 ba2.1k sqft4867 Sunnyside Rd, Tappahannock, VA 22560Off Market
Similar homes
- $416,9583 bd2 ba1.5k sqft130 Logan Way, Tappahannock, VA 22560New Construction
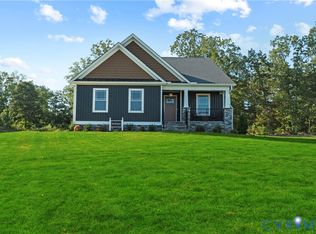 MLS ID #2603500, Jeffrey Henderson, Hometown Realty. CVRMLS
- $411,9002 bd2 ba1.6k sqft112 Logan Way, Tappahannock, VA 22560New Construction
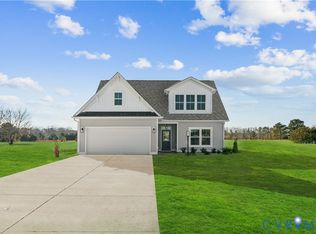 MLS ID #2628486, Rachel Douglas, Hometown Realty. CVRMLS
- $425,0003 bd2 ba1.4k sqft20525 Point Eastern Dr, Ruther Glen, VA 22546For Sale

 MLS ID #VACV2011252, Jacqueline Helleu Turner, Berkshire Hathaway HomeServices PenFed Realty. Bright MLS
- $425,0003 bd3 ba1.9k sqft17030 Courtney Rd, Hanover, VA 23069For Sale
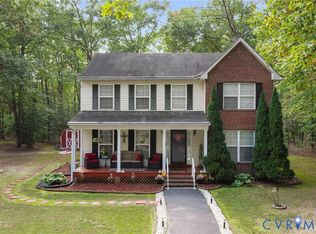 MLS ID #2628333, Christopher Craddock, EXP Realty, LLC. CVRMLS
- $289,9003 bd2 ba1.7k sqft4628 Bradley Farm Rd N, Tappahannock, VA 22560For SaleMLS ID #VAKQ2000222, Barbara Reilly, Realty One Group Key Properties. Bright MLS
- $325,0004 bd2 ba1.3k sqft2071 Rose Mount Rd, Hustle, VA 22476For SaleMLS ID #VAES2002244, Ms. Angela Carter, AC Realty Group. Bright MLS
- $414,0003 bd2 ba1.6k sqft128 Prince St, Tappahannock, VA 22560For SaleMLS ID #VAES2002194, Melissa L Bradley, Shore Realty, Inc.. Bright MLS
- $625,0004 bd3 ba2.2k sqft19178 Seals Rd, Bowling Green, VA 22427For SaleMLS ID #VACV2011234, Kristin Woolston, Keller Williams Realty. Bright MLS
