Welcome to 0 Richmond Tpke.! This New Construction Rancher sits on a spacious 2.59 acre lot, and is convenient for an easy commute. This home features 3 bedrooms, 2 full baths, and features an open concept floorplan. On the exterior you will find maintenance free vinyl siding(board a batten style on the front), vinyl windows, craftsman style front door, a large covered front porch, and a rear stoop. Inside you will find a large living room with vaulted ceilings and LVP flooring. This flows nicely into the kitchen that features vaulted ceilings, LVP flooring, a large island, granite countertops, and stainless appliance package. Down the hall you will find a large primary suite complete with a large walk in closet, and spacious bath complete with a double vanity, and ceramic tile shower. You will find two other large bedrooms with great closet space. Rounding out the inside is the spacious hall bath and the laundry closet. Don't miss out and put this one on your list to see today!
New construction
$369,950
0 Richmond Tpke, Ruther Glen, VA 22546
3beds
1,288sqft
Single Family Residence
Built in 2026
2.54 Acres Lot
$369,900 Zestimate®
$287/sqft
$-- HOA
What's special
Spacious hall bathGranite countertopsRear stoopLvp flooringCeramic tile showerLarge covered front porchStainless appliance package
- 192 days
- 673
- 86
Zillow last checked:
Listing updated:
Listed by:
Stoney Marshall 804-690-3704,
Hometown Realty Services Inc 804-730-7195,
Peyton Burchell 804-366-5631,
Hometown Realty Services Inc
Source: CVRMLS,MLS#: 2606523 Originating MLS: Central Virginia Regional MLS
Originating MLS: Central Virginia Regional MLSFacts & features
Interior
Bedrooms & bathrooms
- Bedrooms: 3
- Bathrooms: 2
- Full bathrooms: 2
Other
- Description: Tub & Shower
- Level: First
Heating
- Electric, Heat Pump
Cooling
- Heat Pump
Appliances
- Included: Electric Water Heater
Features
- Basement: Crawl Space
- Attic: Access Only
Interior area
- Total interior livable area: 1,288 sqft
- Finished area above ground: 1,288
- Finished area below ground: 0
Property
Parking
- Parking features: Driveway, Unpaved
- Has uncovered spaces: Yes
Features
- Levels: One
- Stories: 1
- Exterior features: Unpaved Driveway
- Pool features: None
Lot
- Size: 2.54 Acres
Details
- Parcel number: 9521
- Zoning description: RP
- Special conditions: Corporate Listing
Construction
Type & style
- Home type: SingleFamily
- Architectural style: Ranch
- Property subtype: Single Family Residence
Materials
- Block, Frame, Vinyl Siding
- Roof: Shingle
Condition
- New Construction
- New construction: Yes
- Year built: 2026
Utilities & green energy
- Sewer: Septic Tank
- Water: Well
Community & HOA
Community
- Subdivision: None
Location
- Region: Ruther Glen
Financial & listing details
- Price per square foot: $287/sqft
- Tax assessed value: $59,500
- Date on market: 4/1/2026
- Ownership: Corporate
- Ownership type: Corporation
Estimated market value
$369,900
$351,000 - $388,000
$2,350/mo
Price history
| Date | Event | Price |
|---|---|---|
| 3/18/2026 | Listed for sale | $369,950-84.6%$287/sqft |
Source:  CVRMLS #2606523 Report a problem CVRMLS #2606523 Report a problem | ||
| 2/1/2025 | Listing removed | $2,399,000$1,863/sqft |
Source:  Bright MLS #VACV2006734 Report a problem Bright MLS #VACV2006734 Report a problem | ||
| 11/12/2024 | Price change | $2,399,000-4%$1,863/sqft |
Source: Bright MLS #VACV2006734 Report a problem | ||
| 10/11/2024 | Listed for sale | $2,499,000+2399%$1,940/sqft |
Source: Bright MLS #VACV2006734 Report a problem | ||
| 3/4/2021 | Listing removed | -- |
Source:  CVRMLS Report a problem CVRMLS Report a problem | ||
| 1/29/2021 | Pending sale | $100,000$78/sqft |
Source: Hometown Realty #2019473 Report a problem | ||
| 6/29/2020 | Listed for sale | $100,000+185.7%$78/sqft |
Source: Hometown Realty #2019473 Report a problem | ||
| 11/6/2017 | Sold | $35,000$27/sqft |
Source: Agent Provided Report a problem | ||
Public tax history
Tax history is unavailable.
Monthly payment
Est. payment
Payment breakdown
Explore the cost of this home by adjusting the details. Changes won't be saved.Climate risks
Neighborhood: 22546
Nearby schools
Schools provided by the listing agent
- Elementary: Bowling Green
- Middle: Caroline
- High: Caroline
Source: CVRMLS. This data may not be complete. We recommend contacting the local school district to confirm school assignments for this home.
- $451,7003 bd3 ba2.1k sqft23217 Richmond Tpke, Ruther Glen, VA 22546Off Market
- $607,5403 bd2 ba1.7k sqft23235 Richmond Tpke, Ruther Glen, VA 22546Off Market
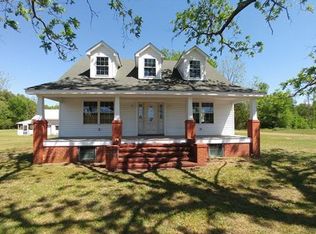
- $376,0003 bd3 ba2k sqft23240 Richmond Tpke, Ruther Glen, VA 22546Off Market
- $1,131,3003 bd3 ba2.9k sqft23006 Richmond Tpke, Ruther Glen, VA 22546Off Market
Similar homes
- $375,0005 bd3 ba1.4k sqft13110 Courtland Ln #0, Ruther Glen, VA 22546For Sale

 MLS ID #VACV2011142, Matthew Petrey, EXP Realty, LLC. Bright MLS
 - $318,9003 bd2 ba1k sqft17135 Jocasta Ave, Ruther Glen, VA 22546For Sale
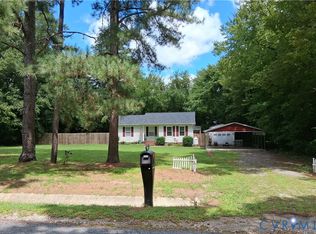 MLS ID #2622546, Elizabeth Weis, FREI/United Real Estate Premier Inc. CVRMLS
 - $375,0003 bd2 ba1.5k sqft26324 Gibson Ln, Ruther Glen, VA 22546For Sale
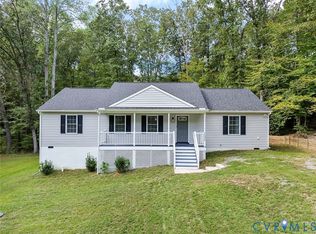 MLS ID #2526208, Marc Austin Highfill, Exit First Realty. CVRMLS
 - $307,0003 bd2 ba1.1k sqft12135 White Bark Rd, Ruther Glen, VA 22546For Sale
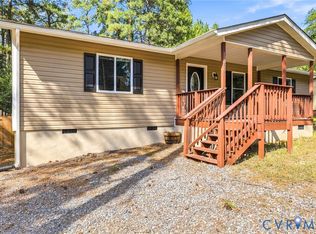 MLS ID #2623696, Cory Metts, Hometown Realty. CVRMLS
 - $339,9993 bd2 ba1.1k sqft2511 Edgewood Dr, Ruther Glen, VA 22546For SaleMLS ID #VACV2010992, Roberto Gonzalez, Classic Select Inc. Bright MLS
- $345,0004 bd2 ba1.4k sqft26374 Hill Rd, Ruther Glen, VA 22546For SaleMLS ID #VACV2010968, Curtis Hartless, Ascendancy Realty LLC. Bright MLS
- $375,0003 bd2 ba1.3k sqft12136 Monterey Rd, Ruther Glen, VA 22546For SaleMLS ID #VACV2010642, Diego Rodriguez, Spring Hill Real Estate, LLC.. Bright MLS
- $310,0003 bd2 ba1.2k sqft18588 Sparta Rd, Milford, VA 22514For SaleMLS ID #VACV2010948, Jessica Wood, Berkshire Hathaway HomeServices PenFed Realty. Bright MLS
- $395,9002 bd2 ba1.1k sqft7258 Parchment Cir, Ruther Glen, VA 22546For SaleMLS ID #VACV2011156, Dilara Wentz, KW Metro Center. Bright MLS
- $349,9002 bd2 ba1.5k sqft17263 New Baltimore Rd, Milford, VA 22514For SaleMLS ID #VACV2010616, Renee Hepler, Ascendancy Realty LLC. Bright MLS
- $289,9903 bd1 ba992 sqft100 American Dr, Ruther Glen, VA 22546For SaleMLS ID #VACV2011184, Tim Crews, Keller Williams Capital Properties. Bright MLS
- $299,5003 bd1 ba1.2k sqft7397 Cedar Fork Rd, Ruther Glen, VA 22546For SaleMLS ID #VACV2010300, Nathan Johnson, Keller Williams Capital Properties. Bright MLS
- $319,9003 bd1 ba1.1k sqft16623 Braswell St, Bowling Green, VA 22427For SaleMLS ID #VACV2011018, Mark Bissoon, American All Star Realty, LLC. Bright MLS
- $374,0003 bd2 ba1.5k sqft16032 Grant Ct, Bowling Green, VA 22427For SaleMLS ID #VACV2009952, Alphonso Arnold, Berkshire Hathaway HomeServices PenFed Realty. Bright MLS
- $329,0003 bd2 ba1.2k sqft14433 Devils Three Jump Rd, Milford, VA 22514For SaleMLS ID #VACV2010952, Sheila Lanier, Samson Properties. Bright MLS
