10.10-ACRE FARMETTE WITH FENCED PASTURES, STABLES, AND ENDLESS POSSIBILITIES IN CAROLINE COUNTY! No HOA! Welcome to 26085 Sparta Road in Milford, VA, where peaceful country living meets the freedom to create your own homestead, hobby farm, or private rural retreat! Situated on 10.10 acres of mostly open, usable land, this charming 3-bedroom, 2-bath brick ranch offers the perfect combination of comfortable single-level living and versatile outdoor space. Whether you dream of raising animals, gardening, growing crops, or simply enjoying wide-open spaces, this property offers an incredible opportunity! Already equipped for a variety of agricultural and recreational uses, the property features multiple fenced areas, a horse barn with two stalls and dedicated tack storage area, and chicken coop. The open acreage provides flexibility for livestock, pasture, gardens, or future projects. Inside, you'll appreciate the home's inviting layout and recent cosmetic improvements, including fresh interior paint and updated flooring. With approximately 1,120 square feet of single-level living space, three bedrooms, and two full bathrooms, this ranch-style home offers practical comfort and easy everyday living. Step outside onto the front porch and take in breathtaking country sunsets, peaceful surroundings, and the beauty of your own acreage. Enjoy the privacy and freedom of rural living while remaining within reach of Bowling Green, Fredericksburg, and surrounding communities. Bring your vision, embrace the country lifestyle, and schedule your private showing today!
For sale
Price cut: $5K (11/11)
$419,900
26085 Sparta Rd, Milford, VA 22514
3beds
1,120sqft
Single Family Residence
Built in 1991
10.1 Acres Lot
$413,300 Zestimate®
$375/sqft
$-- HOA
What's special
Brick ranchSingle-level livingFenced pasturesChicken coopFresh interior paintInviting layoutThree bedrooms
- 18 days
- 887
- 90
Likely to sell faster than
Zillow last checked:
Listing updated:
Listed by:
Chris Ognek 540-834-7343,
Q Real Estate, LLC 540-322-1591
Source: Bright MLS,MLS#: VACV2011258
Facts & features
Interior
Bedrooms & bathrooms
- Bedrooms: 3
- Bathrooms: 2
- Full bathrooms: 2
- Main level bathrooms: 2
- Main level bedrooms: 3
Basement
- Area: 0
Heating
- Heat Pump, Electric
Cooling
- Central Air, Electric
Appliances
- Included: Electric Water Heater
Features
- Has basement: No
- Has fireplace: No
Interior area
- Total structure area: 1,120
- Total interior livable area: 1,120 sqft
- Finished area above ground: 1,120
- Finished area below ground: 0
Property
Parking
- Total spaces: 6
- Parking features: Driveway
- Uncovered spaces: 6
Accessibility
- Accessibility features: None
Features
- Levels: One
- Stories: 1
- Pool features: None
Lot
- Size: 10.1 Acres
Details
- Additional structures: Above Grade, Below Grade
- Parcel number: 75A76
- Zoning: RP
- Special conditions: Standard
Construction
Type & style
- Home type: SingleFamily
- Architectural style: Ranch/Rambler
- Property subtype: Single Family Residence
Materials
- Brick
- Foundation: Crawl Space
Condition
- New construction: No
- Year built: 1991
Utilities & green energy
- Sewer: On Site Septic
- Water: Well
Community & HOA
Community
- Subdivision: None Available
HOA
- Has HOA: No
Location
- Region: Milford
Financial & listing details
- Price per square foot: $375/sqft
- Tax assessed value: $167,200
- Annual tax amount: $1,304
- Date on market: 10/27/2026
- Listing agreement: Exclusive Right To Sell
- Ownership: Fee Simple
Estimated market value
$413,300
$393,000 - $434,000
$2,011/mo
Price history
| Date | Event | Price |
|---|---|---|
| 11/11/2026 | Price change | $419,900-1.2%$375/sqft |
Source:  Bright MLS #VACV2011258 Report a problem | ||
| 10/27/2026 | Listed for sale | $424,900+8.9%$379/sqft |
Source: Bright MLS #VACV2011258 Report a problem | ||
| 3/26/2025 | Sold | $390,000+2.6%$348/sqft |
Source: Bright MLS #VACV2007568 Report a problem | ||
| 2/28/2025 | Contingent | $380,000$339/sqft |
Source: Bright MLS #VACV2007566 Report a problem | ||
| 2/12/2025 | Price change | $380,000-3.8%$339/sqft |
Source: Bright MLS #VACV2007566 Report a problem | ||
| 1/22/2025 | Price change | $395,000-2.5%$353/sqft |
Source: Bright MLS #VACV2007118 Report a problem | ||
| 1/5/2025 | Price change | $405,000-2.4%$362/sqft |
Source: Bright MLS #VACV2007118 Report a problem | ||
| 12/3/2024 | Listed for sale | $415,000+23.9%$371/sqft |
Source: Bright MLS #VACV2007118 Report a problem | ||
| 12/1/2023 | Listing removed | -- |
Source: Bright MLS #VACV2000039 Report a problem | ||
| 11/30/2021 | Sold | $335,000-1.2%$299/sqft |
Source: Bright MLS #VACV2000039 Report a problem | ||
| 10/24/2021 | Pending sale | $339,000$303/sqft |
Source: Bright MLS #VACV2000039 Report a problem | ||
| 10/16/2021 | Listed for sale | $339,000$303/sqft |
Source: Bright MLS #VACV2000039 Report a problem | ||
| 5/17/2016 | Listing removed | $1,200+20%$1/sqft |
Source: Arista Real Estate #CV9611013 Report a problem | ||
| 4/30/2013 | Listing removed | $1,000$1/sqft |
Source: MacDoc Realty LLC #CV8044750 Report a problem | ||
| 4/4/2013 | Listed for rent | $1,000$1/sqft |
Source: MacDoc Realty LLC #CV8044750 Report a problem | ||
| 2/7/2013 | Listing removed | $1,000$1/sqft |
Source: MacDoc Realty LLC #CV7963279 Report a problem | ||
| 12/6/2012 | Price change | $1,000-9.1%$1/sqft |
Source: MacDoc Realty LLC #CV7963279 Report a problem | ||
| 11/14/2012 | Listed for rent | $1,100$1/sqft |
Source: MacDoc Realty LLC #CV7963279 Report a problem | ||
Public tax history
| Year | Property taxes | Tax assessment |
|---|---|---|
| 2025 | $1,727 +32.5% | $332,200 +98.7% |
| 2024 | $1,304 +1.3% | $167,187 |
| 2023 | $1,287 | $167,187 |
| 2022 | $1,287 | $167,187 |
| 2021 | $1,287 | $167,187 +11.9% |
| 2020 | -- | $149,369 |
| 2019 | -- | $149,369 0% |
| 2018 | $1,240 +16.4% | $149,400 |
| 2017 | $1,066 | $149,400 |
| 2016 | $1,066 | $149,400 +0.9% |
| 2015 | $1,066 | $148,000 |
| 2014 | $1,066 | $148,000 |
| 2013 | -- | -- |
| 2012 | -- | -- |
| 2011 | -- | -- |
| 2010 | -- | -- |
| 2009 | -- | -- |
| 2008 | -- | -- |
| 2007 | -- | -- |
| 2006 | -- | -- |
| 2005 | -- | -- |
| 2004 | -- | -- |
| 2003 | -- | -- |
| 2002 | -- | $89,300 |
| 2001 | $574 | $89,300 |
Find assessor info on the county website
Monthly payment
Est. payment
Payment breakdown
Explore the cost of this home by adjusting the details. Changes won't be saved.Climate risks
Neighborhood: 22514
Nearby schools
Schools provided by the listing agent
- District: Caroline County Public Schools
Source: Bright MLS. This data may not be complete. We recommend contacting the local school district to confirm school assignments for this home.
Similar homes
- $449,9004 bd2 ba1.5k sqft22512 Sorrell Ln, Milford, VA 22514For Sale
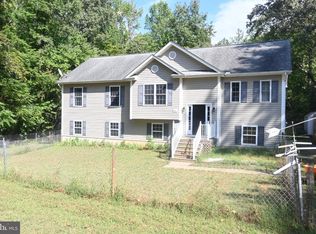
 MLS ID #VACV2011042, Keith Chatman, American All Star Realty, LLC. Bright MLS
- $495,0003 bd2 ba1.5k sqft14270 Nelson Hill Rd, Milford, VA 22514For Sale
 MLS ID #VACV2011208, Mary Pitts, Pitts and Manns Realty, Inc.. Bright MLS
- $425,0003 bd2 ba1.4k sqft20525 Point Eastern Dr, Ruther Glen, VA 22546For Sale
 MLS ID #VACV2011252, Jacqueline Helleu Turner, Berkshire Hathaway HomeServices PenFed Realty. Bright MLS
- $399,9003 bd2 ba1.3k sqft15142 Narrow Path Way, Bowling Green, VA 22427For Sale
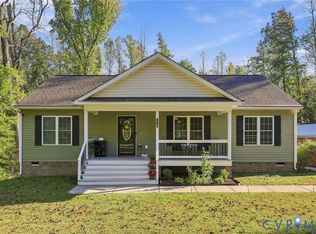 MLS ID #2627221, Khaliyah Barakhyahu, EXP Realty, LLC. CVRMLS
- $325,0004 bd2 ba1.3k sqft2071 Rose Mount Rd, Hustle, VA 22476For SaleMLS ID #VAES2002244, Ms. Angela Carter, AC Realty Group. Bright MLS
- $335,0003 bd2 ba1.5k sqft16023 Colonial Rd, Milford, VA 22514For SaleMLS ID #VACV2010824, Philip Bissoon, LPT Realty, LLC. Bright MLS
- $289,9002 bd1 ba1k sqft18260 Beazley Ln, Milford, VA 22514For SaleMLS ID #VACV2010918, John Flowers, Ascendancy Realty LLC. Bright MLS
- $340,0003 bd2 ba1.3k sqft14227 Springfield Ln, King George, VA 22485For SaleMLS ID #VAKG2009032, Bob Baird, King George Realty. Bright MLS
- $365,0003 bd2 ba1.2k sqftLake Caroline Poa, Ruther Glen, VA 22546For SaleMLS ID #VACV2011286, Melissa Syverson, EXP Realty, LLC. Bright MLS
- $417,9003 bd2 ba1.3k sqft11322 Shamrock Ln, King George, VA 22485For SaleMLS ID #VAKG2009030, Chip Taylor, Coldwell Banker Elite. Bright MLS
- $329,0003 bd2 ba1.2k sqft26 Anchor Ln, Colonial Beach, VA 22443For SaleMLS ID #VAWE2012492, Relda Schick, Coldwell Banker Elite. Bright MLS
- $282,0003 bd1 ba992 sqft100 American Dr, Ruther Glen, VA 22546For SaleMLS ID #VACV2011326, Matthew Petrey, EXP Realty, LLC. Bright MLS
