Commercial Potential. Future Land Use Map calls for B-1 or B-2 Commercial zoning uses in this area. Many other uses with a special use permit. Contact the Town Zoning Department for all of the details. Adjacent to Multi Family zoning to the North, R-3 Zoning to the East. INVESTORS or DIYS!!! Basement can be a duplex or apartment with a special use permit. Handy Person: work and save with much potential to create in the unfinished basement. Newer Dimensional shingles on roof. Parkay flooring in kitchen. Ceramic tile floor and half wall in bath. Hardwood floors throughout the upper level, even under the carpet in the LR. FR is an addition on the front with WW Carpet only. Stained trim throughout. Ceiling fans. Sump pump in basement. Can be a second kitchen in the basement. Can be a minor event facility with a special use permit.
For sale
$399,900
147 Chase St, Bowling Green, VA 22427
3beds
1,282sqft
Single Family Residence
Built in 1965
1 Acres Lot
$389,600 Zestimate®
$312/sqft
$-- HOA
What's special
Stained trim throughoutCeiling fansParkay flooring in kitchen
- 82 days
- 125
- 0
Zillow last checked:
Listing updated:
Listed by:
Anthony Johnson 804-347-9347,
ASJ Realty LLC 804-347-9347
Source: CVRMLS,MLS#: 2616912 Originating MLS: Central Virginia Regional MLS
Originating MLS: Central Virginia Regional MLSFacts & features
Interior
Bedrooms & bathrooms
- Bedrooms: 3
- Bathrooms: 1
- Full bathrooms: 1
Other
- Description: Tub & Shower
- Level: First
Heating
- Baseboard, Electric, Wood, Wood Stove
Cooling
- Electric, Window Unit(s)
Appliances
- Included: Electric Water Heater
Features
- Flooring: Carpet, Linoleum, Wood
- Basement: Full,Interior Entry,Walk-Out Access,Sump Pump
- Attic: Access Only
- Has fireplace: No
Interior area
- Total interior livable area: 1,282 sqft
- Finished area above ground: 1,282
Property
Parking
- Parking features: Driveway, Off Street, Unpaved
- Has uncovered spaces: Yes
Accessibility
- Accessibility features: Accessible Bedroom
Features
- Levels: Two
- Stories: 2
- Exterior features: Unpaved Driveway
- Pool features: None
- Fencing: None
Lot
- Size: 1 Acres
Details
- Parcel number: 43A2A49
- Zoning description: R1
Construction
Type & style
- Home type: SingleFamily
- Architectural style: Ranch
- Property subtype: Single Family Residence
Materials
- Aluminum Siding, Brick, Metal Siding
- Roof: Asphalt,Shingle
Condition
- Resale
- New construction: No
- Year built: 1965
Utilities & green energy
- Sewer: Septic Tank
- Water: Public
Community & HOA
Community
- Subdivision: None
Location
- Region: Bowling Green
Financial & listing details
- Price per square foot: $312/sqft
- Tax assessed value: $301,500
- Annual tax amount: $1,567
- Date on market: 6/19/2026
- Ownership: Individuals
- Ownership type: Sole Proprietor
Estimated market value
$389,600
$370,000 - $409,000
$1,771/mo
Price history
| Date | Event | Price |
|---|---|---|
| 6/21/2026 | Listed for sale | $399,900$312/sqft |
Source:  CVRMLS #2616912 Report a problem CVRMLS #2616912 Report a problem | ||
Public tax history
| Year | Property taxes | Tax assessment |
|---|---|---|
| 2025 | -- | $301,500 +63.9% |
| 2024 | -- | $183,994 |
| 2023 | $1,417 | $183,994 |
| 2022 | $1,417 | $183,994 |
| 2021 | $1,417 | $183,994 +26.3% |
| 2020 | -- | $145,655 |
| 2019 | -- | $145,655 0% |
| 2018 | $1,209 +15.6% | $145,700 |
| 2017 | $1,046 | $145,700 |
| 2016 | $1,046 | $145,700 +0.3% |
| 2015 | $1,046 | $145,300 |
| 2014 | $1,046 | $145,300 |
| 2013 | -- | -- |
| 2012 | -- | -- |
| 2011 | -- | -- |
| 2010 | -- | -- |
| 2009 | -- | -- |
| 2008 | -- | -- |
| 2007 | -- | -- |
| 2006 | -- | -- |
| 2005 | -- | -- |
| 2004 | -- | -- |
| 2003 | -- | -- |
| 2002 | -- | $87,000 |
| 2001 | $653 | $87,000 |
Find assessor info on the county website
Monthly payment
Est. payment
Payment breakdown
Explore the cost of this home by adjusting the details. Changes won't be saved.Climate risks
Neighborhood: 22427
Nearby schools
Schools provided by the listing agent
- Elementary: Bowling Green
- Middle: Caroline
- High: Caroline
Source: CVRMLS. This data may not be complete. We recommend contacting the local school district to confirm school assignments for this home.
Similar homes
- $339,0003 bd2 ba1.2k sqft14433 Devils Three Jump Rd, Milford, VA 22514For Sale
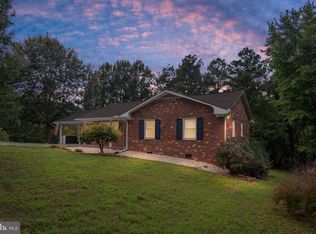
 MLS ID #VACV2010952, Sheila Lanier, Samson Properties. Bright MLS
 - $331,2003 bd2 ba1.2k sqft17127 Brookwood Dr, Bowling Green, VA 22427For Sale
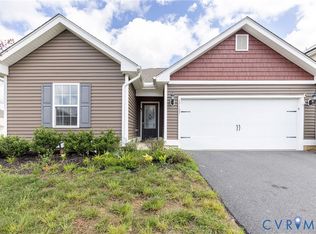 MLS ID #2621186, April Pillsbury, EXP Realty, LLC. CVRMLS
 - $349,0004 bd2 ba1.6k sqft14401 Crystal Ct, Woodford, VA 22580For Sale
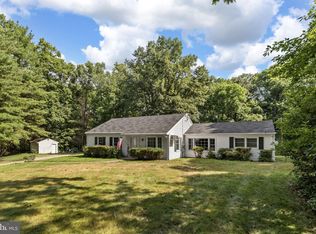 MLS ID #VACV2010704, Leslie Amore, Belcher Real Estate, LLC.. Bright MLS
 - $350,0003 bd2 ba1.5k sqft16023 Colonial Rd, Milford, VA 22514For Sale
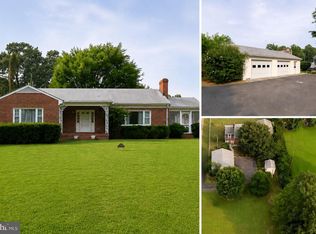 MLS ID #VACV2010824, Philip Bissoon, LPT Realty, LLC. Bright MLS
 - $330,0002 bd1 ba1k sqft18260 Beazley Ln, Milford, VA 22514For SaleMLS ID #VACV2010918, John Flowers, Ascendancy Realty LLC. Bright MLS
- $299,0002 bd1 ba1k sqft17047 Elm St, Bowling Green, VA 22427For SaleMLS ID #VACV2010512, Ricky Dudley, Allison James Estates & Homes. Bright MLS
- $294,9003 bd1 ba884 sqft229 Maury Ave, Bowling Green, VA 22427For SaleMLS ID #VACV2009420, Pablo Nunez, Impact Real Estate, LLC. Bright MLS
- $350,0004 bd2 ba1.4k sqft26374 Hill Rd, Ruther Glen, VA 22546For SaleMLS ID #VACV2010968, Curtis Hartless, Ascendancy Realty LLC. Bright MLS
- $394,9003 bd2 ba1k sqft8311 Ashcraft Way, Partlow, VA 22534For SaleMLS ID #VASP2045490, Tracey Farmer, Century 21 Redwood Realty. Bright MLS
- $359,9004 bd2 ba1.7k sqft594 Welsh Dr, Ruther Glen, VA 22546For SaleMLS ID #VACV2010946, Ashley Nicole Brooks, Berkshire Hathaway HomeServices PenFed Realty. Bright MLS
- $275,0003 bd1 ba960 sqft9301 Ladysmith Rd, Ruther Glen, VA 22546For SaleMLS ID #VACV2010958, Meghan Kala, Pathway Realty, Inc.. Bright MLS
- $309,0003 bd1 ba1.2k sqft7397 Cedar Fork Rd, Ruther Glen, VA 22546For SaleMLS ID #VACV2010300, Nathan Johnson, Keller Williams Capital Properties. Bright MLS
- $200,0003 bd2 ba1.5k sqft215 Hamilton Dr, Ruther Glen, VA 22546For SaleMLS ID #VACV2010974, Sandy Bacon, The Bacon Group Incorporated. Bright MLS
- $416,9003 bd3 ba1.5k sqft5300 Rachels Ct, Fredericksburg, VA 22407For SaleMLS ID #VASP2045362, Alex Belcher, Belcher Real Estate, LLC.. Bright MLS
- $399,9993 bd2 ba1.2k sqft13577 Countyline Church Rd, Woodford, VA 22580For SaleMLS ID #VACV2010556, LILIANA RIVERA, Next Home Elite Plus. Bright MLS
- $339,9003 bd2 ba1.7k sqft23417 Jordan Smith Rd, Ruther Glen, VA 22546For SaleMLS ID #VACV2010842, Fabian Reynoso, Real Broker, LLC. Bright MLS
- $392,5003 bd3 ba1.5k sqft10143 Indiantown Rd, King George, VA 22485For SaleMLS ID #VAKG2008442, Steve Lowe, United Real Estate Premier. Bright MLS
