A beautiful pristine, turnkey home built in 2020 with low- maintenance living in mind. Fully paid - off solar panels help keep electric costs extremely low - potentially near zero, depending on usage and utility rates. Please see in the picture section the current electrical costs. Imagine living in a beautiful home that has a NEGATIVE power bill, which could mean one less monthly expense! Just think about the yearly savings! The open floor plan creates an easy, connected flow throughout the home, complemented by beautiful flooring, stylish cabinetry, stainless steel appliances and more. The spacious primary suite features a lovely en-suite complete with a walk in shower and generous closet space. The two additional bedrooms offer flexible space for guests, children or extra storage. Imagine starting your day with a cup of coffee on the front porch or rear deck ( both are low/no maintenance) enjoying the peaceful pace of country living while still being within 45 minutes of Richmond, Fredericksburg and Dahlgren. Set on two acres, the property offers plenty of room for a garden, chickens and outdoor activities. The attached two-car garage includes an electric vehicle charging station( charging cable not included) and plenty of room for a workshop. Don't miss your chance to own this beautiful home and enjoy your own little slice of country living.
For sale
$536,000
14270 Nelson Hill Rd, Milford, VA 22514
3beds
1,500sqft
Single Family Residence
Built in 2020
2 Acres Lot
$531,000 Zestimate®
$357/sqft
$-- HOA
What's special
Attached two-car garageBeautiful flooringFully paid-off solar panelsSet on two acresFront porchGenerous closet spaceStylish cabinetry
- --
- on Zillow
- 308
- views
- 14
- saves
Zillow last checked:
Listing updated:
Listed by:
Mary Pitts 804-366-0800,
Pitts and Manns Realty, Inc. 804-633-6267
Source: Bright MLS,MLS#: VACV2011208
Facts & features
Interior
Bedrooms & bathrooms
- Bedrooms: 3
- Bathrooms: 2
- Full bathrooms: 2
- Main level bathrooms: 2
- Main level bedrooms: 3
Heating
- Heat Pump, Electric, Solar
Cooling
- Ceiling Fan(s), Heat Pump, Solar Off Grid, Electric, Other
Appliances
- Included: Dishwasher, Energy Efficient Appliances, Oven/Range - Electric, Refrigerator, Stainless Steel Appliance(s), Electric Water Heater
Features
- Bathroom - Walk-In Shower, Ceiling Fan(s), Combination Kitchen/Dining, Combination Kitchen/Living, Dining Area, Open Floorplan, Kitchen Island, Solar Tube(s), Walk-In Closet(s)
- Has basement: No
- Has fireplace: No
Interior area
- Total structure area: 1,500
- Total interior livable area: 1,500 sqft
- Finished area above ground: 1,500
Property
Parking
- Total spaces: 4
- Parking features: Storage, Garage Faces Front, Garage Door Opener, Inside Entrance, Oversized, Other, Electric Vehicle Charging Station(s), Gravel, Attached, Driveway
- Attached garage spaces: 2
- Uncovered spaces: 2
Accessibility
- Accessibility features: Other
Features
- Levels: One
- Stories: 1
- Pool features: None
Lot
- Size: 2 Acres
Details
- Additional structures: Above Grade
- Parcel number: 55A48
- Zoning: RP
- Special conditions: Standard
Construction
Type & style
- Home type: SingleFamily
- Architectural style: Ranch/Rambler
- Property subtype: Single Family Residence
Materials
- Block, Vinyl Siding
- Foundation: Block, Crawl Space
Condition
- New construction: No
- Year built: 2020
Utilities & green energy
- Electric: Underground
- Sewer: On Site Septic
- Water: Well
- Utilities for property: Other
Community & HOA
Community
- Subdivision: None Available
HOA
- Has HOA: No
Location
- Region: Milford
Financial & listing details
- Price per square foot: $357/sqft
- Tax assessed value: $417,660
- Annual tax amount: $2,500
- Date on market: 10/13/2026
- Listing agreement: Exclusive Right To Sell
- Listing terms: Cash,Conventional,FHA,FHA Energy Efficient Mortgage Qualified,USDA Loan,VA Loan,VHDA
- Inclusions: Solar, Electric Car Compatible
- Ownership: Fee Simple
Estimated market value
$531,000
$504,000 - $558,000
$2,210/mo
Price history
| Date | Event | Price |
|---|---|---|
| 10/13/2026 | Listed for sale | $536,000+73.9%$357/sqft |
Source:  Bright MLS #VACV2011208 Report a problem | ||
| 2/28/2020 | Sold | $308,270+311%$206/sqft |
Source: Public Record Report a problem | ||
| 10/31/2019 | Sold | $75,000+368.8%$50/sqft |
Source: Public Record Report a problem | ||
| 6/6/2016 | Sold | $16,000$11/sqft |
Source: Public Record Report a problem | ||
Public tax history
| Year | Property taxes | Tax assessment |
|---|---|---|
| 2025 | $2,172 +1.2% | $417,660 +51.7% |
| 2024 | $2,147 +1.3% | $275,254 |
| 2023 | $2,120 | $275,254 |
| 2022 | $2,120 | $275,254 |
| 2021 | $2,120 | $275,254 +662.5% |
| 2020 | -- | $36,100 |
| 2019 | -- | $36,100 |
| 2018 | $300 | $36,100 |
| 2017 | -- | $36,100 |
| 2016 | -- | $36,100 |
| 2015 | -- | $36,100 |
| 2014 | -- | $36,100 |
| 2013 | -- | -- |
| 2012 | -- | -- |
| 2011 | -- | -- |
| 2010 | -- | -- |
| 2009 | -- | -- |
| 2008 | -- | -- |
| 2007 | -- | -- |
| 2006 | -- | -- |
| 2005 | -- | -- |
| 2004 | -- | -- |
| 2003 | -- | -- |
| 2002 | -- | $4,500 |
| 2001 | $34 | $4,500 |
Find assessor info on the county website
Monthly payment
Est. payment
Payment breakdown
Explore the cost of this home by adjusting the details. Changes won't be saved.Climate risks
Neighborhood: 22514
Nearby schools
Schools provided by the listing agent
- District: Caroline County Public Schools
Source: Bright MLS. This data may not be complete. We recommend contacting the local school district to confirm school assignments for this home.

Similar homes
- $450,0003 bd3 ba1.9k sqft129 Oak Ridge St, Bowling Green, VA 22427For Sale
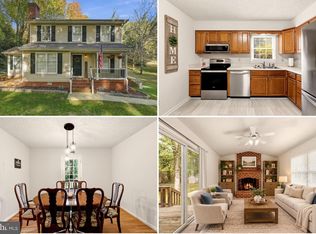
 MLS ID #VACV2011068, Kristin Woolston, Keller Williams Realty. Bright MLS
- $399,9003 bd2 ba1.4k sqft6407 Hams Ford Rd, Spotsylvania, VA 22551For Sale
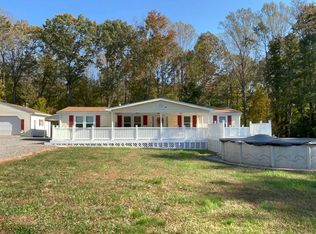 MLS ID #VASP2046754, Tammy Locklerr, RE/MAX Supercenter. Bright MLS
- $598,0004 bd3 ba1.7k sqft448 Lake Caroline Dr, Ruther Glen, VA 22546For Sale
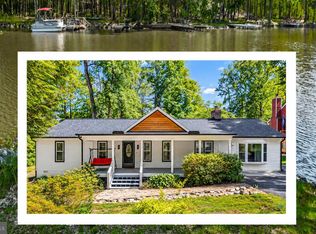 MLS ID #VACV2011264, Jenn Donaldson, Real Broker, LLC. Bright MLS
- $549,9003 bd2 ba1.6k sqft30246 Portobago Trl, Port Royal, VA 22535New Construction
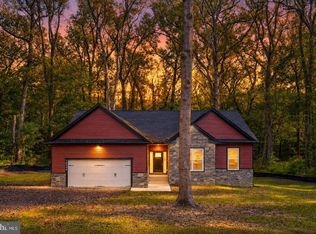 MLS ID #VACV2011276, Alex Belcher, Belcher Real Estate, LLC.. Bright MLS
- $289,9002 bd1 ba1k sqft18260 Beazley Ln, Milford, VA 22514For SaleMLS ID #VACV2010918, John Flowers, Ascendancy Realty LLC. Bright MLS
- $484,9993 bd2 ba1.7k sqft7106 Braxton Ct, Ruther Glen, VA 22546New ConstructionBright MLS
- $549,9003 bd2 ba1.6k sqft31214 Portobago Trl, Port Royal, VA 22535New ConstructionMLS ID #VACV2011274, Alex Belcher, Belcher Real Estate, LLC.. Bright MLS
- $449,9993 bd3 ba2.1k sqft7099 Resolution Way, Ruther Glen, VA 22546New ConstructionBright MLS
- $560,0004 bd4 ba2k sqft3303 Danbury Cir, Spotsylvania, VA 22551For SaleMLS ID #VASP2041368, Christine Singhass, Real Broker, LLC. Bright MLS
- $485,0003 bd3 ba2.2k sqft3329 Viola Way, Bumpass, VA 23024For SaleMLS ID #VASP2046204, Melanie Lucero, Real Broker, LLC. Bright MLS
- $435,0003 bd2 ba1.9k sqft3916 Massaponax Church Rd, Fredericksburg, VA 22408For SaleMLS ID #VASP2042780, Chris Craddock, EXP Realty, LLC. Bright MLS
- $415,0003 bd2 ba1.4k sqft6201 Pella Ln, Fredericksburg, VA 22407For SaleMLS ID #VASP2047026, Taylor Bowling, Samson Properties. Bright MLS
- $499,9993 bd2 ba1.7k sqft7501 Hunters Lodge Dr, Spotsylvania, VA 22551For SaleMLS ID #VASP2043042, Keria Dix, Virginia Real Estate. Bright MLS
- $420,0003 bd2 ba1.2k sqft7264 Macedonia Rd, Woodford, VA 22580For SaleMLS ID #VACV2010800, Curtis Hartless, Ascendancy Realty LLC. Bright MLS
- $425,0004 bd3 ba2.1k sqft17010 Edwards Rd, Bowling Green, VA 22427For SaleMLS ID #VACV2010984, Kevin Springer, RENOMAX Real Estate. Bright MLS
- $350,0003 bd2 ba2k sqft20 Brighton Cv, Ruther Glen, VA 22546For SaleMLS ID #VACV2011278, Pamela Martin, EXP Realty, LLC. Bright MLS
- $500,0003 bd2 ba1.8k sqft2132 Mount Olive Rd, Beaverdam, VA 23015New ConstructionMLS ID #VASP2045248, Kathy Deal, Coldwell Banker Elite. Bright MLS
- $329,9903 bd2 ba1.1k sqft327 Senate Dr, Ruther Glen, VA 22546For SaleMLS ID #VACV2011256, Tim Crews, Keller Williams Capital Properties. Bright MLS
- $299,0013 bd1 ba960 sqft16655 Braswell St, Bowling Green, VA 22427For SaleMLS ID #VACV2010976, Nathan Johnson, Keller Williams Capital Properties. Bright MLS
- $599,9003 bd2 ba2.1k sqft11113 Piney Forest Dr, Bumpass, VA 23024For SaleMLS ID #VASP2045308, Gary Stone, Lake Anna Island Realty, Inc.. Bright MLS
